Bungalow Horsham
- 3 Beds
- 1 Baths
- 1,163 Sqft
- Updated: September 10
About the Property
Guide price £600,000 - £625,000
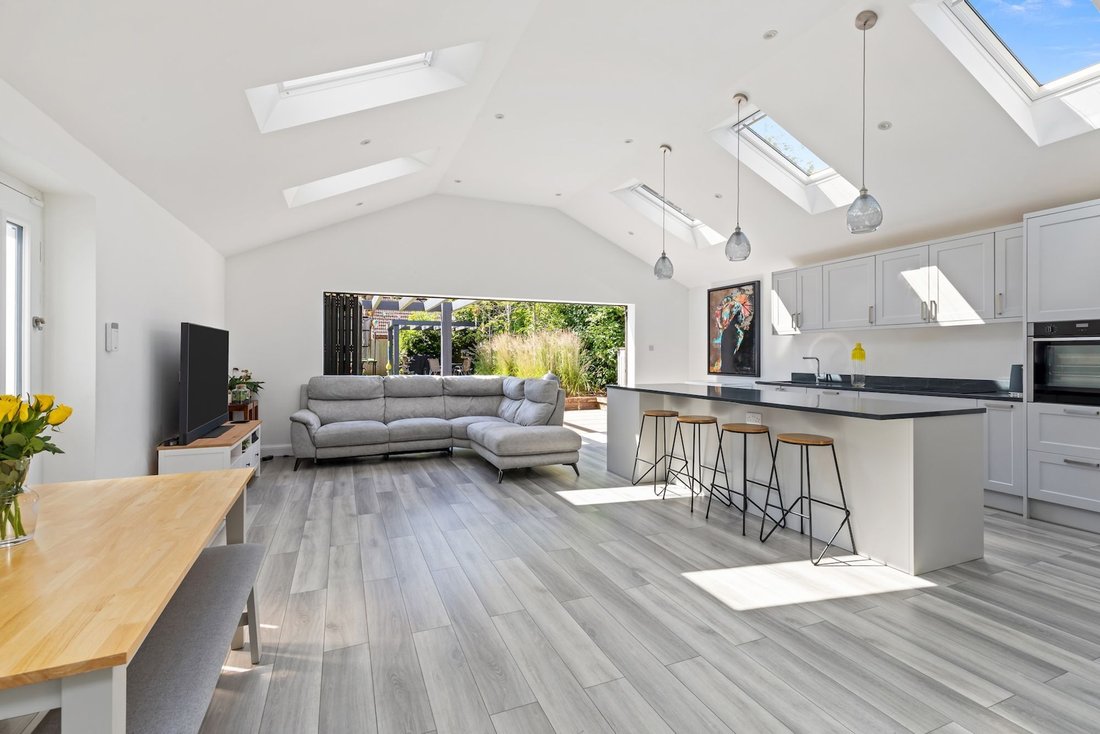
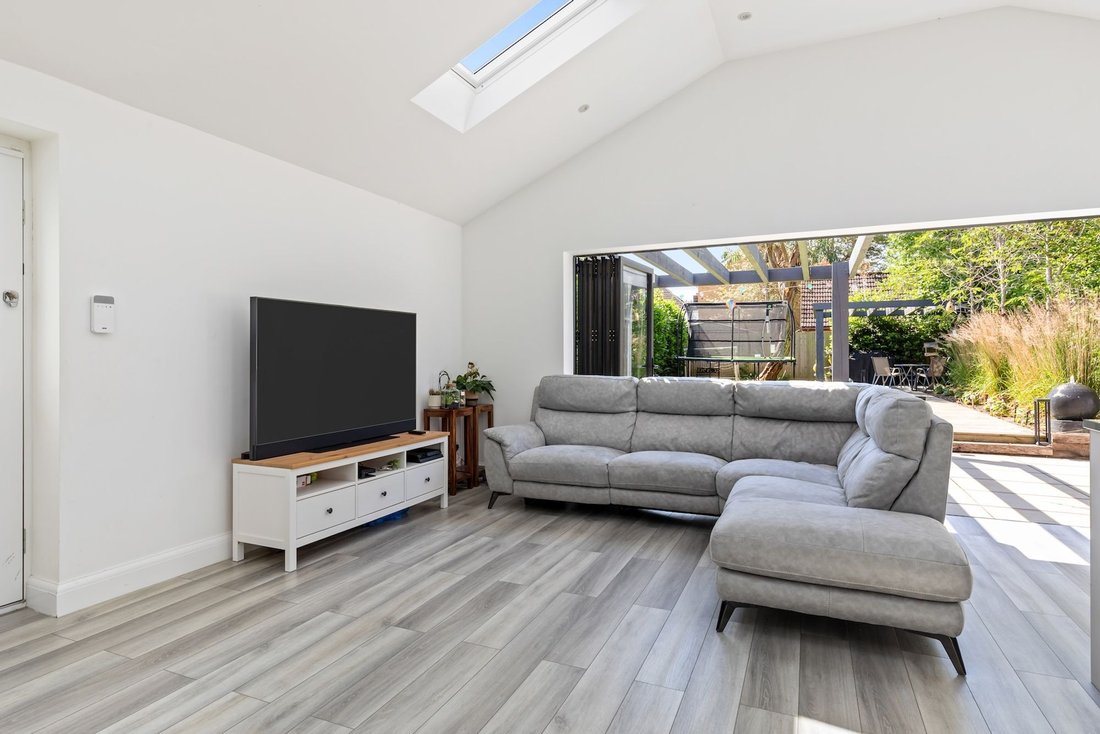
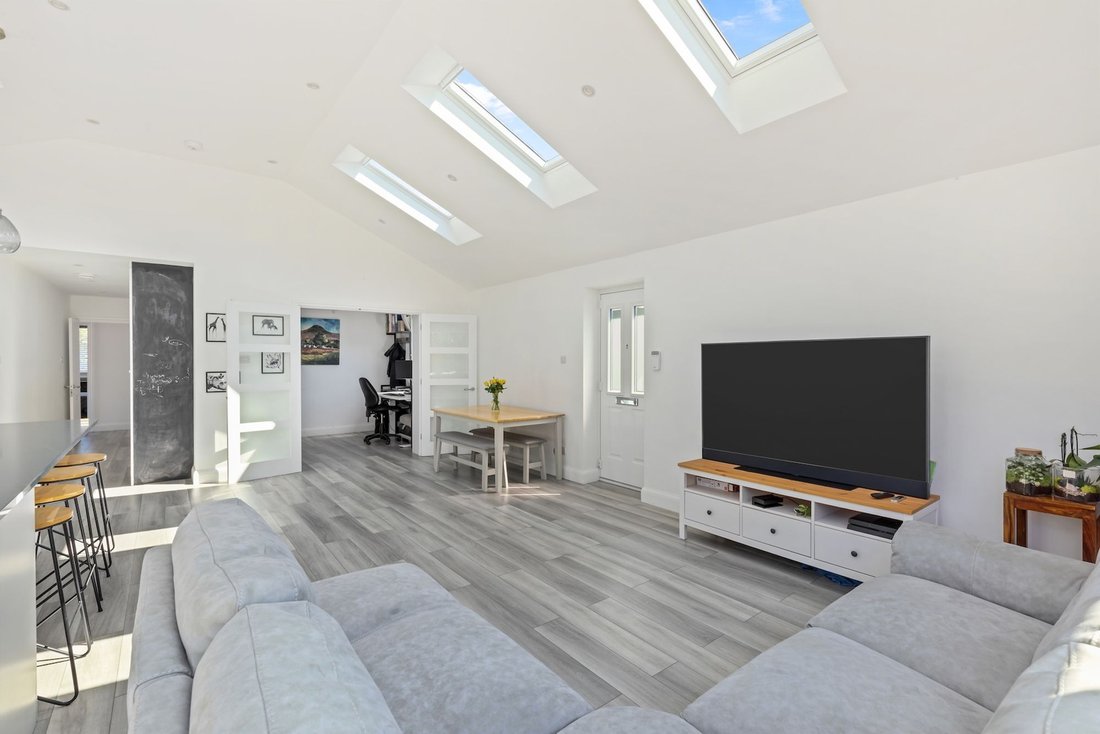
A greatly improved 3 double bedroom detached bungalow, built in the 1930s and subject of an extensive renovation by the seller with driveway for 4 vehicles, superb open plan 21’11 × 21’9 kitchen/sitting/dining room and landscaped south facing garden with privacy.
The property is situated in a conveniently location, close to highly regarded schools, ma
Guide price £600,000 - £625,000
A greatly improved 3 double bedroom detached bungalow, built in the 1930s and subject of an extensive renovation by the seller with driveway for 4 vehicles, superb open plan 21’11 × 21’9 kitchen/sitting/dining room and landscaped south facing garden with privacy.
The property is situated in a conveniently location, close to highly regarded schools, major transport links, shopping facilities and stunning country walks.
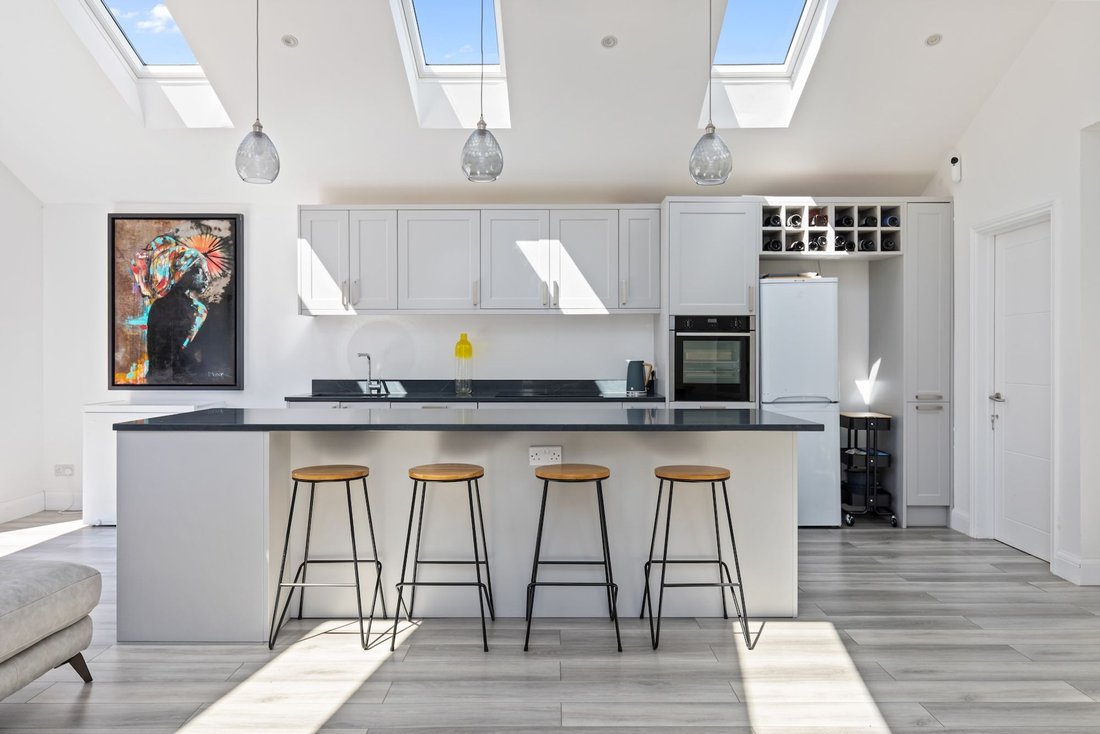
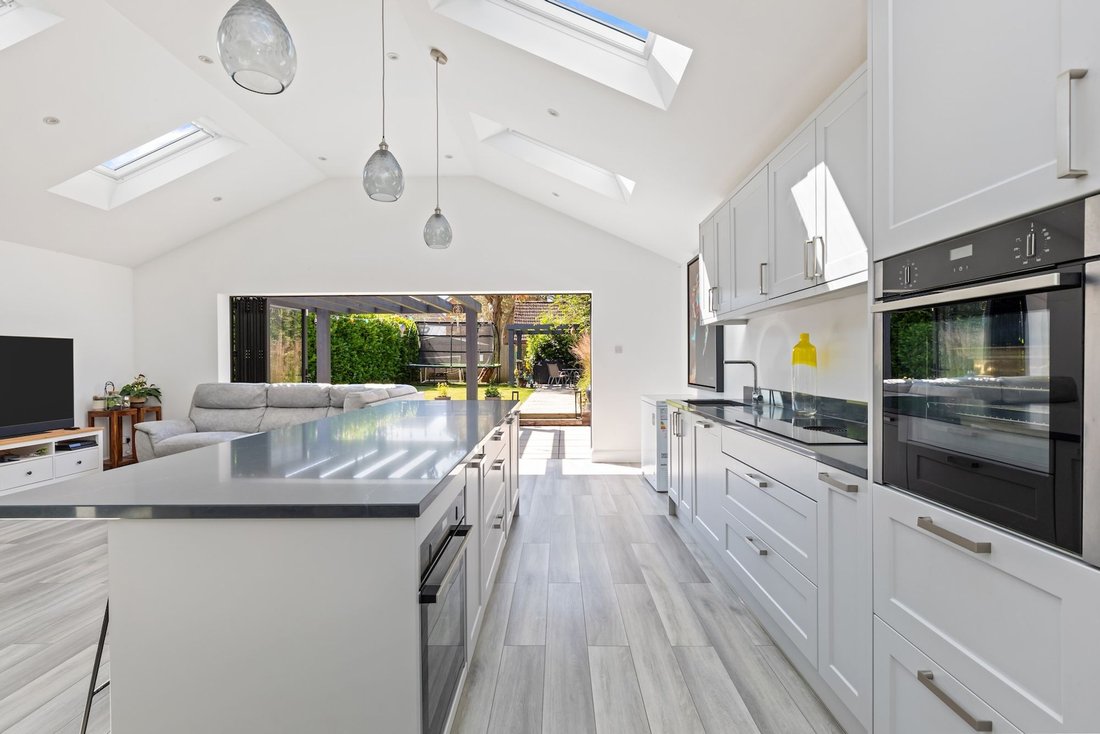
The accommodation comprises: impressive 21’11 × 21’9 vaulted kitchen/sitting/dining room with bi folding doors onto the garden. The kitchen has been refitted with an attractive range of Shaker style units, Quartz work surfaces and 3 meter island that seats at least 4. The integrated appliances include 2 Neff ‘hide and slide’ ovens, wine cooler, Bora induction hob with built-in external extractor, dishwasher and space for American fridge freezer. Off the kitchen there is a plant/utility room with side access.
A pair of inter-connecting doors lead into the family room/study/occasional bedroom.
The inner hallway with ample storage provides access into the part boarded loft with potential to convert into further accommodation. On request there are architect and engineer drawings for a potential permitted development loft conversion which would create an additional 2 bedrooms and bathroom.
From the hallway there are 2 bay fronted double glazed windows with plantation shutters, further double bedroom and modern family bath/shower room.
Benefits include double glazed windows, air source heat pump which supplies the heating and hot water (fully electric), remote-controlled Velux windows with auto-close rain sensors, shutters, under floor heating (wet system) to the kitchen/sitting/dining room, new flooring and carpeting and re-wired.
A driveway provides parking for 4 vehicles.
The 62’ x 36’ south facing garden is a feature and offers an excellent degree of privacy and a perfect sunny environment throughout the day. The garden has been sympathetically landscaped and is predominantly lawned with well stocked and established borders containing cherry blossom and Japanese banana leaf tree and side access. A substantial Sandstone patio with pergola and lighting is ideal for entertaining and a further paved seating area with pergola is accessed via a decked path and is located to the rear of the plot.
-
Property type
Bungalow
-
Price/sqft
$683
Features
Explore the Area
The agent will contact you soon by
Listed by
Book home tour with the agent
Choose a date and whether you'd like a virtual or in-person tour with the agent.
Trusted by the World's Leading Brokers
The agents behind the world's most exceptional properties list with JamesEdition.
- Listings from Sotheby's, Christie's, BARNES, and Engel & Völkers
- Every listing reviewed before it goes live
- Connect directly with verified listing agents
By continuing you agree to our Terms and Privacy Policy.