House Horley
- 3 Beds
- 2 Baths
- 1,346 Sqft
- Updated: September 14
About the Property
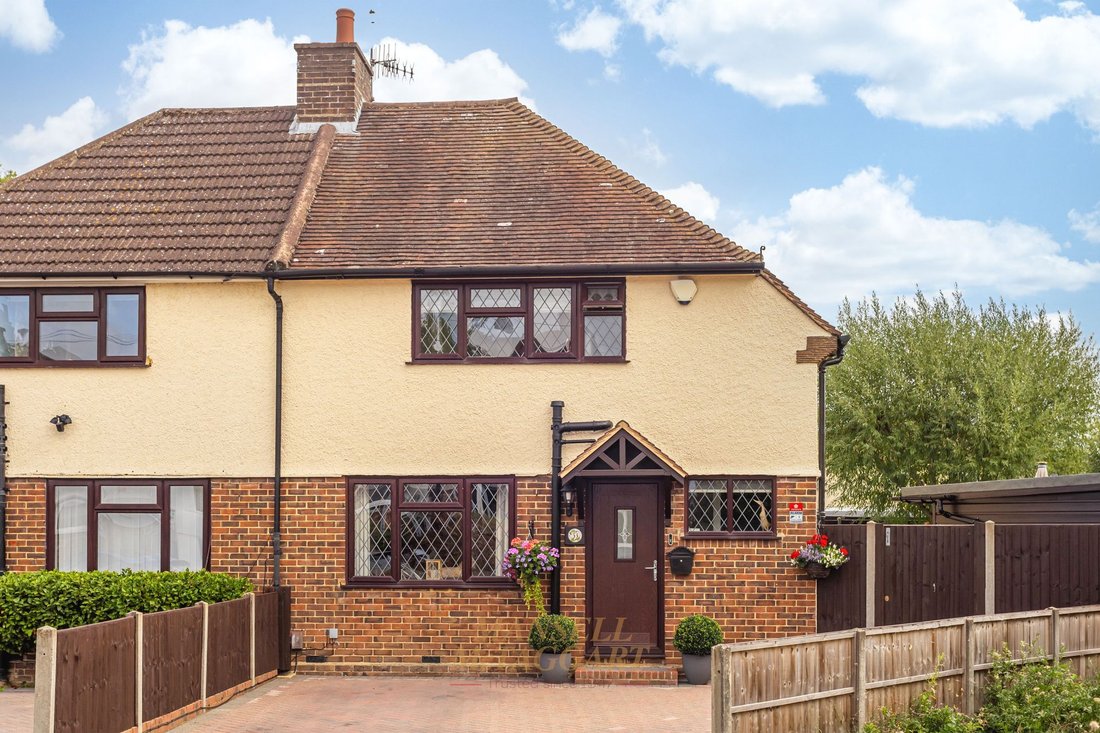
Guide Price £500,000 - £525,000 - A well proportioned 3 bedroom semi-detached family home which has been upgraded and extended to a high specification and boastings a generous corner plot with multiple outbuildings and outside BBQ area in a popular and central location of Horley. The home is well positioned close to Horley town centre, Gatwick Airport, transport links, local greens and schools.
Guide Price £500,000 - £525,000 - A well proportioned 3 bedroom semi-detached family home which has been upgraded and extended to a high specification and boastings a generous corner plot with multiple outbuildings and outside BBQ area in a popular and central location of Horley. The home is well positioned close to Horley town centre, Gatwick Airport, transport links, local greens and schools.
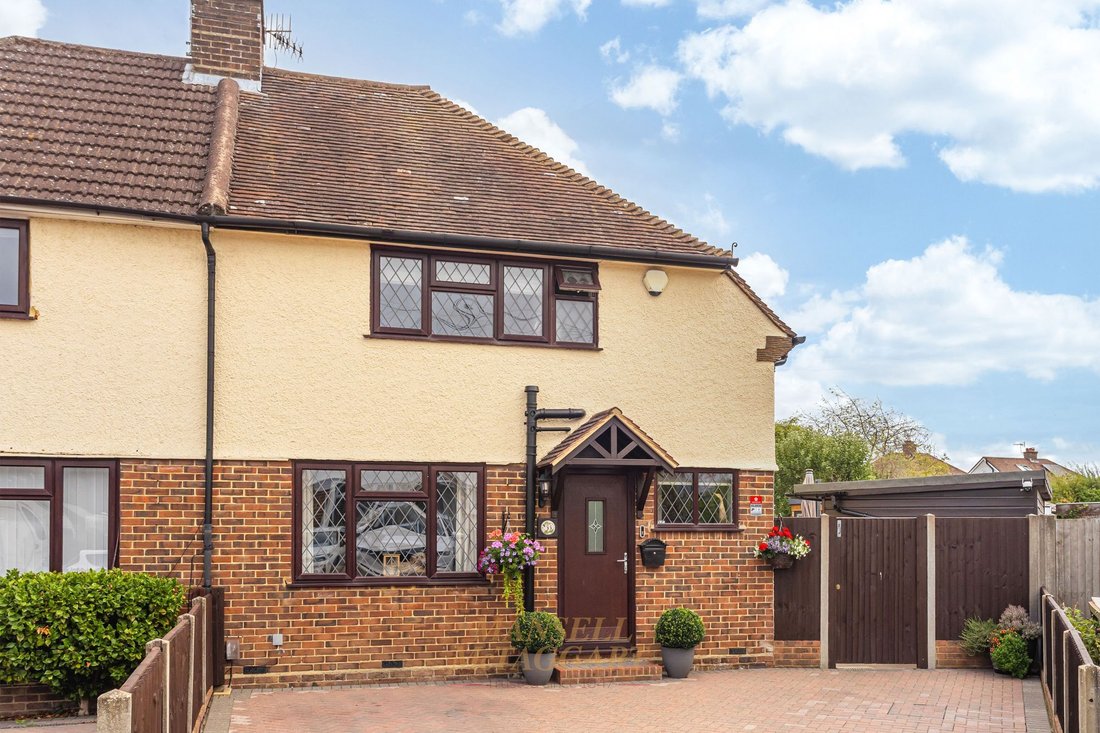
Upon approach to the home, there is a driveway offering ample parking, entrance to the home and side gate to the garden.
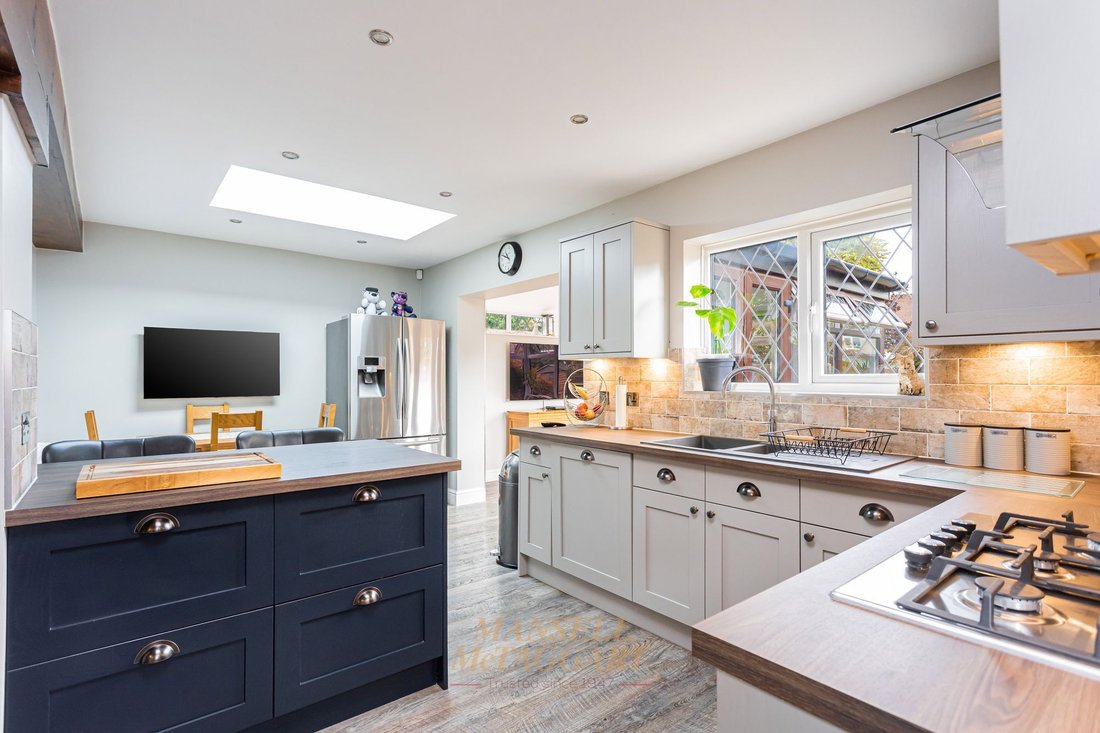
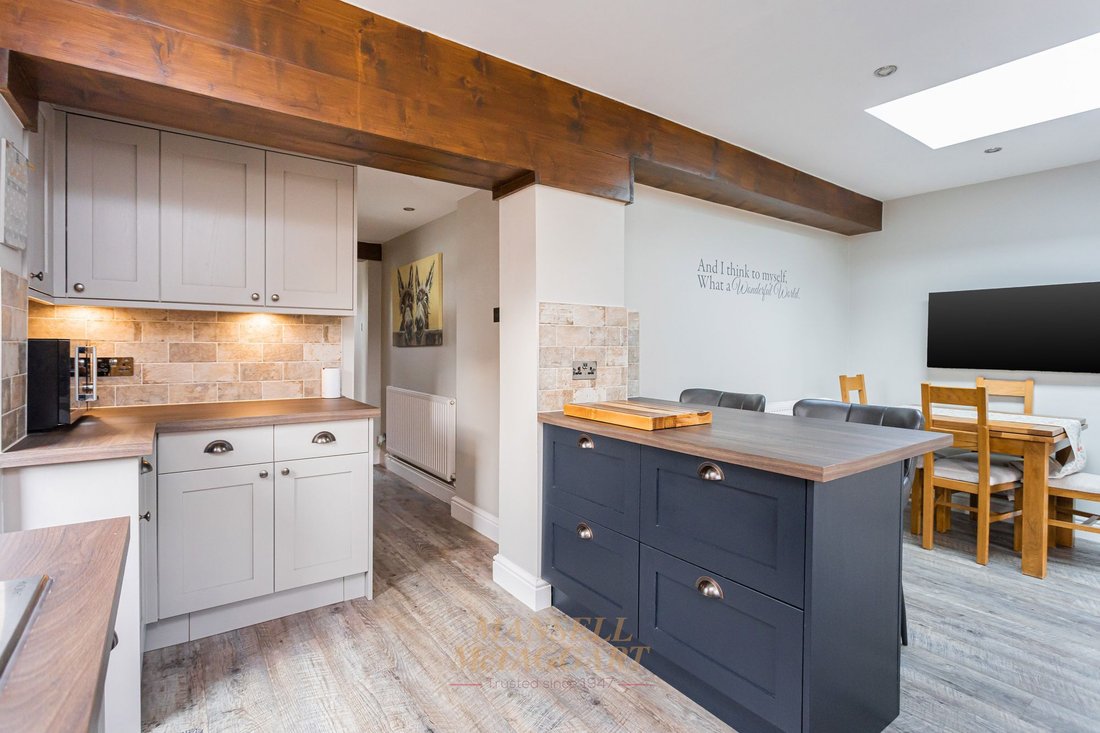
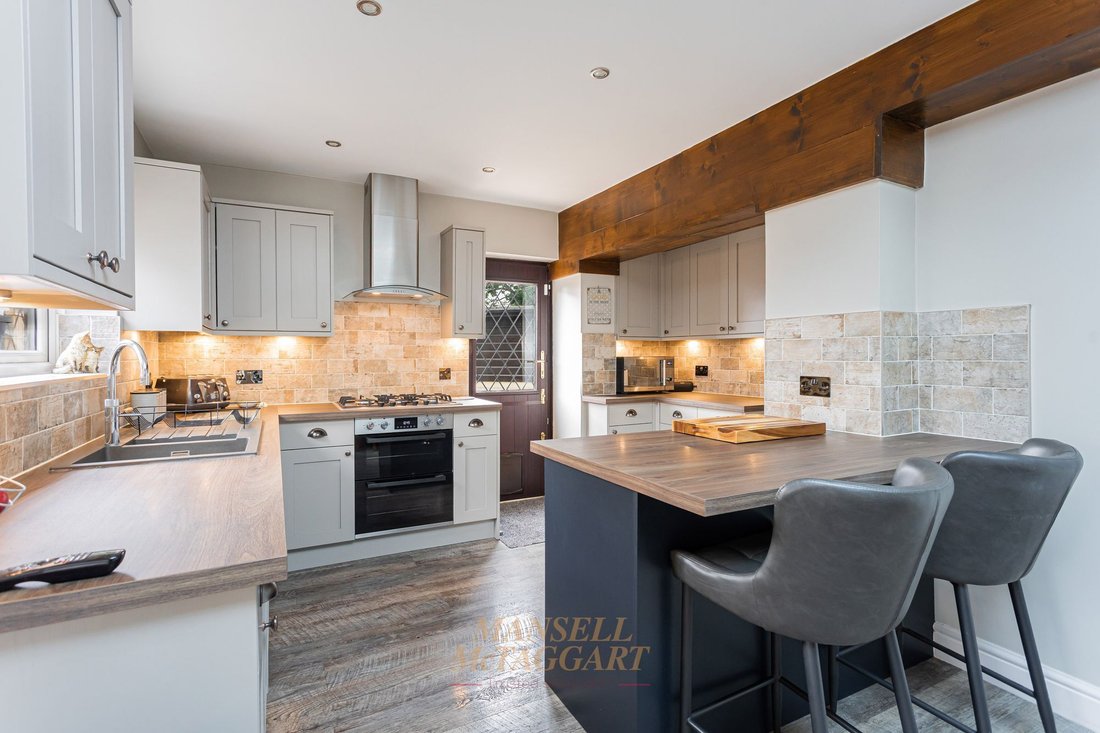
Inside a hallway leads to the living room, open plan living accommodation, downstairs shower room and stairs to first floor. The living room is a good size with ample space for furniture, feature fireplace and window to front allowing in lots of natural light. The downstairs shower room has recently been refitted to a high standard with a walk in shower, w/c, wash hand basin and opaque window to side. To the rear of the home, is the open plan living accommodation. With a newly fitted kitchen, space for a 6-8 person dining table and flows to a further living area. Surrounding are multiple window and doors to rear and skylight flooding the room with light.
Upstairs, there are 3 bedrooms, family bathroom and loft. Bedrooms 1 and 2 are generous doubles, easily housing beds and furniture overlooking the front and rear respectively. Bedroom 3 is a smaller room housing a single bed and fitted wardrobes. The family shower room has been refitted, with a walk-in shower cubicle, w/c and wash hand basin.
Outside, the property boasts a lovely corner plot, being mainly laid to lawn with a patio abutting the home. There are 2 outbuildings benefitting from power, lighting and internet connections offering a versatile space. There is also a further outdoor BBQ area making the space ideal for entertaining.
-
Property type
House
-
Year built
1948
-
Price/sqft
$495
Features
- Garden
- Fireplace
- Open Kitchen
- Outdoor Kitchen
- Gate
- Gas Stovetop
- Outdoor Living Space
- Bar
- Parking
Explore the Area
The agent will contact you soon by
Listed by
Book home tour with the agent
Choose a date and whether you'd like a virtual or in-person tour with the agent.
Trusted by the World's Leading Brokers
The agents behind the world's most exceptional properties list with JamesEdition.
- Listings from Sotheby's, Christie's, BARNES, and Engel & Völkers
- Every listing reviewed before it goes live
- Connect directly with verified listing agents
By continuing you agree to our Terms and Privacy Policy.