House Horley
- 3 Beds
- 1 Baths
- 1,281 Sqft
- Updated: July 13
About the Property
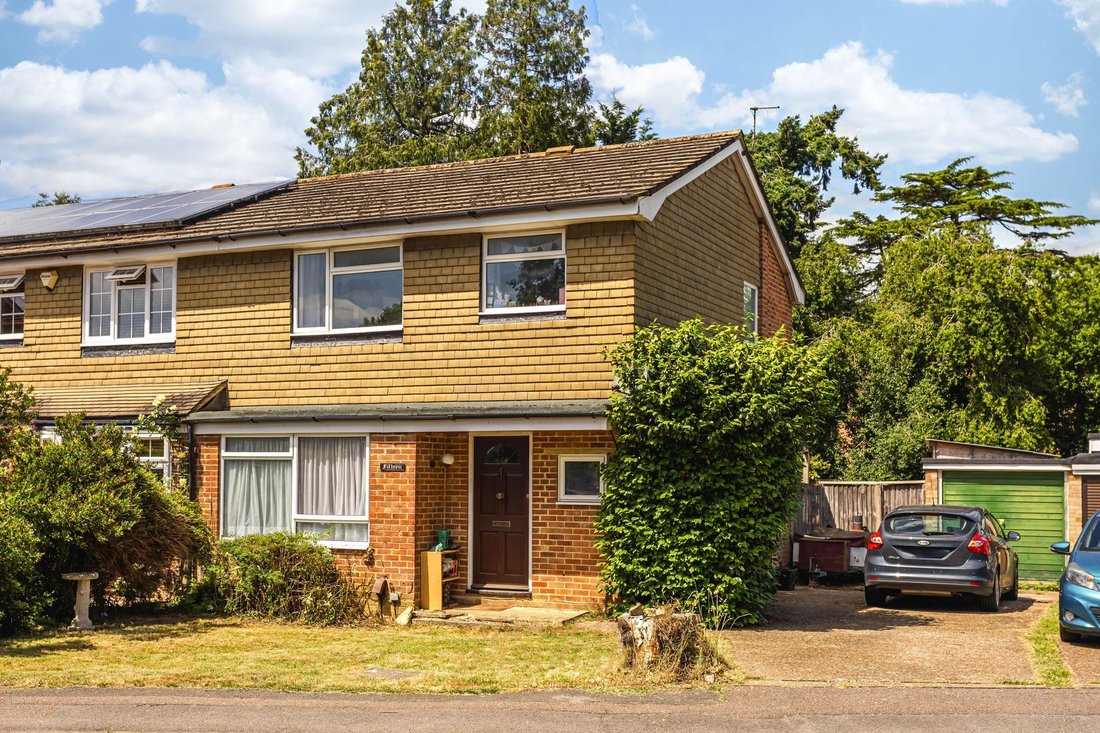
A three bedroom semi-detached home situated in a popular residential location, offering a practical layout, driveway parking for three vehicles, a detached garage, side access and no onward chain.
The property is arranged over two floors and provides well-balanced accommodation, with a double-length living/dining room, modern fitted kitchen, downstairs cloakroom and three bedrooms.
A three bedroom semi-detached home situated in a popular residential location, offering a practical layout, driveway parking for three vehicles, a detached garage, side access and no onward chain.
The property is arranged over two floors and provides well-balanced accommodation, with a double-length living/dining room, modern fitted kitchen, downstairs cloakroom and three bedrooms.
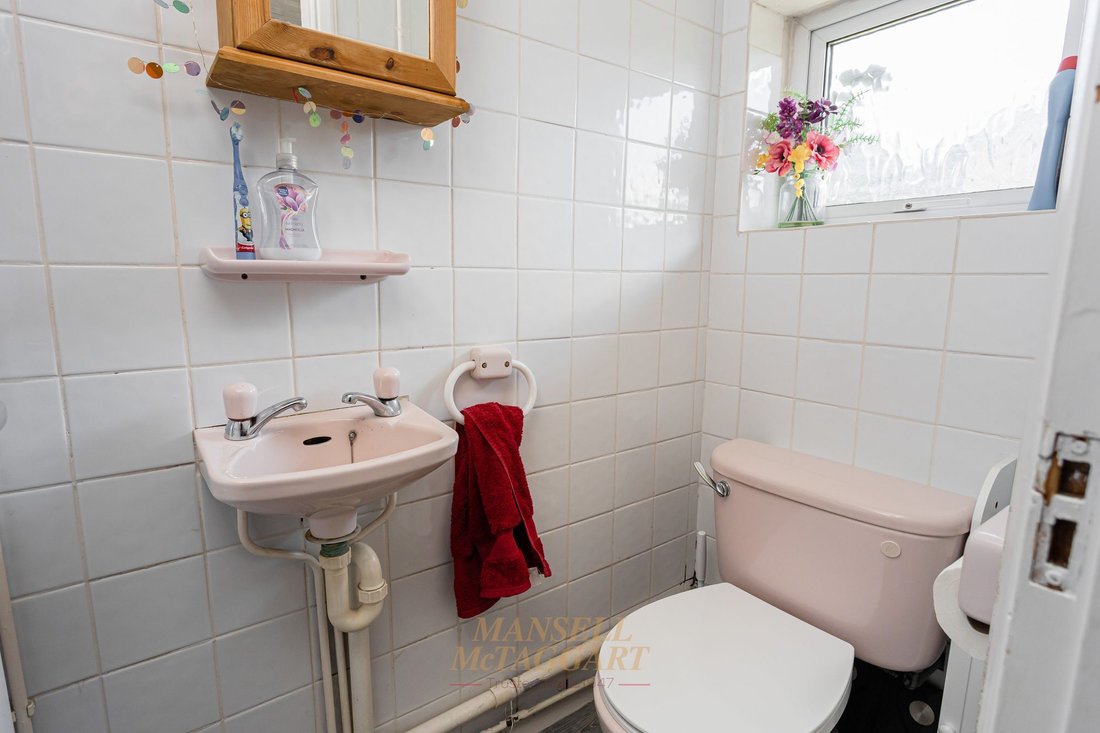
The front door opens into the entrance hall, which provides access to the ground floor accommodation and stairs rising to the first floor. There is also a downstairs cloakroom fitted with a WC and wash hand basin.
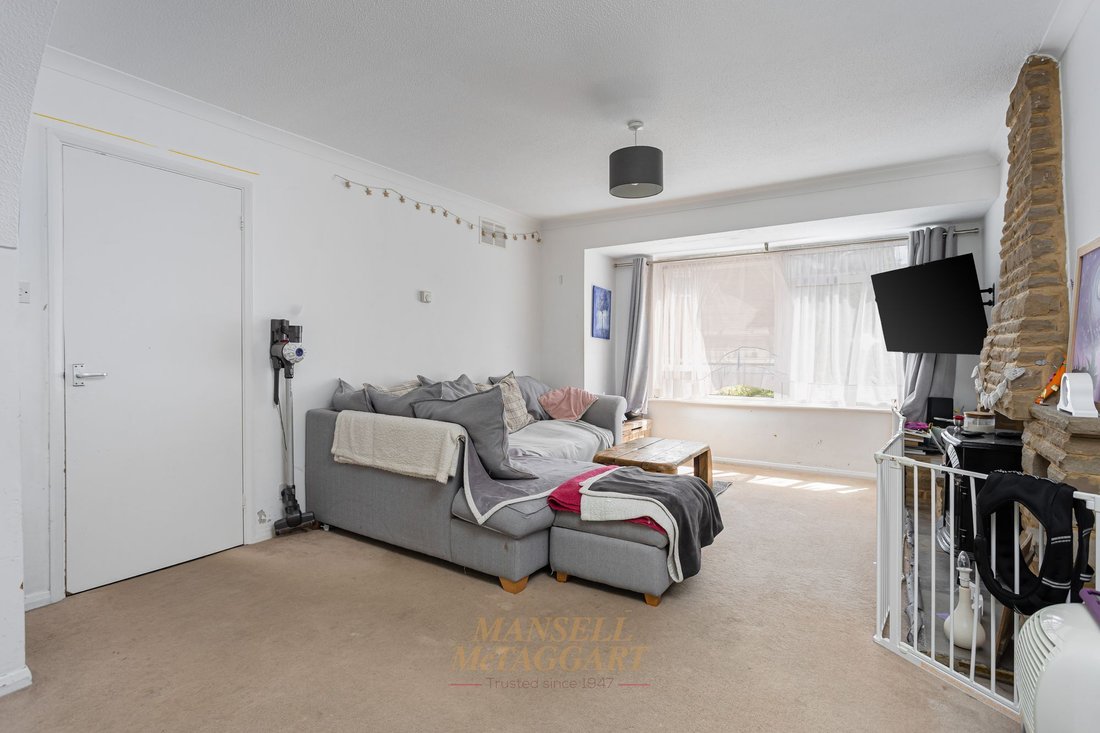
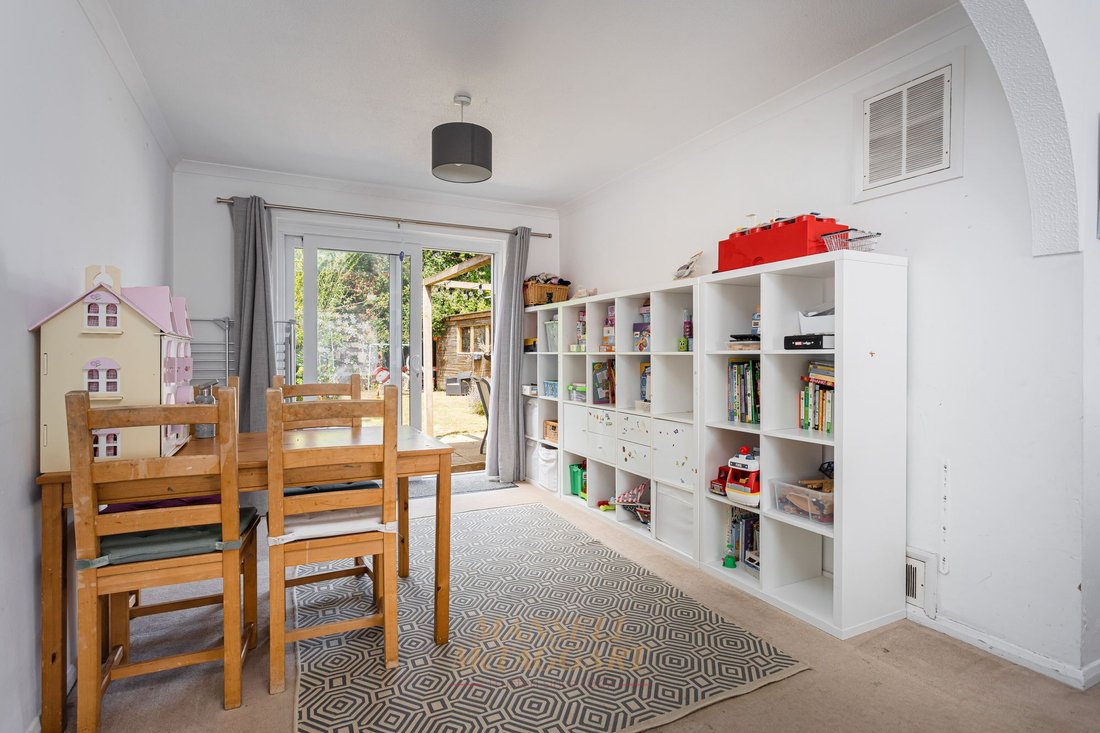
The living/dining room is a particular feature of the home, running through the depth of the property and creating a generous main reception space. The front section is arranged as a living area, with a large front-facing window and a feature fireplace creating a natural focal point. An open archway leads through to the dining area, which provides space for a family dining table and has doors opening directly onto the rear garden.
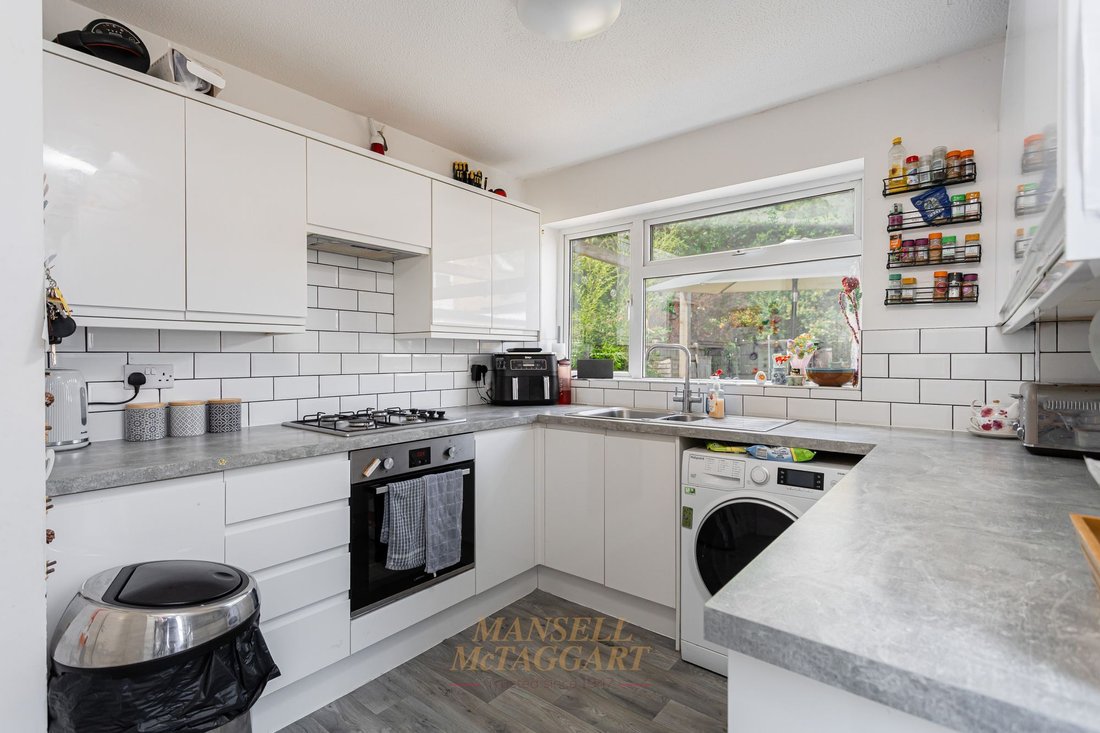
The kitchen is positioned to the rear of the property and is fitted with a range of modern white gloss wall and base units, grey worktops and metro-style tiled splashbacks. There is an integrated oven, gas hob, space for appliances and a window overlooking the rear garden, along with a door providing direct access outside.
On the first floor, there are three bedrooms. The main bedroom is a well-proportioned double room with fitted mirrored wardrobes and a front-facing outlook. The second bedroom is also a double room, while the third bedroom is a good-sized single room.
The family bathroom is fitted with a white suite comprising a bath, wash hand basin and WC, with tiled walls and a window providing natural light.
Outside, the property has a front garden and driveway parking running along the side of the house for three vehicles, leading to a detached garage. There is also side access into the rear garden.
The rear garden is a generous and usable space, arranged with areas of patio and lawn, along with established planting and space for outdoor seating. A further benefit is the outbuilding/shed with electric, providing useful additional storage, hobby space or potential workspace.
-
Property type
House
-
Price/sqft
$474
Features
- Garden
- Terrace
- Garage
- Fireplace
- Gas Stovetop
- Gate
- Outdoor Living Space
- Air Conditioning
- Parking
Explore the Area
The agent will contact you soon by
Listed by
Book home tour with the agent
Choose a date and whether you'd like a virtual or in-person tour with the agent.
Similar Properties Nearby
New Listings in Horley


Explore More Homes for Sale
Horley popular searches
Horley neighborhoods
Related Guides & Stories
Trusted by the World's Leading Brokers
The agents behind the world's most exceptional properties list with JamesEdition.
- Listings from Sotheby's, Christie's, BARNES, and Engel & Völkers
- Every listing reviewed before it goes live
- Connect directly with verified listing agents
By continuing you agree to our Terms and Privacy Policy.