House Horley
- 4 Beds
- 1 Baths
- 1,023 Sqft
- Updated: September 19
About the Property
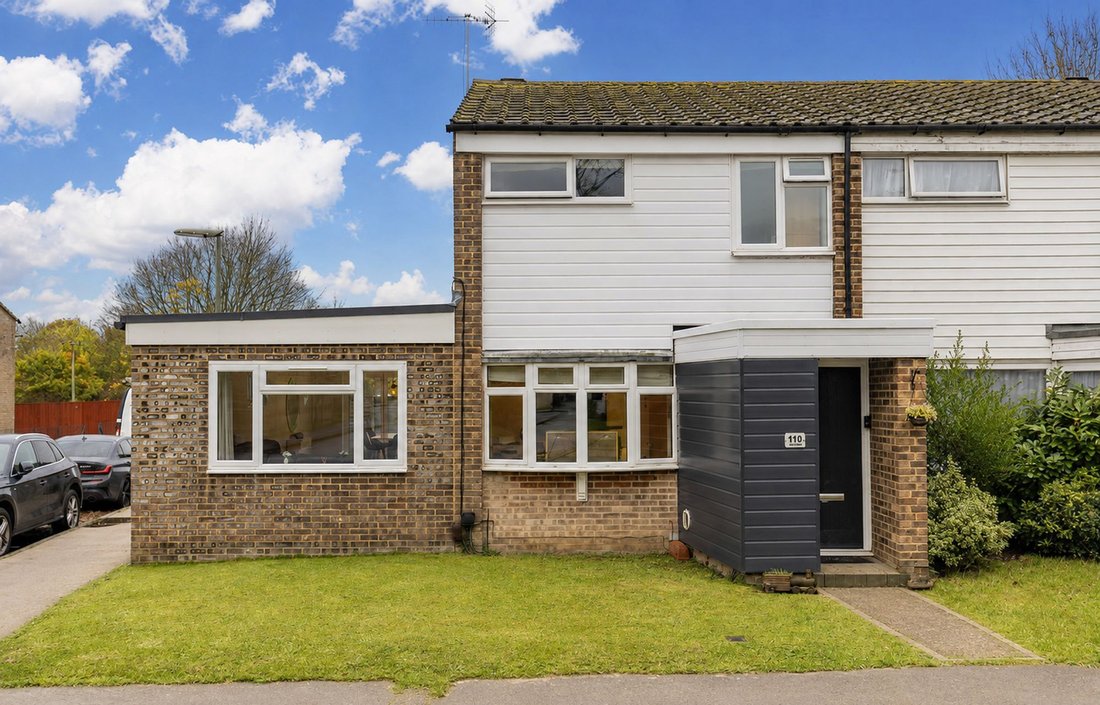
Guide Price £450,000 - £475,000 - A beautifully extended and upgraded 4 bedroom end of terrace home benefitting from its own garage and parking to rear. The home is located in the popular area of Meath Green, close to excellent local schools and amenities.
You enter the property via a newly installed front door, leading to the porch with space for shoes and coats, which continues to the h
Guide Price £450,000 - £475,000 - A beautifully extended and upgraded 4 bedroom end of terrace home benefitting from its own garage and parking to rear. The home is located in the popular area of Meath Green, close to excellent local schools and amenities.
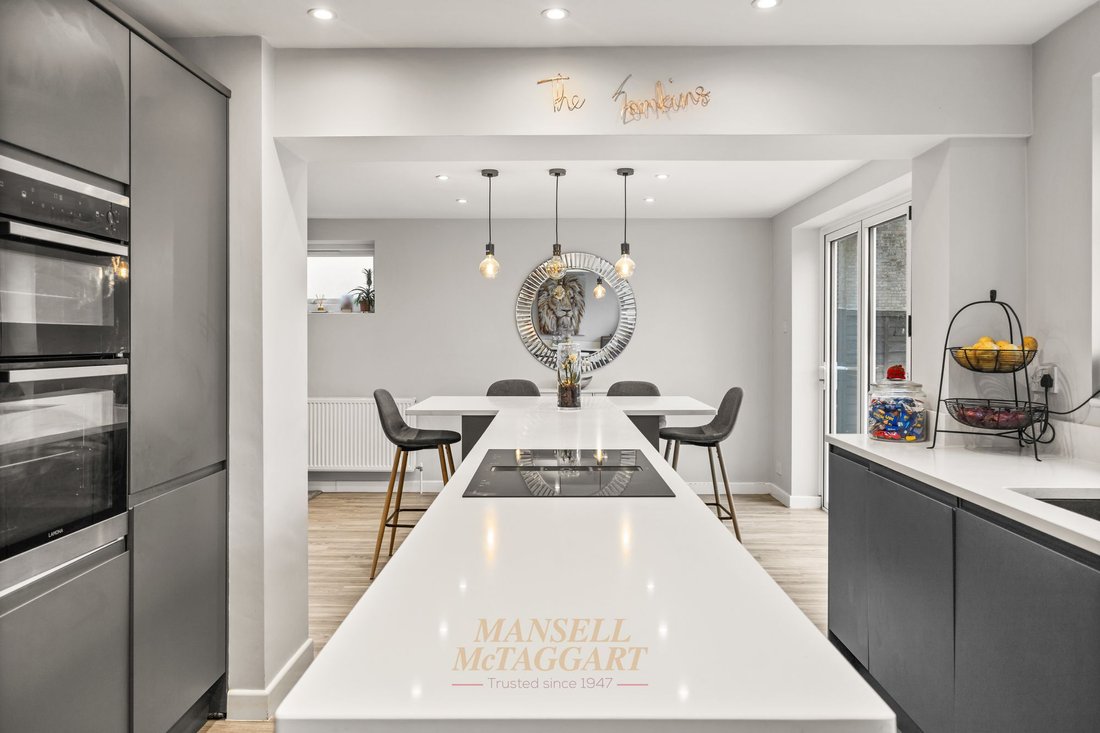
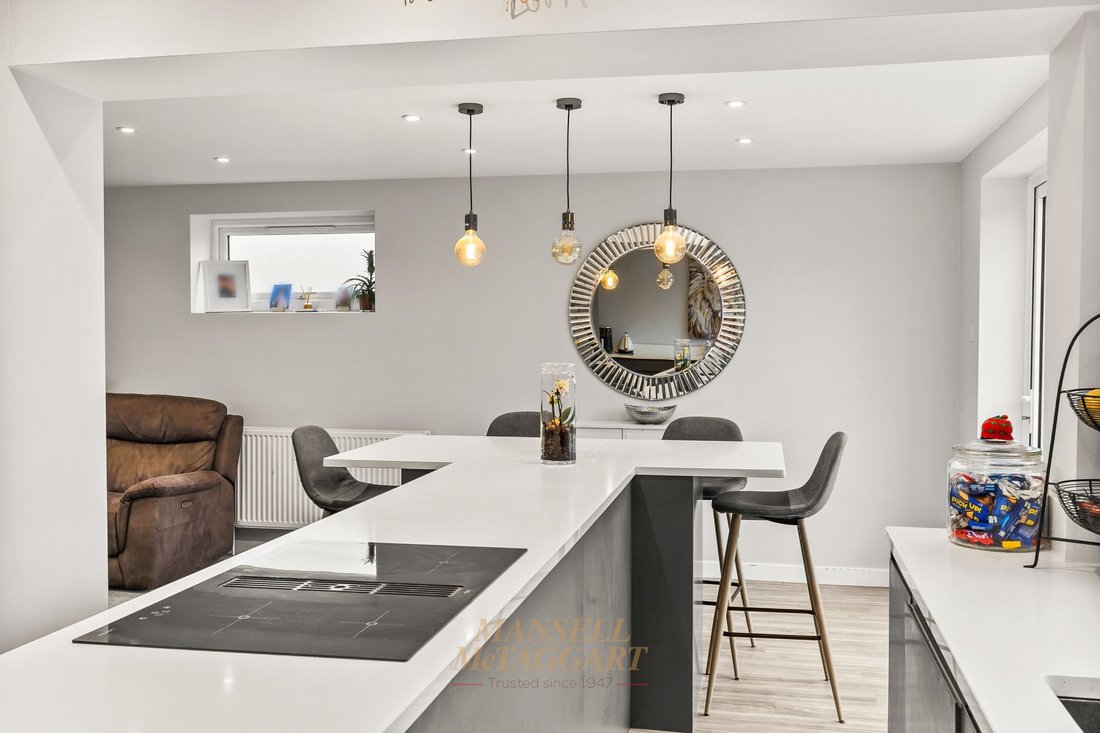
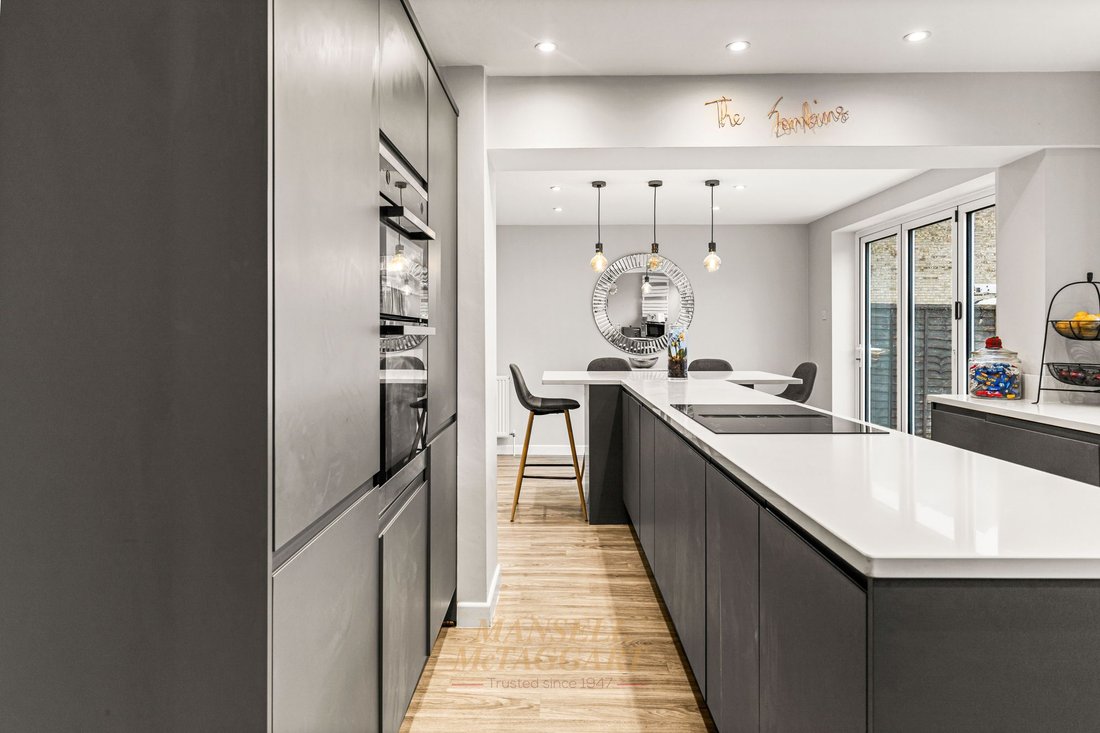
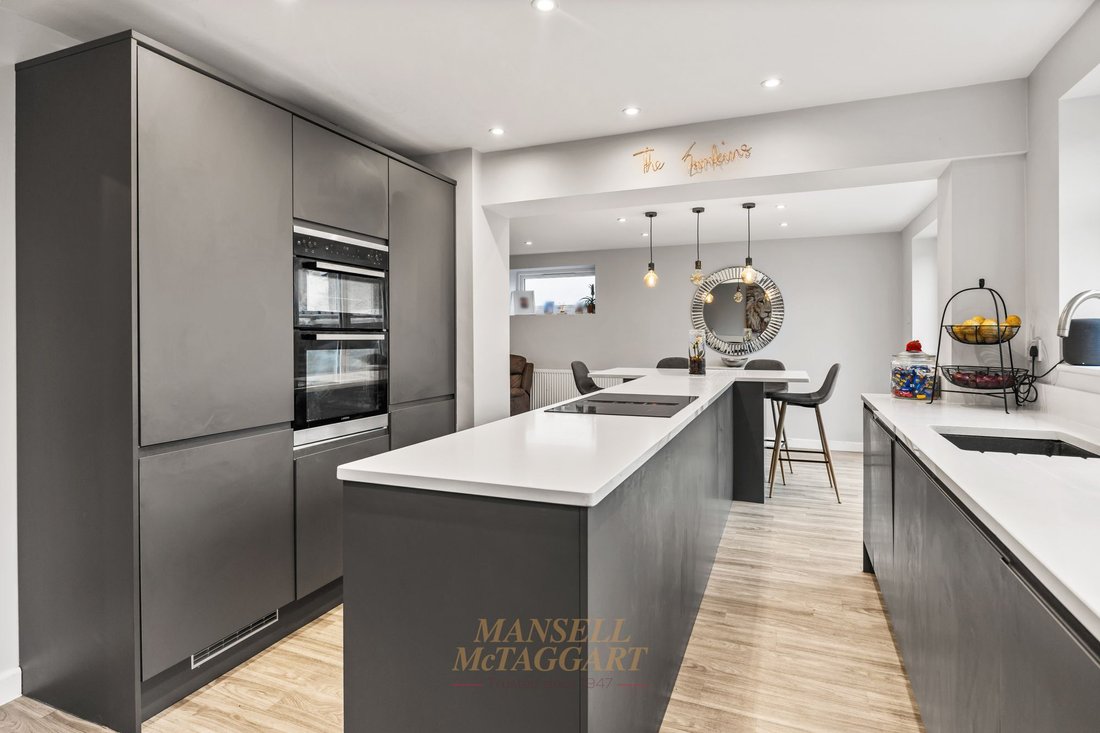
You enter the property via a newly installed front door, leading to the porch with space for shoes and coats, which continues to the hallway. The downstairs has been vastly extended an remodelled by the current owners, now accommodating a downstairs bedroom, which is a versatile space and could be used as a office, reception room, play room and much more. There is also a newly installed downstairs cloakroom with modern fittings and door to the stunning open plan kitchen/dining and living space. This is a wonderfully bright and airy room, with a host of modern wall and base units, high end fitted appliances and quartz tops over. It also incorporates a breakfast bar. Being set to an L-shape, the living room feels open yet cozy, with ample space for multiple large family sofas and furniture. The room is completed with multiple windows and bi-folding doors to rear flooding the room with light. This space also has footings to accommodate a two storey extension over, offering excellent potential for further extension subject to relevant permissions.
Upstairs, a hallway gives access to all 3 bedrooms and family bathroom. Two rooms are comfortable doubles and the third a single or perfect for a home office. The bathroom is fully tiled with a full length bath with shower over, w/c, wash hand basin and opaque window to rear.
Outside to rear, there is a generously proportioned garden, the current owners have also undergone works here being recently landscaped and mainly laid to artificial grass, with a tasteful grey slate patio abutting the property. New fencing has also been installed and there is access to the garage. To rear is the garage and parking, there is ample parking available here and a up and over door to the garage.
Internal viewings recommended to appreciate the specification and workmanship put in to this home.
-
Property type
House
-
Price/sqft
$582
Features
- Garden
- Terrace
- Garage
- Open Kitchen
- Gate
- Office
- Kitchen island
- Bar
- Stone Countertops
Indoor
- Office
- Kitchen island
- Bar
- Open Kitchen
- Stone Countertops
Outdoor
- Terrace
- Parking
- Garage
- Gate
- Garden
Explore the Area
The agent will contact you soon by
Listed by
Book home tour with the agent
Choose a date and whether you'd like a virtual or in-person tour with the agent.
Trusted by the World's Leading Brokers
The agents behind the world's most exceptional properties list with JamesEdition.
- Listings from Sotheby's, Christie's, BARNES, and Engel & Völkers
- Every listing reviewed before it goes live
- Connect directly with verified listing agents
By continuing you agree to our Terms and Privacy Policy.