
5 Bedroom Detached House For Sale In Holmfirth
- 5 Beds
- 4 Baths
- 2,855 Sqft
- Updated: June 25
-
20
Views for last 30 days
- 1
About the Property
This stylish and contemporary five-bedroom detached family home was built with meticulous attention to detail creating a generous size family home with spacious room sizes and a versatile layout. Located along arguably one of the most premium postcodes in the Holme Valley, Cold Hill Lane benefits from a semi-rural setting with elevated open views, while still being within close proximity to loc
This stylish and contemporary five-bedroom detached family home was built with meticulous attention to detail creating a generous size family home with spacious room sizes and a versatile layout. Located along arguably one of the most premium postcodes in the Holme Valley, Cold Hill Lane benefits from a semi-rural setting with elevated open views, while still being within close proximity to local villages and catchment to highly regarded schools.
The property built by a highly repeatable local builder and is located on a small premium development of just 4 similar properties and has been enjoyed by the current owner for just a short time, who has made cosmetic upgrades to the property further enhancing the lifestyle and attraction of the house.
INSIDE
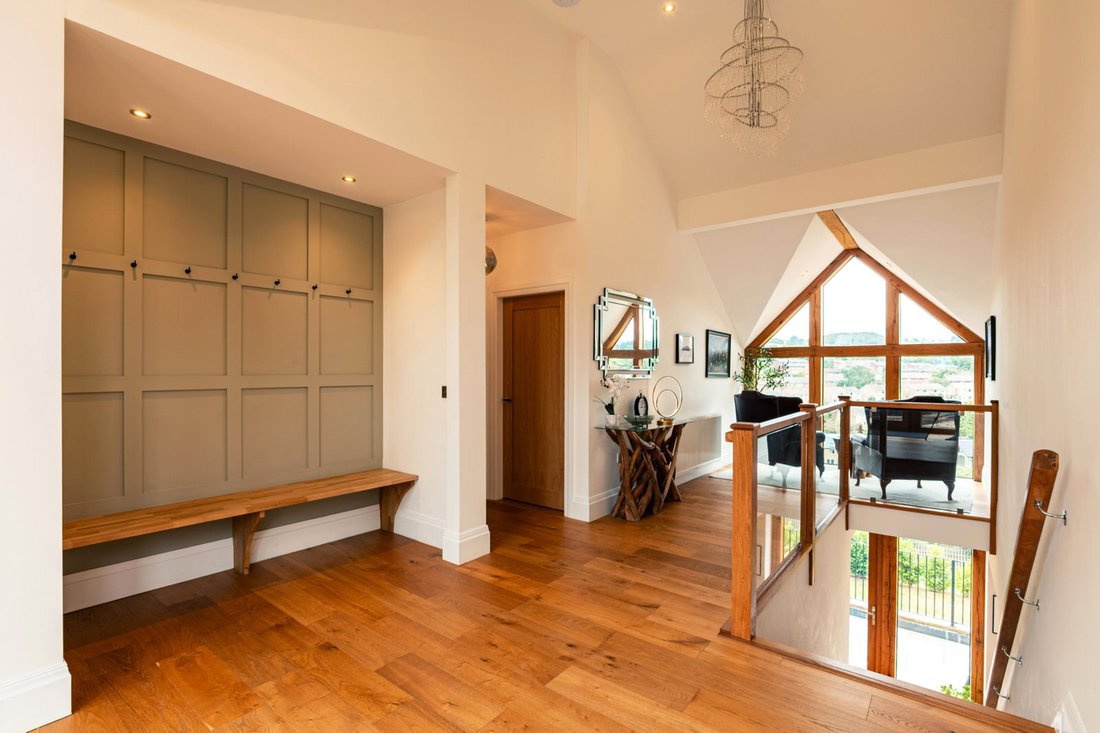
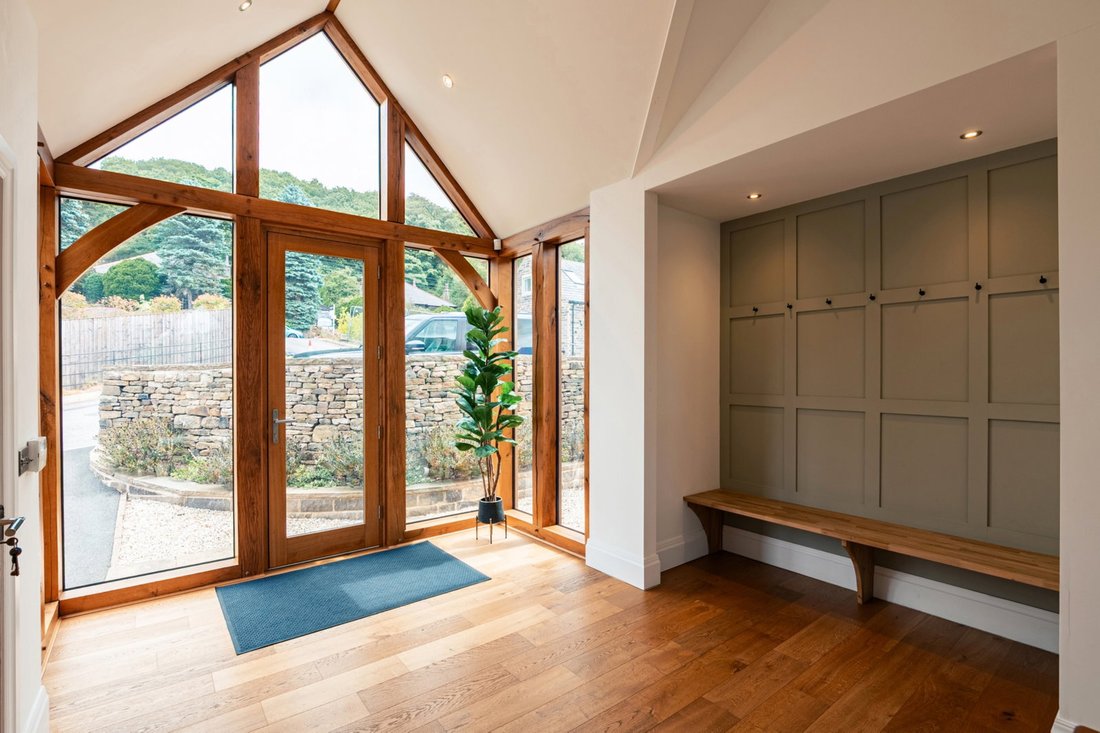
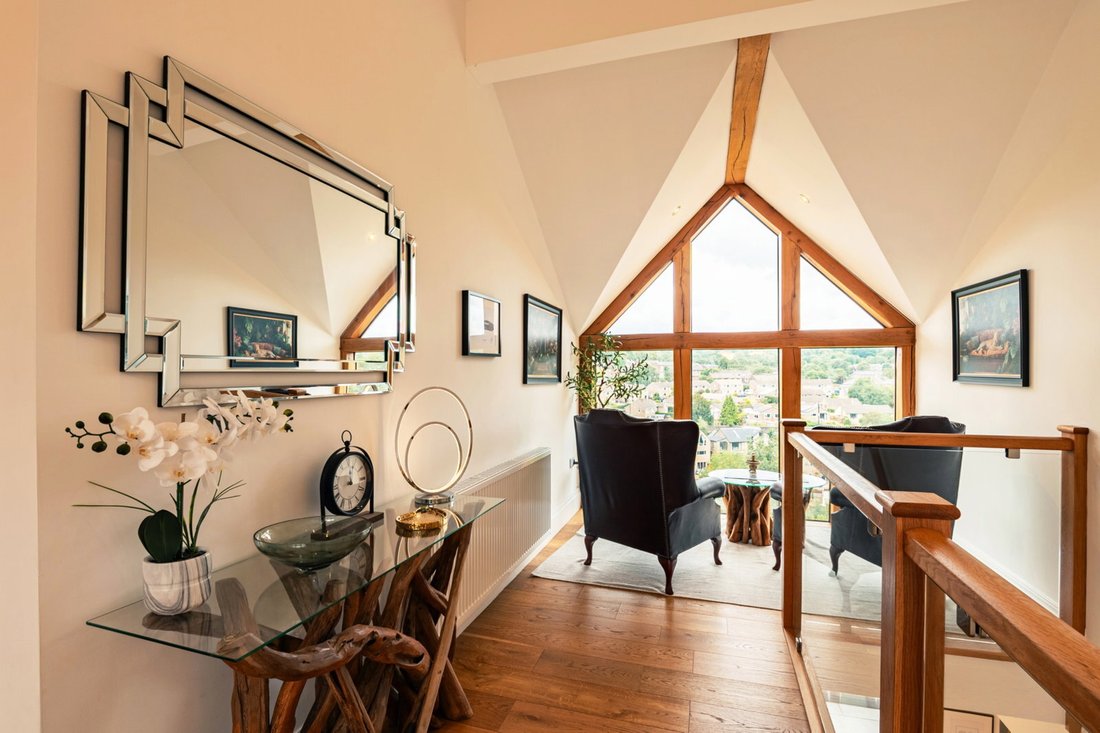
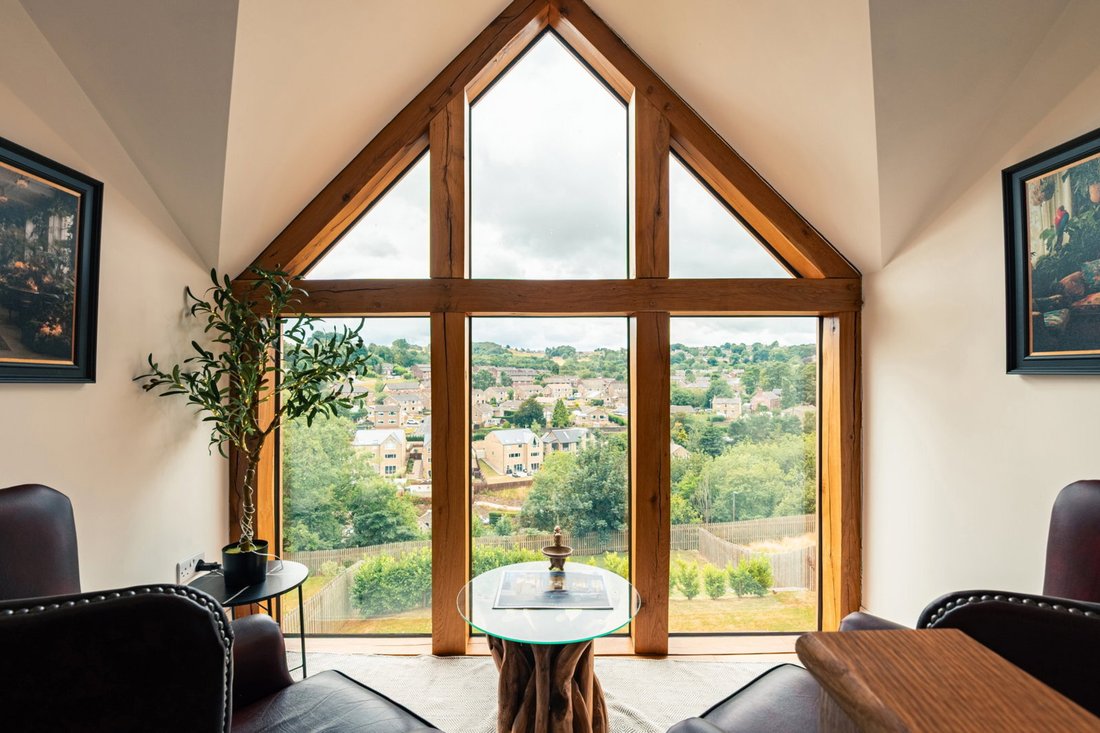
The stunning glass and oak framed entrance porch leads into the impressive entrance hallway and creates a real ‘wow-factor’ on first impressions. Oak flooring and a glass and oak staircase sets the theme which is to be continued throughout the property. A large pitched oak framed floor to ceiling window provides an eye-catching outlook to the rear elevation which has a southerly aspect and extends onto elevated views. Finishing touches such as the contemporary style panelling to the cloak area, is finished with a timber bench, which is complementary to the theme. Oak doors lead into bedroom five which has an en-suite shower room and an internal access door into the garage.
The three-storey layout offers versatility for families. This includes a stunning and very spacious open plan living dining kitchen with bi-fold doors opening out to expose a terraced balcony, plus a separate sitting room with a log burner, all of which has high quality oak flooring. The kitchen is to exacting quality with hand made bespoke units and a central island. Integrated appliances include double ‘slide and hide’ Neff ovens, induction hob with built in extractor, Bosch dishwasher, fridge freezer and a wine cooler. A generous size utility room offers ideal storage and is completed with modern fitted units, plumbing for a washing machine, space for a tumble dryer and a sink unit with drainer. The full-length paved terrace enjoys an elevated south westerly aspect. From the terrace there is access into the rear garden.
There are a further four bedrooms on the ground floor, two of which have en-suite shower rooms, the master having a large dressing room, and bedroom three with bi-fold doors leading out to the rear garden. Two further double bedrooms share a luxury house bathroom. All of which have under floor heating.
Natural light is in abundance throughout the property with the majority of the rooms being located at the rear elevation with a southerly aspect that enjoy the elevated views.
OUTSIDE
The south westerly facing enclosed flat level lawned garden which is a very generous size and offers a blank canvas. Access into the garden is gained from the terrace balcony and the bi-fold doors in bedroom two which leads out to a generous size paved patio.
There is driveway parking leading to an oversized double integral garage measuring 24ft x 19ft which has an automated garage door and internal access door into the entrance hall.
ADDITIONAL INFORMATION
The property is freehold. It has a Kirklees Council Tax Band G. EPC rating B. It is supplied by mains gas, electricity and water and has mains sewerage. There is Cat 6 hardwired throughout with numerous wireless access points. The property comes with the remaining 10-year ICW structural warranty.
For directions please use what3words : [hidden information]
PLEASE NOTE - THE PHOTOS USED ON THE MARKETING INFORMATION ARE HISTORICAL PHOTOS FROM THE DEVELOPERS SALE IN 2024. THE NEW OWNER HAS ADDED A LOG BURNER TO THE LIVING AREA AND A LARGE PATIO TO THE GARDEN
1967 & MISDESCRIPTION ACT 1991 - When instructed to market this property every effort was made by visual inspection and from information supplied by the vendor to provide these details which are for description purposes only. Certain information was not verified, and we advise that the details are checked to your personal satisfaction. In particular, none of the services or fittings and equipment have been tested nor have any boundaries been confirmed with the registered deed plans. Fine & Country or any persons in their employment cannot give any representations of warranty whatsoever in relation to this property and we would ask prospective purchasers to bear this in mind when formulating their offer. We advise purchasers to have these areas checked by their own surveyor, solicitor and tradesman. Fine & Country accept no responsibility for errors or omissions. These particulars do not form the basis of any contract nor constitute any part of an offer of a contract.
-
Property type
House
-
Floors
3
-
Year built
2020
-
Price/sqft
$415
Features
- Garden
- Terrace
- Garage
- Fireplace
- Wine Cellar
- Open Kitchen
- Modern
- 2D Floor Plan
- New Builds
Lot
Indoor
- High Ceiling
- Fireplace
- Kitchen island
- Washer Dryer
- Bar
- Wine Cellar
- Open Kitchen
- Stone Countertops
Outdoor
Explore the Area
The agent will contact you soon by
Listed by
Book home tour with the agent
Choose a date and whether you'd like a virtual or in-person tour with the agent.

Similar Properties Nearby
New Listings in New Mill
Explore More Homes for Sale
New Mill property types
New Mill popular searches
- Panoramic / Scenic View properties in New Mill
- Properties with Terrace in New Mill
- Properties with Bar in New Mill
- Properties with Office in New Mill
- City View properties in New Mill
- Properties with Garden in New Mill
- Privacy properties in New Mill
- Modern properties in New Mill
- New Builds properties in New Mill
- Properties with Wine Cellar in New Mill
- Properties with Fireplace in New Mill
- Properties with Pool in New Mill
- Properties with Garage in New Mill
- Properties with Balcony in New Mill
- Properties with Open Kitchen in New Mill
Related Guides & Stories
Trusted by the World's Leading Brokers
The agents behind the world's most exceptional properties list with JamesEdition.
- Listings from Sotheby's, Christie's, BARNES, and Engel & Völkers
- Every listing reviewed before it goes live
- Connect directly with verified listing agents
By continuing you agree to our Terms and Privacy Policy.