



4 Bedroom Detached House For Sale In Holmfirth
- 4 Beds
- 2 Baths
- 2,088 Sqft
- 2.0 Ac lot
- Updated: August 11
- 2
About the Property
Brynfield is a distinguished four‑bedroom detached family home set within an extraordinary two acres of private gardens, mature woodland and an enclosed paddock, creating a lifestyle opportunity of rare privacy and rural charm.
Thought to date back to circa the 1940s, the property has been sensitively enhanced by the current owners, who over the past four years have invested heavily
Brynfield is a distinguished four‑bedroom detached family home set within an extraordinary two acres of private gardens, mature woodland and an enclosed paddock, creating a lifestyle opportunity of rare privacy and rural charm.
Thought to date back to circa the 1940s, the property has been sensitively enhanced by the current owners, who over the past four years have invested heavily in high‑quality cosmetic upgrades. Their careful approach ensures the original character and period styling remain beautifully intact, with refined finishing touches that celebrate the home’s heritage while elevating its comfort and appeal.
A sweeping gated driveway provides an impressive approach, gradually revealing the property before opening out into a far larger and unexpected expanse of land. Rolling lawns, pockets of woodland and a fully enclosed paddock unfold around the house, forming a private sanctuary that feels wonderfully secluded yet remains within exceptionally close proximity to the amenities of New Mill.
The elevated position affords far‑reaching views across the village and beyond, a setting that balances tranquillity with convenience in a way seldom found in the Holme Valley.
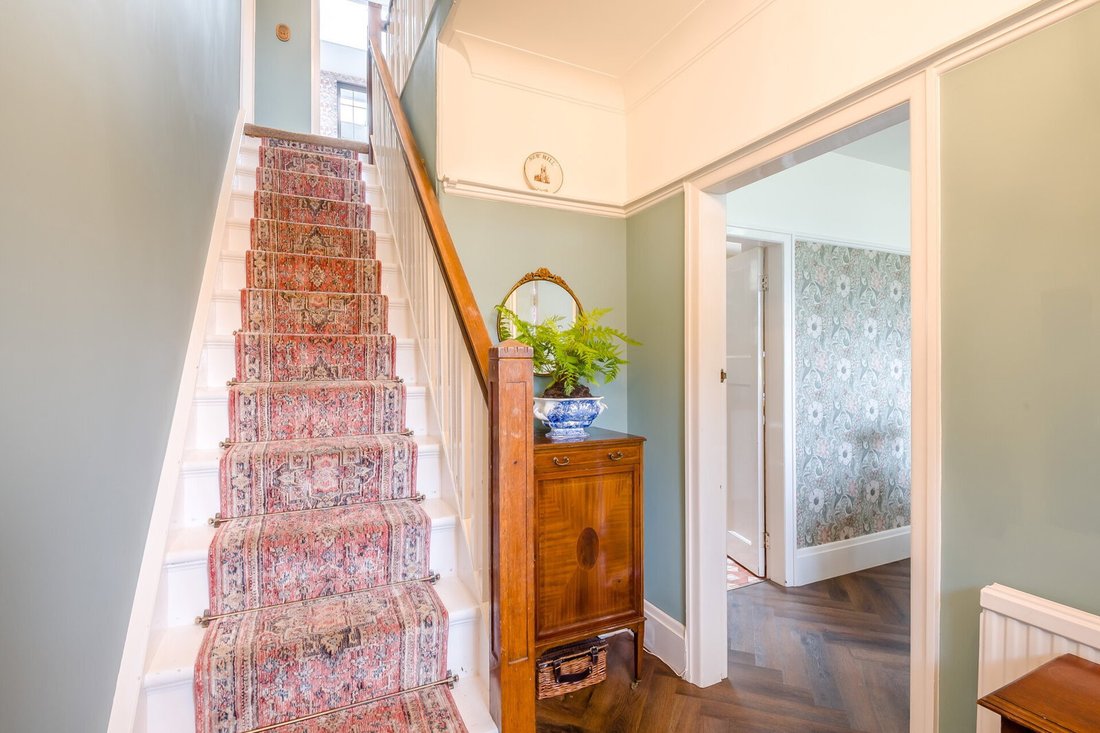
Inside, a welcoming entrance hall sets the tone for the home, with stairs rising to the first floor and doors leading into the principal reception rooms.
The sitting room is a particularly charming space, thoughtfully divided into two areas by a dual‑aspect log burner. This creates an inviting open‑plan arrangement, with a main sitting room that is complemented by a snug and lends itself perfectly to use as a secondary lounge, dining area, children’s playroom or home office.
At the opposite end of the house, formal dining room sits adjacent to the kitchen, forming a sociable yet elegant setting for entertaining or everyday family dining.
The kitchen features quality fitted cabinetry, integrated appliances and a useful walk‑in pantry, while a spacious utility room and a well‑appointed WC complete the ground floor.
The first-floor hosts four bedrooms, three of which enjoy the outstanding elevated views over New Mill.
The main bedroom adopts a luxurious suite‑style layout, offering a generous double room served by its own private shower room.
Two further double bedrooms and a smaller single bedroom provide excellent family accommodation, all serviced by a well‑presented house bathroom.
The true distinction of Brynfield lies in its land. The two‑acre boundary encompasses beautifully maintained gardens, mature woodland and a fully enclosed paddock all of which have private boundaries. Offering endless possibilities for families, hobby farming, outdoor pursuits or simply enjoying the peace and privacy of the setting. The combination of plot size, elevation and proximity to village amenities is exceptionally rare, making Brynfield a unique opportunity within the Holme Valley.
There is a detached double garage.
Brynfield is a home that invites exploration, encourages relaxation and provides a remarkable backdrop for family life. Its blend of period charm, modern comfort and sweeping grounds creates a lifestyle that is increasingly hard to find, offering space, character and exceptional privacy in a location that feels both rural and connected.
ADDITIONAL INFORMATION
The property is freehold and within Kirklees Council with a council tax band F. It is connected to mains gas, mains electricity, mains water and mains sewerage. The EPC rating is D.
PLEASE NOTE : THERE IS A COVENANT ON THE LAND UNTIL 2032 - FURTHER INFORMATION AND A COPY OF THE TITLE DEED CAN BE GIVEN ON REQUEST IN PERSON AT A VIEWING
1967 & MISDESCRIPTION ACT 1991 - When instructed to market this property every effort was made by visual inspection and from information supplied by the vendor to provide these details which are for description purposes only. Certain information was not verified, and we advise that the details are checked to your personal satisfaction. In particular, none of the services or fittings and equipment have been tested nor have any boundaries been confirmed with the registered deed plans. Fine & Country or any persons in their employment cannot give any representations of warranty whatsoever in relation to this property and we would ask prospective purchasers to bear this in mind when formulating their offer. We advise purchasers to have these areas checked by their own surveyor, solicitor and tradesman. Fine & Country accept no responsibility for errors or omissions. These particulars do not form the basis of any contract nor constitute any part of an offer of a contract.
-
Property type
House
-
Floors
2
-
Year built
1940
-
Price/sqft
$567
Explore the Area
The agent will contact you soon by
Listed by
Book home tour with the agent
Choose a date and whether you'd like a virtual or in-person tour with the agent.

Similar Properties Nearby
New Listings in New Mill
Explore More Homes for Sale
New Mill property types
New Mill popular searches
- Properties with Terrace in New Mill
- Properties with Bar in New Mill
- Properties with Office in New Mill
- City View properties in New Mill
- Properties with Garden in New Mill
- Privacy properties in New Mill
- Properties with Wine Cellar in New Mill
- Properties with Fireplace in New Mill
- Properties with Pool in New Mill
- Properties with Garage in New Mill
Related Guides & Stories
Trusted by the World's Leading Brokers
The agents behind the world's most exceptional properties list with JamesEdition.
- Listings from Sotheby's, Christie's, BARNES, and Engel & Völkers
- Every listing reviewed before it goes live
- Connect directly with verified listing agents
By continuing you agree to our Terms and Privacy Policy.