$1,200,000
Single Family Detached Holland
- 5 Beds
- 5 Baths
- 4,427 Sqft
- 3.24 Ac lot
- Updated: August 5
-
1
Views for last 30 days
- MLS#PABU2120474
About the Property
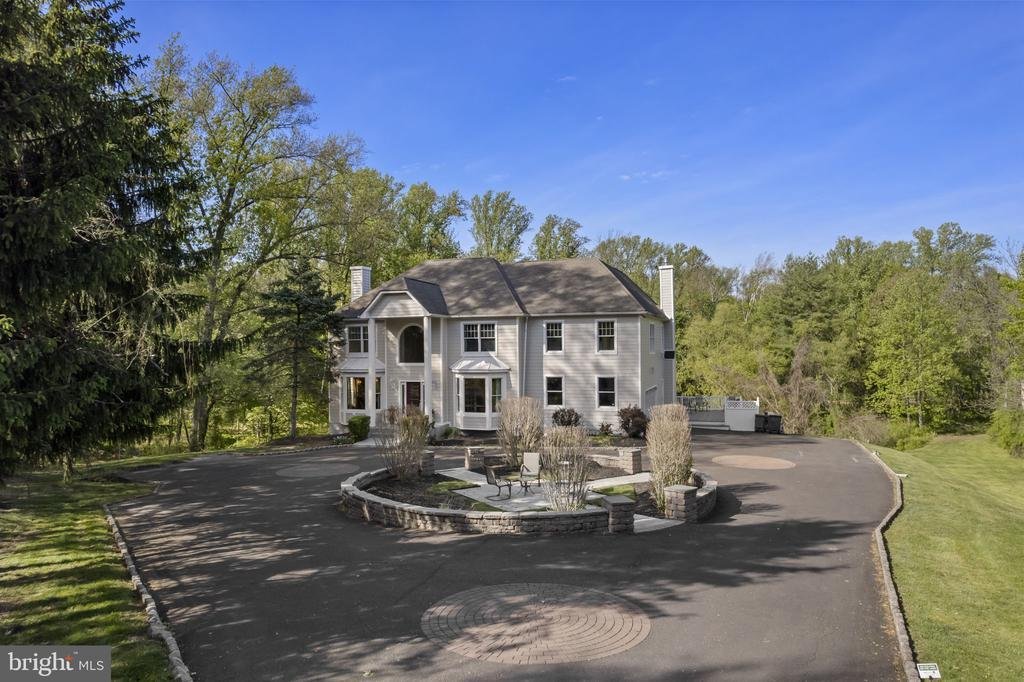
Welcome to your private oasis—perfectly positioned in the heart of convenience. Nestled at the end of a private road on a premium 3.24-acre parcel, this custom Colonial offers exceptional privacy, space, and timeless design. On a Flag Lot.
Lovingly maintained and thoughtfully updated by the original owners, the home is surrounded by professionally landscaped grounds, a custom stone front
Lovingly maintained and thoughtfully updated by the original owners, the home is surrounded by professionally landscaped grounds, a custom stone front
Welcome to your private oasis—perfectly positioned in the heart of convenience. Nestled at the end of a private road on a premium 3.24-acre parcel, this custom Colonial offers exceptional privacy, space, and timeless design. On a Flag Lot.
Lovingly maintained and thoughtfully updated by the original owners, the home is surrounded by professionally landscaped grounds, a custom stone front patio, ambient lighting, and expansive decking that overlooks serene, wooded views. All surrounded on three sides by a Land Conservancy. Private!
Step inside to a dramatic two-story hardwood foyer with staircase featuring new carpet runners. Just off the entry is a private home office with custom built-ins and glass doors. The formal living room with attractive mantel and fireplace and elegant dining room—complete with wainscoting and chair rail—are ideal for both everyday living and entertaining.
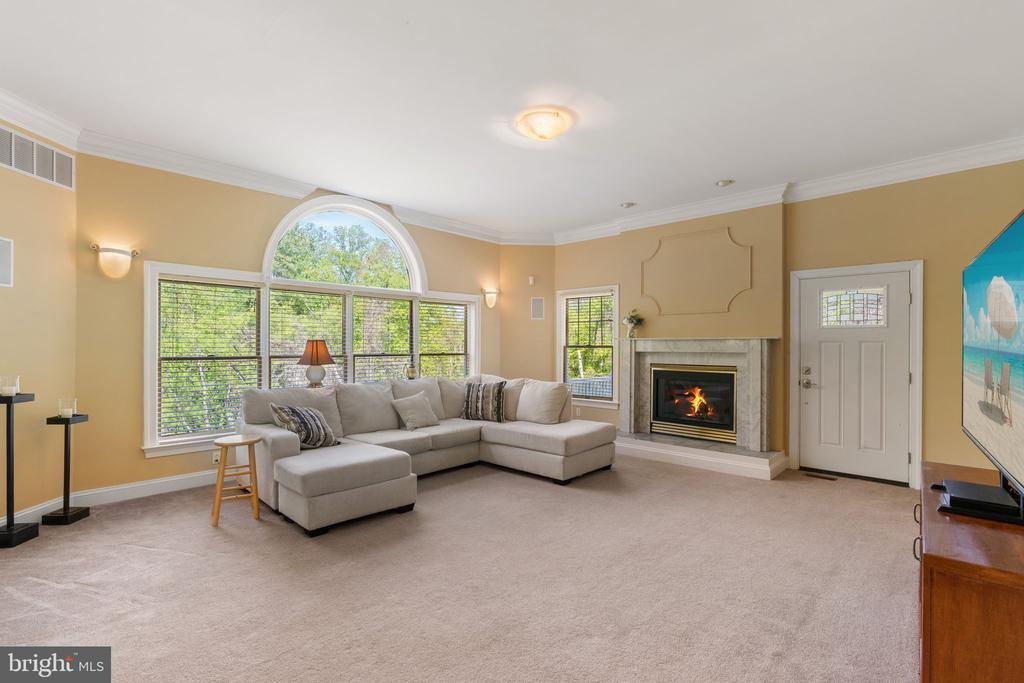
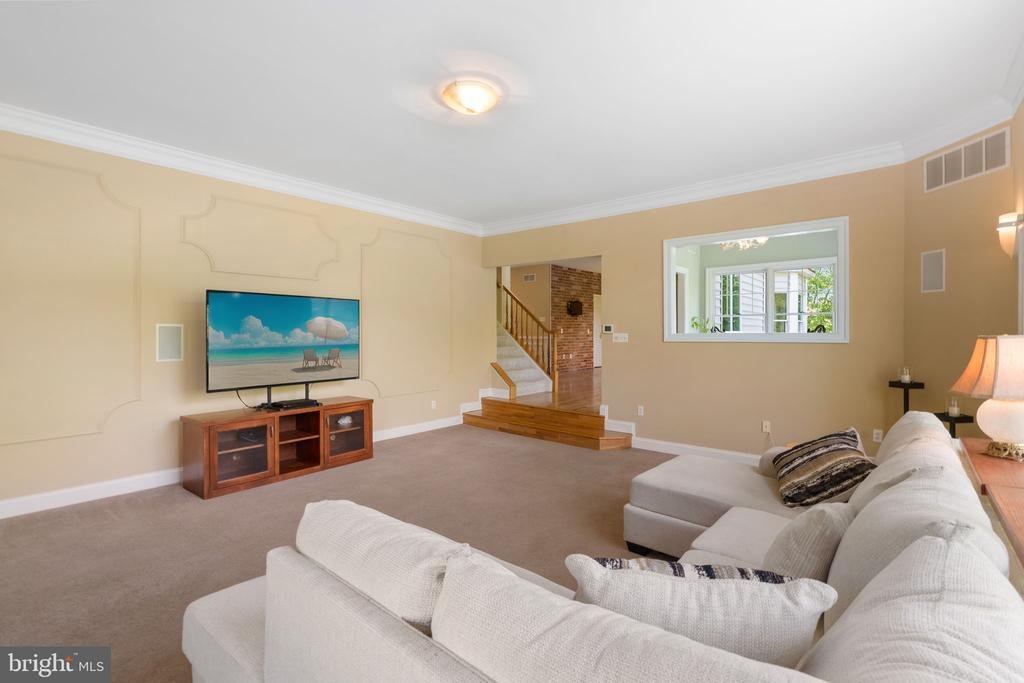
The rear of the home’ Main Level opens to a warm and inviting Family Room with fireplace, a Palladian window framing peaceful wooded views, and access to a convenient back staircase. The home is enhanced throughout with custom moldings and detailed millwork.
The updated kitchen features hardwood flooring, expansive countertops and tile, and a sunlit breakfast area with a custom sectioned wood built-in table, all flowing seamlessly into the family room and overlooking the expansive rear grounds. A powder room and a well-appointed laundry/mudroom with abundant cabinetry complete the main level.
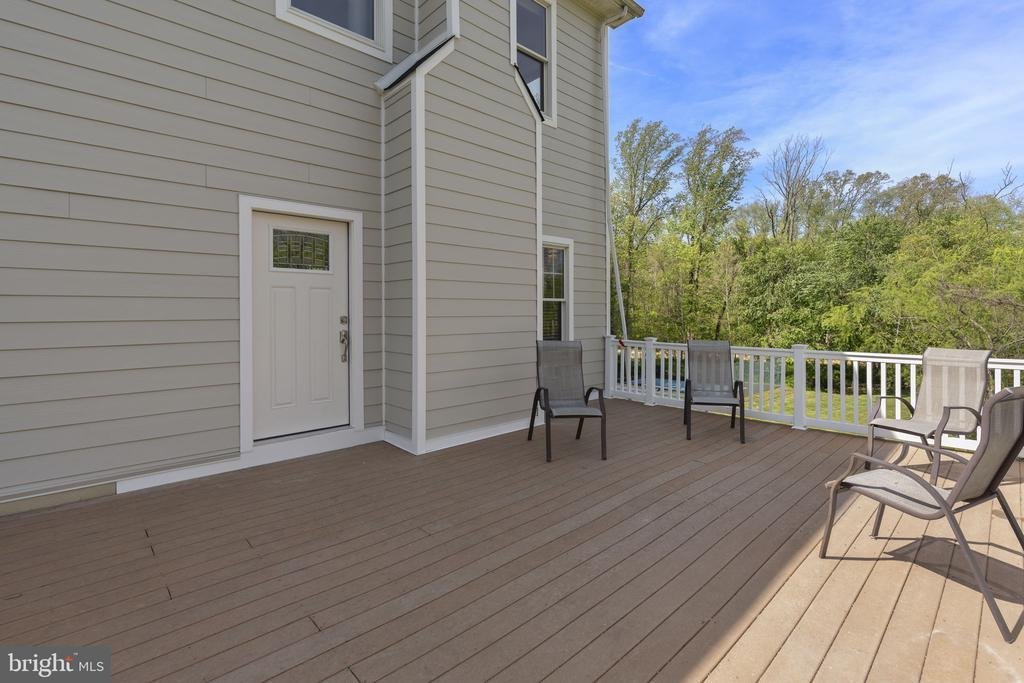
Additional highlights include a 2+ car side-entry garage with epoxy flooring and updated doors, repaved driveway, and an elevated side deck for outdoor enjoyment.
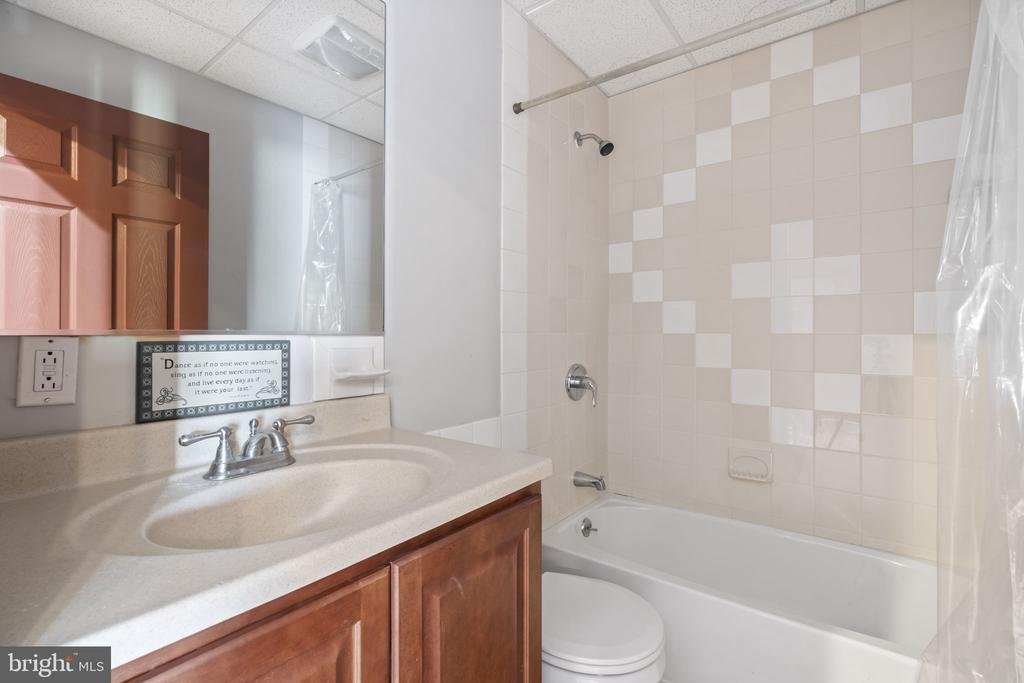
Upstairs, you’ll find four spacious bedrooms, including a luxurious primary suite with sitting or workout area, custom moldings, and generous closet space. The en-suite bath offers ceramic tile flooring, a corner Jacuzzi tub, separate shower, dual vanities, and linen storage. Bedroom two includes a private bath, while bedrooms three and four share a hall bath. All bedrooms and baths have been freshly painted with new carpeting.
The full walk-out basement offers high ceilings, abundant natural light, and endless potential for finishing, along with direct access to the rear grounds.
Outdoors, enjoy your own private tennis court—recently resurfaced and ready for use—along with the peaceful natural setting that defines this property.
Recent upgrades include HVAC, hot water heater, custom front door, repaved driveway, and Hardie Board siding.
Located in the highly sought-after Northampton Twp and Council Rock School District, this exceptional home combines privacy, quality, and location in one truly special offering in Holland PA
Schedule your private tour today
Lovingly maintained and thoughtfully updated by the original owners, the home is surrounded by professionally landscaped grounds, a custom stone front patio, ambient lighting, and expansive decking that overlooks serene, wooded views. All surrounded on three sides by a Land Conservancy. Private!
Step inside to a dramatic two-story hardwood foyer with staircase featuring new carpet runners. Just off the entry is a private home office with custom built-ins and glass doors. The formal living room with attractive mantel and fireplace and elegant dining room—complete with wainscoting and chair rail—are ideal for both everyday living and entertaining.
The rear of the home’ Main Level opens to a warm and inviting Family Room with fireplace, a Palladian window framing peaceful wooded views, and access to a convenient back staircase. The home is enhanced throughout with custom moldings and detailed millwork.
The updated kitchen features hardwood flooring, expansive countertops and tile, and a sunlit breakfast area with a custom sectioned wood built-in table, all flowing seamlessly into the family room and overlooking the expansive rear grounds. A powder room and a well-appointed laundry/mudroom with abundant cabinetry complete the main level.
Additional highlights include a 2+ car side-entry garage with epoxy flooring and updated doors, repaved driveway, and an elevated side deck for outdoor enjoyment.
Upstairs, you’ll find four spacious bedrooms, including a luxurious primary suite with sitting or workout area, custom moldings, and generous closet space. The en-suite bath offers ceramic tile flooring, a corner Jacuzzi tub, separate shower, dual vanities, and linen storage. Bedroom two includes a private bath, while bedrooms three and four share a hall bath. All bedrooms and baths have been freshly painted with new carpeting.
The full walk-out basement offers high ceilings, abundant natural light, and endless potential for finishing, along with direct access to the rear grounds.
Outdoors, enjoy your own private tennis court—recently resurfaced and ready for use—along with the peaceful natural setting that defines this property.
Recent upgrades include HVAC, hot water heater, custom front door, repaved driveway, and Hardie Board siding.
Located in the highly sought-after Northampton Twp and Council Rock School District, this exceptional home combines privacy, quality, and location in one truly special offering in Holland PA
Schedule your private tour today
-
Property type
House
-
Year built
1997
-
Price/sqft
$271
Features
- Garage
- Fireplace
- Jacuzzi
- Tennis Court
- Privacy
- Office
- Laundry Room
- Basement
Explore the Area
2321 OLD BRISTOL ROAD, HOLLAND, PA 18966, Southampton, Pennsylvania, United States
View on Google Maps
Price per sqft
Low
High
Joined 4 years ago
You have inquired about this property
The agent will contact you soon by
Listed by
1
Listings
2023
Joined
Book home tour with Tom Higgins
Choose a date and whether you'd like a virtual or in-person tour with the agent.
Preferred date
Tour type

Last updated
August 5
First listed
May 8
Agent licence
#RS176625L
Listing reference
2113142326778456
Listing status
Active under contract-bright
Similar Properties Nearby
New Listings in Pennsylvania





Explore More Homes for Sale
Pennsylvania, United States cities
- Homes for sale in Pittsburgh, PA, United States
- Homes for sale in Temple, PA, United States
- Homes for sale in 76502, TX, United States
- Homes for sale in 15143, PA, United States
- Homes for sale in Sewickley, PA, United States
- Homes for sale in Gibsonia, PA, United States
- Homes for sale in 15317, PA, United States
- Homes for sale in Canonsburg, PA, United States
- Homes for sale in 15044, PA, United States
- Homes for sale in 15217, PA, United States
- Homes for sale in 16066, PA, United States
- Homes for sale in 19123, PA, United States
- Homes for sale in Cranberry Township, United States
- Homes for sale in 18938, PA, United States
- Homes for sale in Solebury, PA, United States
- Homes for sale in 19147, PA, United States
- Homes for sale in 18940, PA, United States
- Homes for sale in Penns Park, PA, United States
- Homes for sale in Eagleville, PA, United States
- Homes for sale in 15367, PA, United States
Pennsylvania, United States property types
Pennsylvania, United States popular searches
- Properties with Garage in Pennsylvania, United States
- Properties with Garden in Pennsylvania, United States
- Properties with Fitness Center / Gym in Pennsylvania, United States
- Properties with Pool in Pennsylvania, United States
- Properties with Terrace in Pennsylvania, United States
- Panoramic / Scenic View properties in Pennsylvania, United States
- Properties with Balcony in Pennsylvania, United States
- Renovated properties in Pennsylvania, United States
- Modern properties in Pennsylvania, United States
- Properties with Library in Pennsylvania, United States
- Properties with Elevator in Pennsylvania, United States
- Waterfront properties in Pennsylvania, United States
- Equestrian properties in Pennsylvania, United States
- Properties with Tennis Court in Pennsylvania, United States
- Properties with Sauna in Pennsylvania, United States
- Properties with Cinema in Pennsylvania, United States
- Gated Community properties in Pennsylvania, United States
- Mountain View properties in Pennsylvania, United States
- Riverfront properties in Pennsylvania, United States
- River View properties in Pennsylvania, United States
- Lakefront properties in Pennsylvania, United States
- Properties with Indoor Pool in Pennsylvania, United States
- Lake View properties in Pennsylvania, United States
- Hilltop properties in Pennsylvania, United States
- Mansion properties in Pennsylvania, United States
- Properties with Vineyard / Winery in Pennsylvania, United States
- Ski-In / Ski-Out properties in Pennsylvania, United States
- Properties with Private Airport in Pennsylvania, United States
Related Guides & Stories
Trusted by the World's Leading Brokers
The agents behind the world's most exceptional properties list with JamesEdition.
- Listings from Sotheby's, Christie's, BARNES, and Engel & Völkers
- Every listing reviewed before it goes live
- Connect directly with verified listing agents
By continuing you agree to our Terms and Privacy Policy.
brokerages we
partnered with
partnered with