$1,219,743
Amersham Road, High Wycombe, Hp13
- 5 Beds
- 3 Baths
- Updated: June 18
-
1
Views for last 30 days
- 2
About the Property
Impeccably designed 5-bed, 3-bath detached house with top-quality finishes, multiple reception spaces, landscaped gardens, and garage. Ideal for families seeking luxury and convenience.
A deceptive five-bedroom, three-bathroom detached house blending functionality with contemporary elegance is now available for discerning buyers. This stunning property is situated across the road from the
A deceptive five-bedroom, three-bathroom detached house blending functionality with contemporary elegance is now available for discerning buyers. This stunning property is situated across the road from the
Impeccably designed 5-bed, 3-bath detached house with top-quality finishes, multiple reception spaces, landscaped gardens, and garage. Ideal for families seeking luxury and convenience.
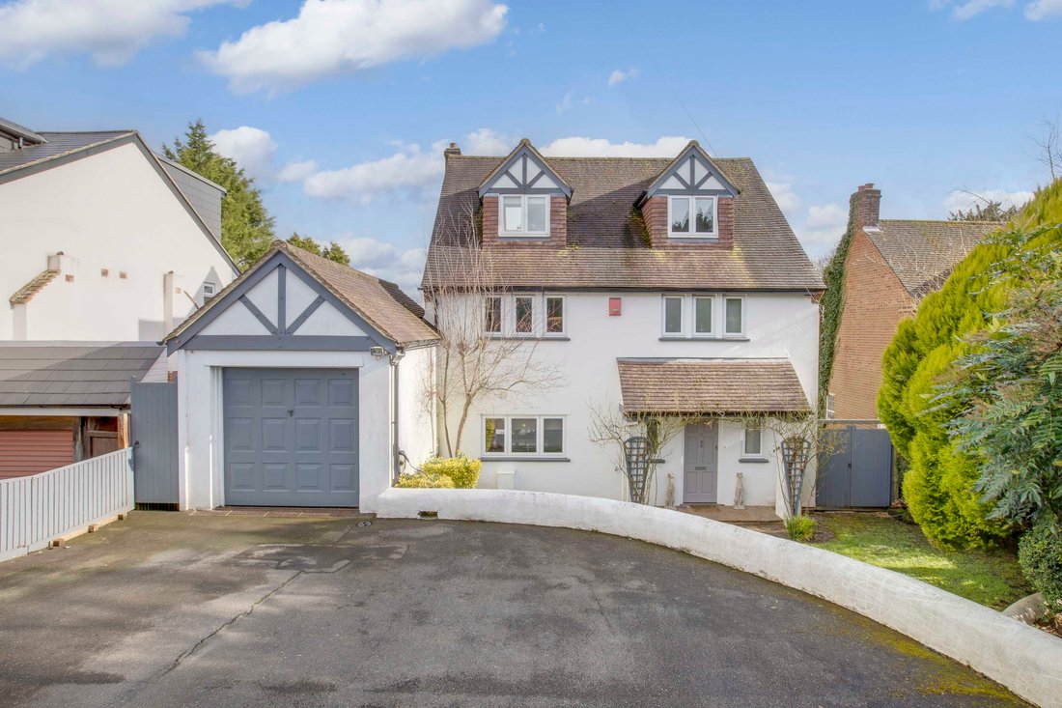
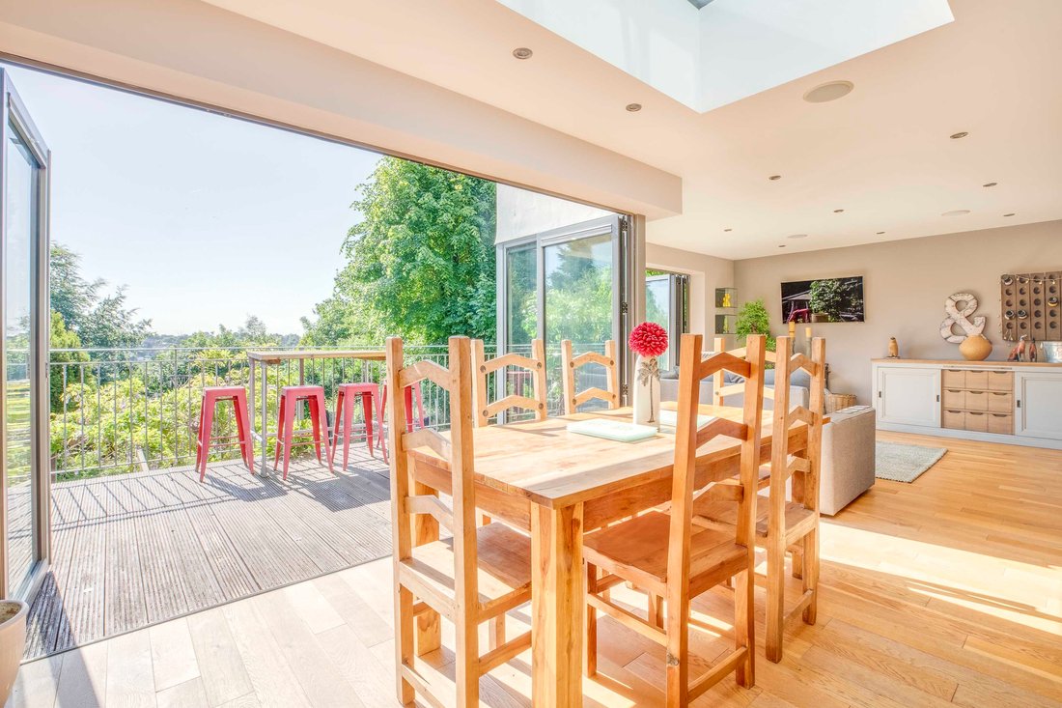
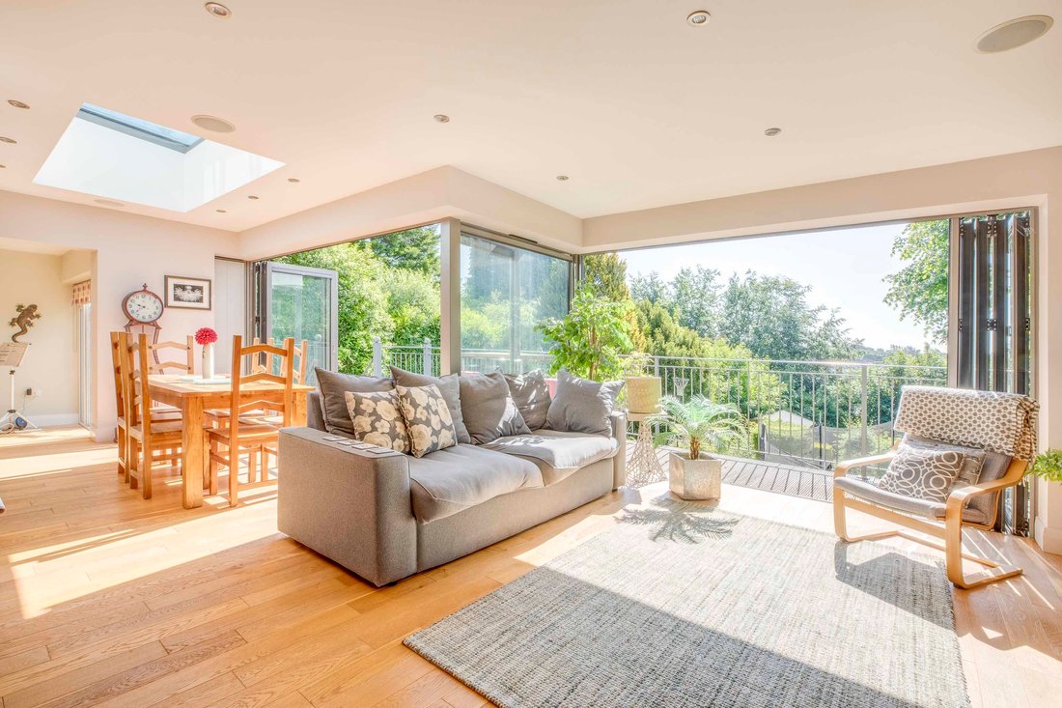
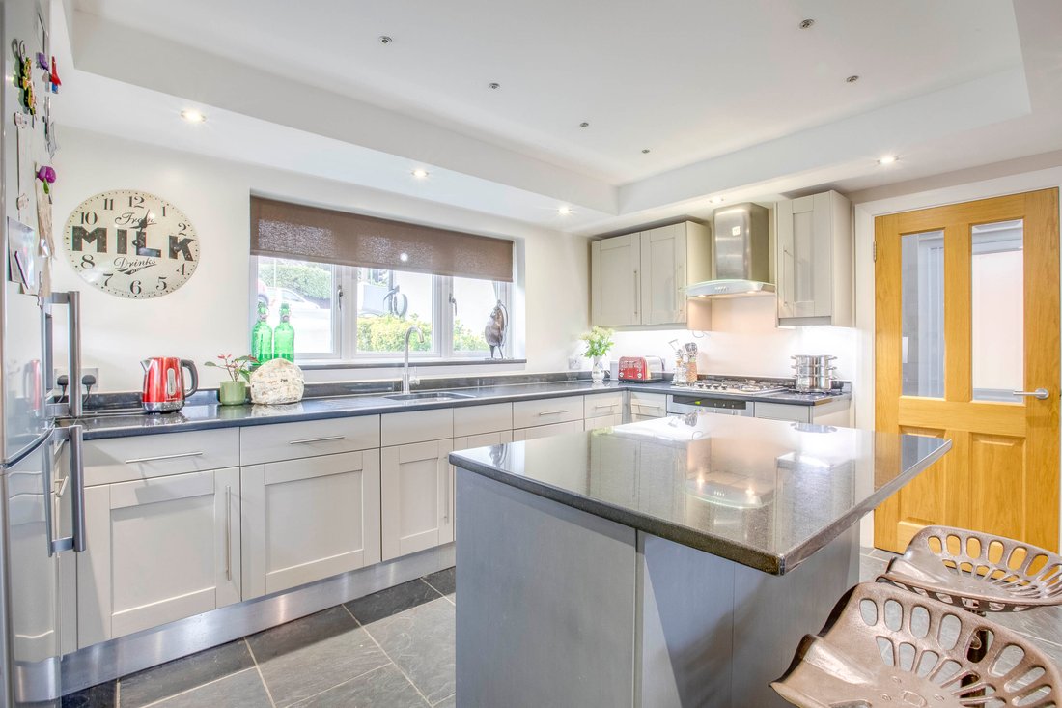
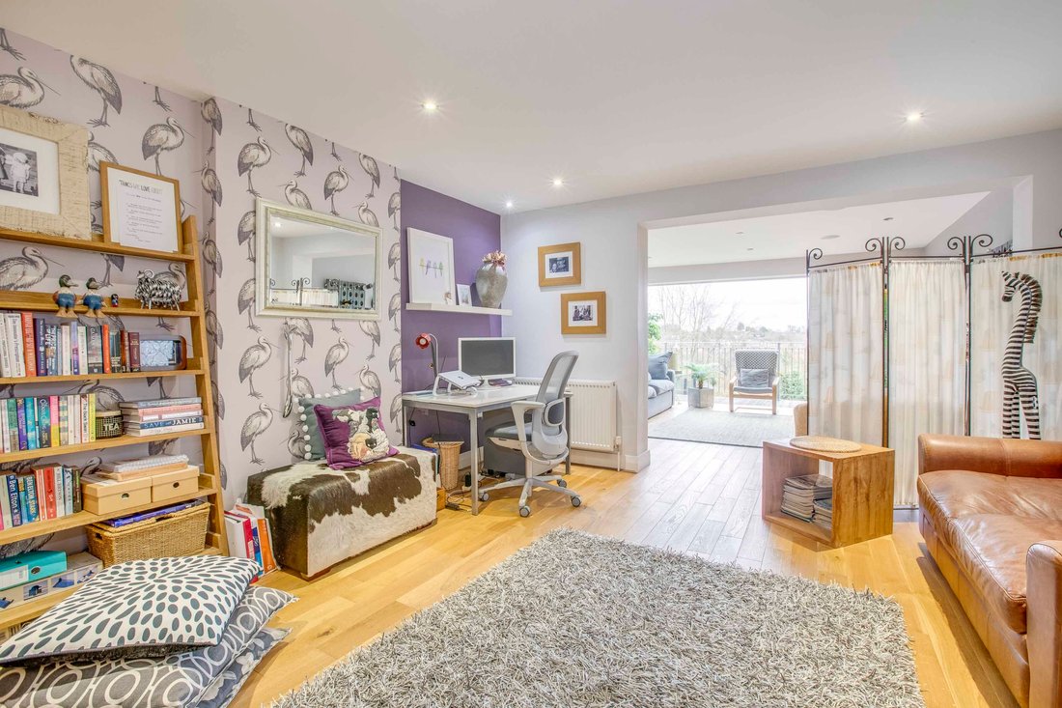
A deceptive five-bedroom, three-bathroom detached house blending functionality with contemporary elegance is now available for discerning buyers. This stunning property is situated across the road from the esteemed Royal Grammar School and within easy access to excellent public transport links, boasts meticulous attention to detail with top-quality fittings throughout. The free-flowing ground floor layout offers a plethora of reception spaces, ideal for entertaining, with bifold doors opening to a wide balcony overlooking the landscaped mature gardens. The inviting entrance hall gives way to a well-equipped kitchen/breakfast/dining area complete with a snug and fireplace, complemented by underfloor heating and bifold doors leading to the balcony. Additionally, a separate utility room and playroom with internal access to the garage, along with a family room and sitting room also featuring bifold doors, provide ample space for various activities.
The first floor hosts three generous double bedrooms, with the main bedroom benefiting from an ensuite, while the other two share a well-appointed family bathroom. Ascend to the second floor to find two more double bedrooms serviced by a second bathroom, ensuring ample accommodation for all. Outside, the property impresses with ample driveway parking leading to the garage, as well as a beautifully tiered garden with wood cabin, approx 140ft offering a serene retreat and space for outdoor activities. Perfectly marrying luxury with practicality, this exceptional residence promises a lifestyle of comfort and sophistication for the fortunate new owners.
A deceptive five-bedroom, three-bathroom detached house blending functionality with contemporary elegance is now available for discerning buyers. This stunning property is situated across the road from the esteemed Royal Grammar School and within easy access to excellent public transport links, boasts meticulous attention to detail with top-quality fittings throughout. The free-flowing ground floor layout offers a plethora of reception spaces, ideal for entertaining, with bifold doors opening to a wide balcony overlooking the landscaped mature gardens. The inviting entrance hall gives way to a well-equipped kitchen/breakfast/dining area complete with a snug and fireplace, complemented by underfloor heating and bifold doors leading to the balcony. Additionally, a separate utility room and playroom with internal access to the garage, along with a family room and sitting room also featuring bifold doors, provide ample space for various activities.
The first floor hosts three generous double bedrooms, with the main bedroom benefiting from an ensuite, while the other two share a well-appointed family bathroom. Ascend to the second floor to find two more double bedrooms serviced by a second bathroom, ensuring ample accommodation for all. Outside, the property impresses with ample driveway parking leading to the garage, as well as a beautifully tiered garden with wood cabin, approx 140ft offering a serene retreat and space for outdoor activities. Perfectly marrying luxury with practicality, this exceptional residence promises a lifestyle of comfort and sophistication for the fortunate new owners.
-
Property type
House
Features
Explore the Area
Joined 5 months ago
You have inquired about this property
The agent will contact you soon by
Listed by
Tim Russ And Company
View agency profile
68
Listings
2026
Joined
Book home tour with the agent
Choose a date and whether you'd like a virtual or in-person tour with the agent.
Preferred date
Tour type
Tim Russ And Company
View agency profile
Last updated
June 18
First listed
May 29
Listing reference
df3a3230-271b-4513-928c-bb7a79c09a58
Trusted by the World's Leading Brokers
The agents behind the world's most exceptional properties list with JamesEdition.
- Listings from Sotheby's, Christie's, BARNES, and Engel & Völkers
- Every listing reviewed before it goes live
- Connect directly with verified listing agents
By continuing you agree to our Terms and Privacy Policy.