$1,519,381
Rectory Avenue, High Wycombe, Hp13
- 5 Beds
- 2 Baths
- 2,900 Sqft
- 10,890 Sqft lot
- Updated: August 8
- 1
About the Property
Exceptional 5-bed detached home blending arts and crafts charm with modern luxury. Spacious interiors, stunning kitchen, utility, large plot, secure parking, home office, near station and town centre.
This exceptional five bedroom detached house presents a rare opportunity to acquire a substantial family home that seamlessly blends timeless arts and crafts character with modern luxury, al
This exceptional five bedroom detached house presents a rare opportunity to acquire a substantial family home that seamlessly blends timeless arts and crafts character with modern luxury, al
Exceptional 5-bed detached home blending arts and crafts charm with modern luxury. Spacious interiors, stunning kitchen, utility, large plot, secure parking, home office, near station and town centre.
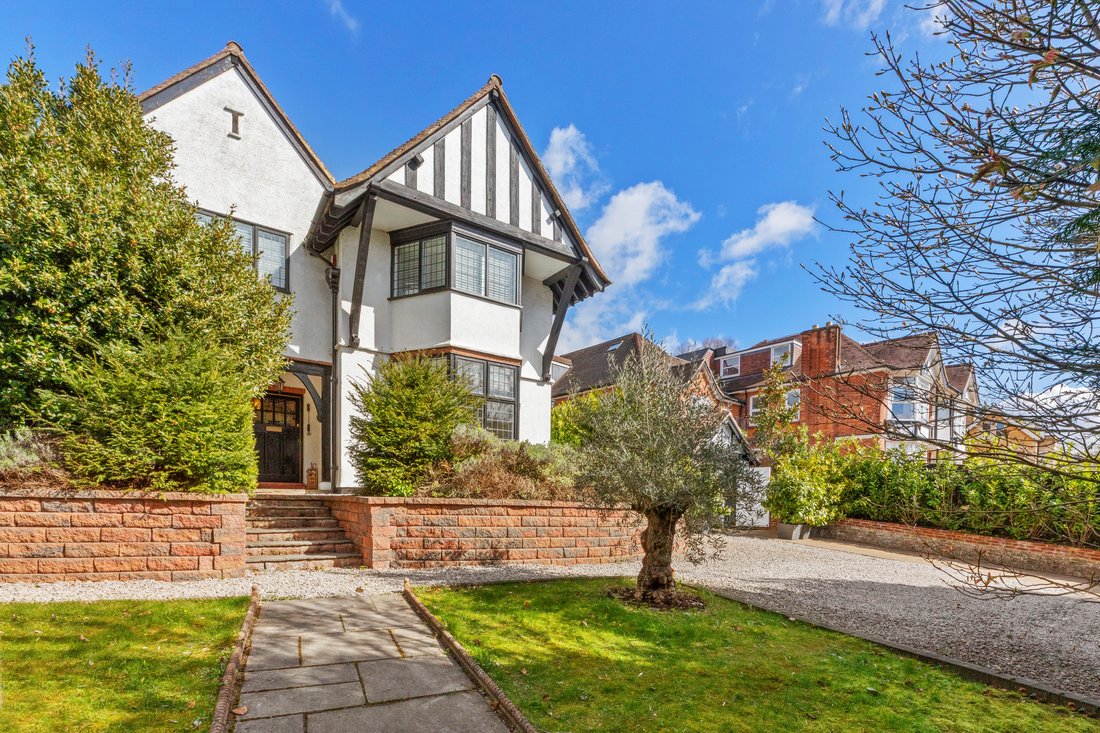
This exceptional five bedroom detached house presents a rare opportunity to acquire a substantial family home that seamlessly blends timeless arts and crafts character with modern luxury, all within easy reach of the mainline station and town centre.
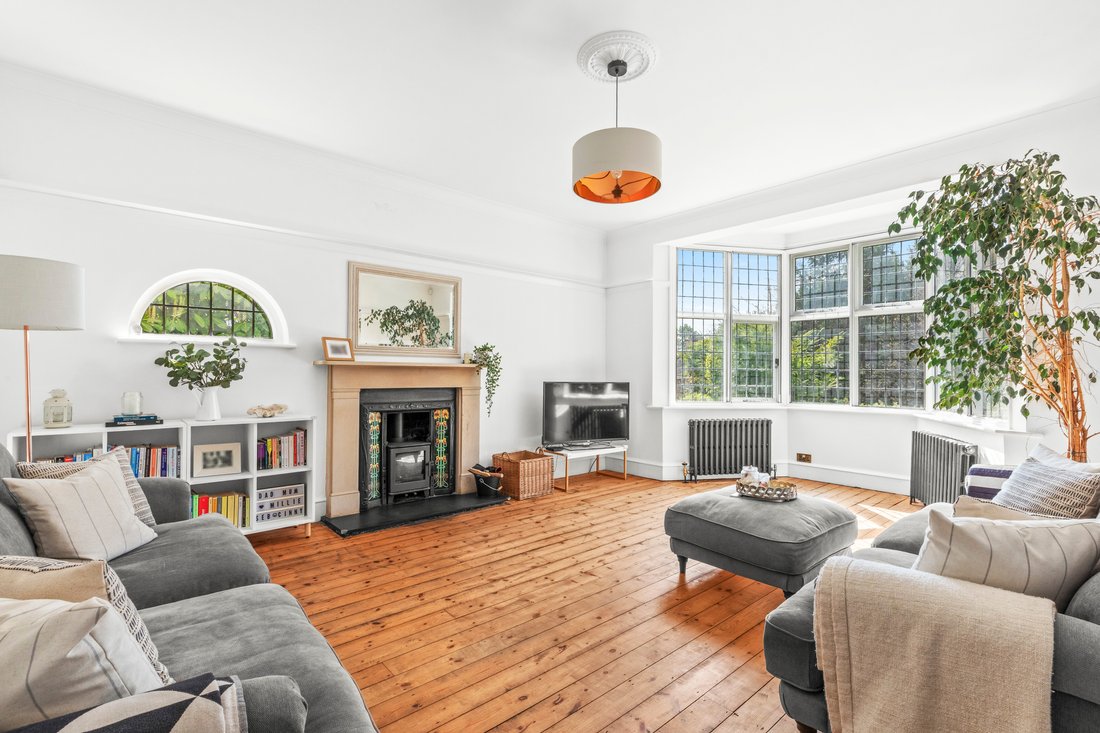
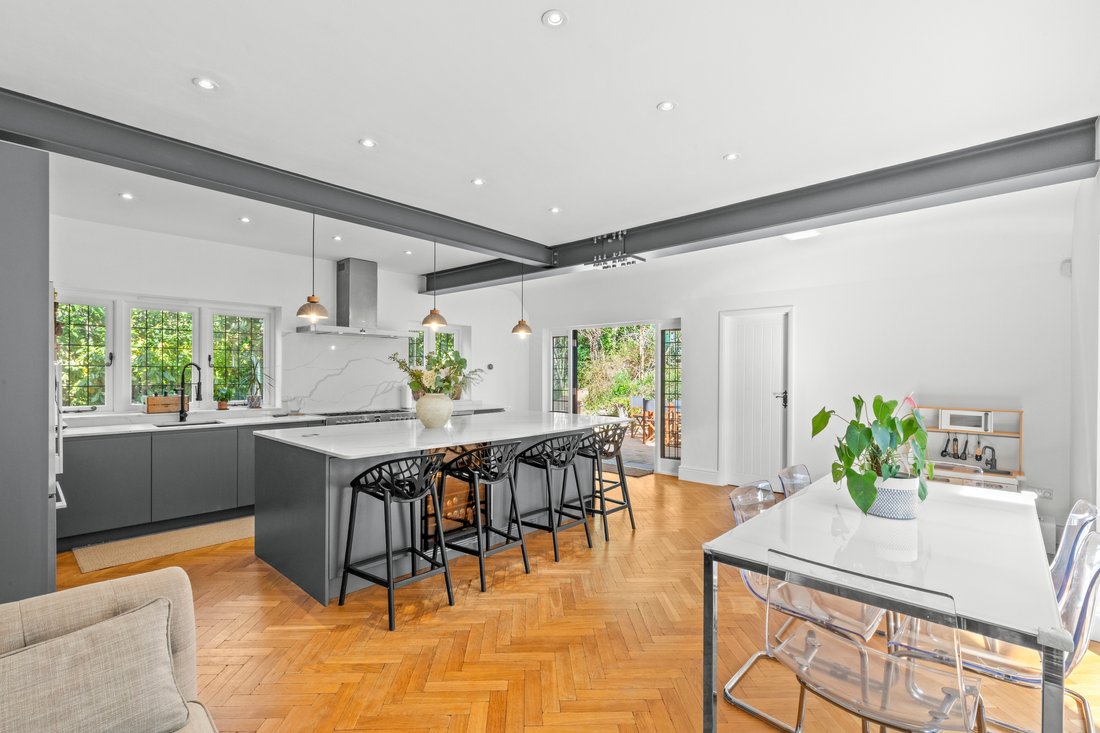
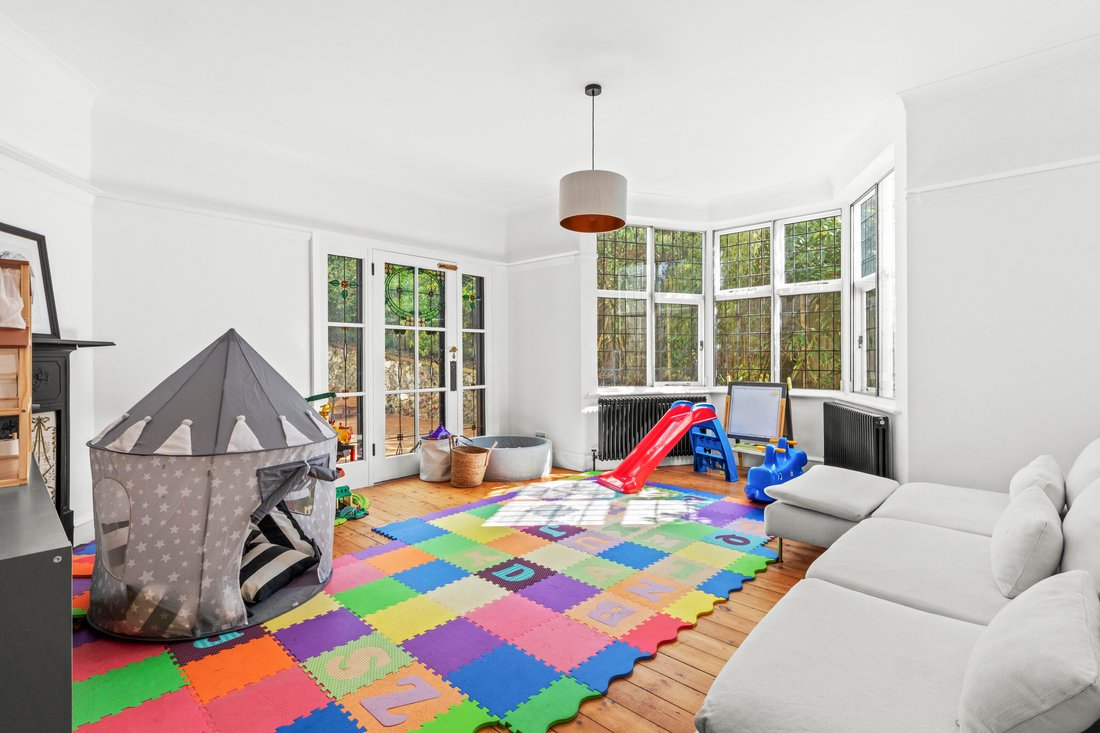
Spanning over 2,900 square feet, the property welcomes you with a grand reception hall featuring a striking wood burning stove and a comfortable seating area, setting the tone for the impressive accommodation beyond. The two principal reception rooms exude elegance, each boasting fine bay windows that flood the spaces with natural light, as well as exquisite period fireplaces that add warmth and charm. The heart of the home is the stunning kitchen/breakfast/dining room, where a bespoke contemporary kitchen is beautifully appointed with a central breakfast bar island, granite worktops, quality integrated appliances, and the comfort of underfloor heating, making it an ideal space for family gatherings and entertaining. Double doors lead to a private side patio, further doors to functional utility room and gardens.
Ascending to the first floor, a spacious landing leads to the principal bedroom, which enjoys far-reaching views, fitted wardrobes, and a decorative fireplace for a touch of grandeur. A connecting doorway provides access to the fifth bedroom/nursery room and a luxurious ensuite bathroom finished in Carrara marble, offering both privacy and versatility. Three further double bedrooms, each with their own period fireplaces - two of which benefit from fitted wardrobes - are served by a beautifully refitted family bathroom, also in elegant Carrara marble.
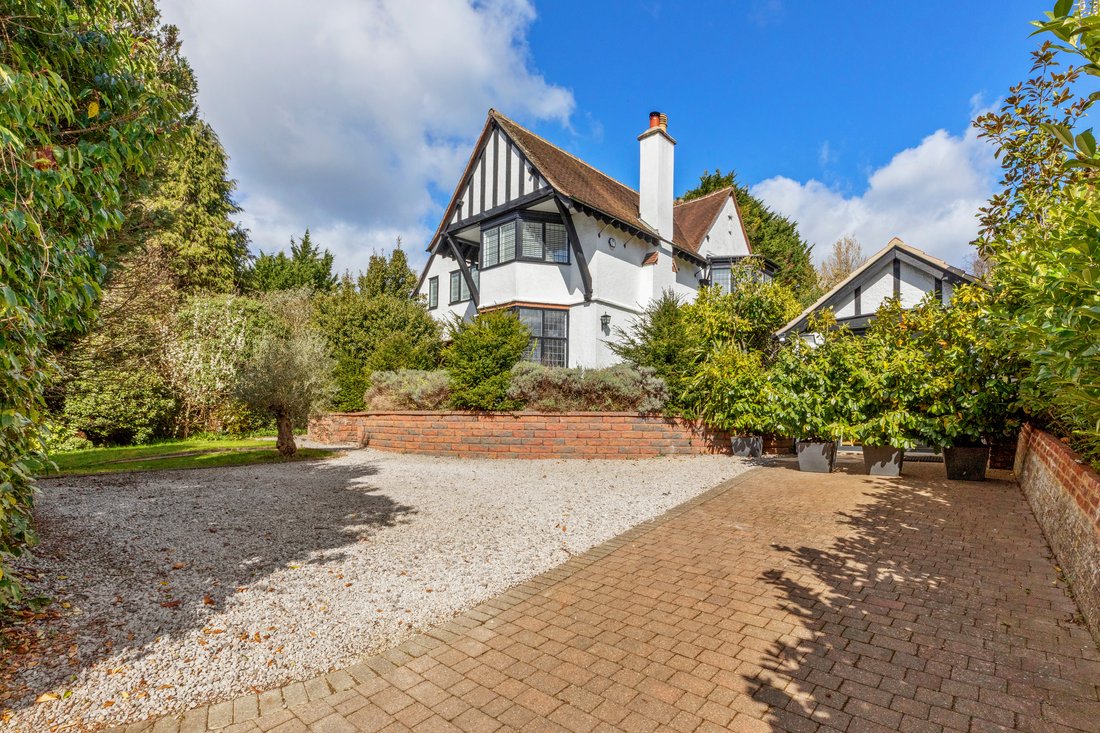
Throughout the home, original features blend harmoniously with contemporary updates, ensuring a perfect balance of style and practicality. The property’s mature plot, about a quarter of an acre, is approached via an extensive driveway with lockable gates and keypad entry, providing secure off-road parking for several vehicles. Additional features include a detached home office or studio, ideal for remote working or creative pursuits. This outstanding home is perfectly suited to families seeking generous living space, characterful period details, and modern comforts, all in a prime location close to local amenities and excellent transport links. Early viewing is highly recommended to appreciate the quality, scale, and unique charm of this remarkable property.
This exceptional five bedroom detached house presents a rare opportunity to acquire a substantial family home that seamlessly blends timeless arts and crafts character with modern luxury, all within easy reach of the mainline station and town centre.
Spanning over 2,900 square feet, the property welcomes you with a grand reception hall featuring a striking wood burning stove and a comfortable seating area, setting the tone for the impressive accommodation beyond. The two principal reception rooms exude elegance, each boasting fine bay windows that flood the spaces with natural light, as well as exquisite period fireplaces that add warmth and charm. The heart of the home is the stunning kitchen/breakfast/dining room, where a bespoke contemporary kitchen is beautifully appointed with a central breakfast bar island, granite worktops, quality integrated appliances, and the comfort of underfloor heating, making it an ideal space for family gatherings and entertaining. Double doors lead to a private side patio, further doors to functional utility room and gardens.
Ascending to the first floor, a spacious landing leads to the principal bedroom, which enjoys far-reaching views, fitted wardrobes, and a decorative fireplace for a touch of grandeur. A connecting doorway provides access to the fifth bedroom/nursery room and a luxurious ensuite bathroom finished in Carrara marble, offering both privacy and versatility. Three further double bedrooms, each with their own period fireplaces - two of which benefit from fitted wardrobes - are served by a beautifully refitted family bathroom, also in elegant Carrara marble.
Throughout the home, original features blend harmoniously with contemporary updates, ensuring a perfect balance of style and practicality. The property’s mature plot, about a quarter of an acre, is approached via an extensive driveway with lockable gates and keypad entry, providing secure off-road parking for several vehicles. Additional features include a detached home office or studio, ideal for remote working or creative pursuits. This outstanding home is perfectly suited to families seeking generous living space, characterful period details, and modern comforts, all in a prime location close to local amenities and excellent transport links. Early viewing is highly recommended to appreciate the quality, scale, and unique charm of this remarkable property.
-
Property type
House
-
Price/sqft
$523
Features
Explore the Area
Joined 6 months ago
You have inquired about this property
The agent will contact you soon by
Listed by
Tim Russ And Company
View agency profile
56
Listings
2026
Joined
Book home tour with the agent
Choose a date and whether you'd like a virtual or in-person tour with the agent.
Preferred date
Tour type
Tim Russ And Company
View agency profile
Last updated
August 8
First listed
April 2
Listing reference
62c6f556-fba1-4fa7-8bcd-9cdeb94fa886
Trusted by the World's Leading Brokers
The agents behind the world's most exceptional properties list with JamesEdition.
- Listings from Sotheby's, Christie's, BARNES, and Engel & Völkers
- Every listing reviewed before it goes live
- Connect directly with verified listing agents
By continuing you agree to our Terms and Privacy Policy.