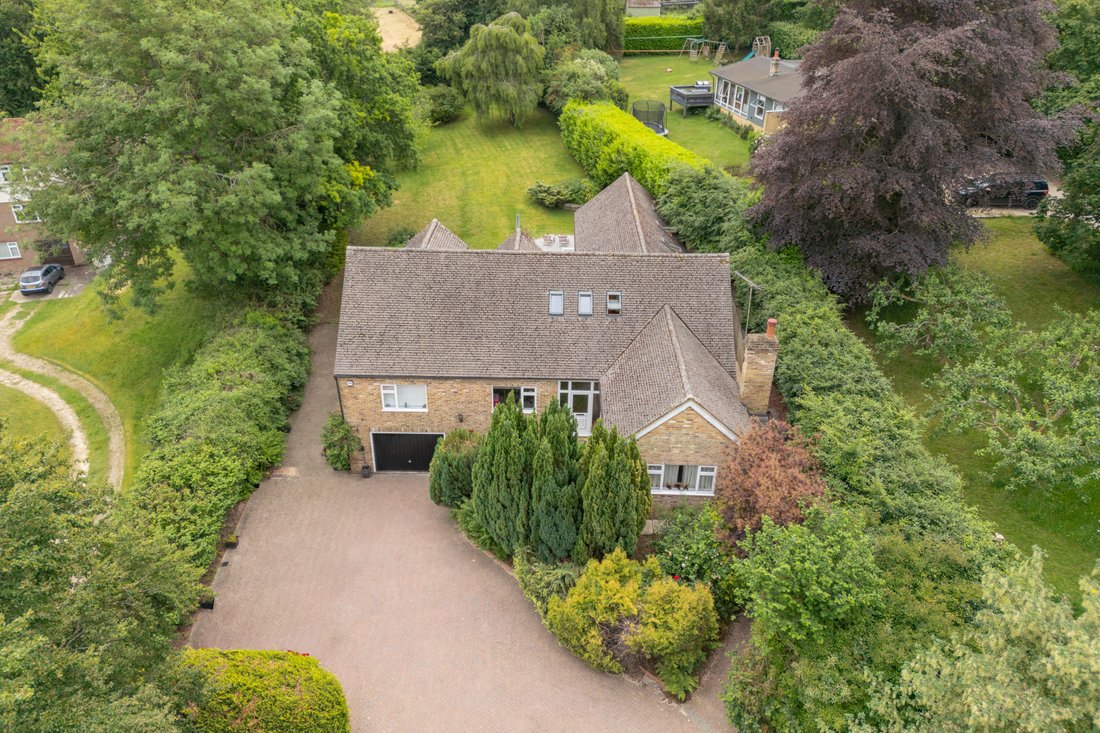


5 Bedroom Detached House For Sale In High Wycombe
- 5 Beds
- 3 Baths
- Updated: June 18
About the Property
Occupying a generous and private plot, the property enjoys a peaceful setting along Haw Lane, surrounded by rolling countryside and woodland walks, while remaining exceptionally well connected for both schooling and commuting.
Ground Floor
The heart of the home is the impressive open-plan kitchen/living/dining room, extending to over 34 ft in length. Vaulted ceilings with exposed be
Occupying a generous and private plot, the property enjoys a peaceful setting along Haw Lane, surrounded by rolling countryside and woodland walks, while remaining exceptionally well connected for both schooling and commuting.
Ground Floor
The heart of the home is the impressive open-plan kitchen/living/dining room, extending to over 34 ft in length. Vaulted ceilings with exposed beams and skylights create a wonderful sense of volume and light, while bi-fold doors open directly onto the garden terrace seamlessly connecting indoor and outdoor living. The kitchen itself is well-appointed with a central island and ample storage, perfectly suited to modern family life and entertaining.
A separate living room provides a more intimate reception space, ideal for quieter evenings, while a study offers a dedicated work-from-home environment. The ground floor also benefits from a utility room and cloakroom for added practicality.
In addition, three well-proportioned bedrooms are located on the ground floor, offering excellent flexibility for multi-generational living, guest accommodation, or additional office space. These are served by family bathroom facilities.
First Floor
To the first floor, the principal bedroom suite is particularly generous in scale, featuring fitted storage and an en-suite bathroom and Juliet balcony overlooking the rear garden. A further double bedroom and additional bathroom complete the upper level, creating a thoughtfully arranged layout that provides both privacy and adaptability for growing families.
Outside
The property sits centrally within its 0.71-acre plot, providing an excellent degree of privacy and space. The gardens are predominantly laid to lawn with mature boundaries and established planting, creating a secure and family-friendly environment. A paved terrace immediately to the rear of the house offers the ideal setting for outdoor dining and summer entertaining.
To the front, a driveway provides ample off-road parking and access to a detached garage with additional store rooms, offering significant storage or workshop potential.
Location
10 Haw Lane is located in Bledlow Ridge, a highly desirable Chilterns village renowned for its strong sense of community and outstanding natural surroundings. The area offers miles of countryside and woodland walks, a village shop, public house and well-regarded primary schooling, making it particularly attractive for families.
Despite its semi-rural feel, the property is well positioned for access to larger towns and rail links:
High Wycombe 5 miles (London Marylebone from approx. 27 minutes)
Beaconsfield 10 miles (London Marylebone from approx. 23 minutes)
Henley-on-Thames 14 miles
Oxford 22 miles
Central London approx. 35 miles
The area is exceptionally well served by sought-after grammar and independent schools, including The Royal Grammar School in High Wycombe, Wycombe Abbey, Godstowe and The Beacon.
Agents Note
We may refer you to recommended providers of ancillary services such as Conveyancing, Financial Services, Insurance and Surveying. We may receive a commission payment fee or other benefit (known as a referral fee) for recommending their services. You are not under any obligation to use the services of the recommended provider. The ancillary service provider may be an associated company of AIG (KH) Ltd T/A JNP.
AML Disclaimer
Please note it is a legal requirement that we require verified ID from purchasers before instructing a sale. Please also note we shall require proof of funds before we instruct the sale, together with your instructed solicitors.
IMPORTANT NOTE TO PURCHASERS:
We endeavour to make our sales particulars accurate and reliable, however, they do not constitute or form part of an offer or any contract and none is to be relied upon as statements of representation or fact. Any services, systems and appliances listed in this specification have not been tested by us and no guarantee as to their operating ability or efficiency is given. All measurements have been taken as a guide to prospective buyers only, and are not precise. Please be advised that some of the particulars may be awaiting vendor approval. If you require clarification or further information on any points, please contact us, especially if you are traveling some distance to view. Fixtures and fittings other than those mentioned are to be agreed with the seller.
JFP250060
-
Property type
House
Features
- Garden
- Terrace
- Garage
- Mountain View
- Playground
- Open Kitchen
- Office
- Outdoor Living Space
- Privacy
Explore the Area
The agent will contact you soon by
Listed by
Book home tour with the agent
Choose a date and whether you'd like a virtual or in-person tour with the agent.

Similar Properties Nearby
New Listings in Buckinghamshire




Explore More Homes for Sale
Buckinghamshire cities
- Homes for sale in Beaconsfield
- Homes for sale in Gerrards Cross
- Homes for sale in Iver
- Homes for sale in Farnham Common
- Homes for sale in Marlow
- Homes for sale in Chalfont Saint Peter
- Homes for sale in Farnham Royal
- Homes for sale in Denham
- Homes for sale in Princes Risborough
- Homes for sale in Great Missenden
- Homes for sale in Hazlemere
- Homes for sale in Penn
- Homes for sale in Amersham
- Homes for sale in Little Missenden
- Homes for sale in Long Crendon
- Homes for sale in Bourne End
- Homes for sale in Burnham
- Homes for sale in Chalfont Saint Giles
- Homes for sale in Stoke Poges
- Homes for sale in Aston Clinton
Buckinghamshire property types
- Houses for sale in Buckinghamshire
- Bungalows for sale in Buckinghamshire
- Apartments for sale in Buckinghamshire
- Estates for sale in Buckinghamshire
- Farm Ranches for sale in Buckinghamshire
- Country Homes for sale in Buckinghamshire
- Land for sale in Buckinghamshire
- Penthouses for sale in Buckinghamshire
- Villas for sale in Buckinghamshire
- Chalets for sale in Buckinghamshire
Buckinghamshire popular searches
- Panoramic / Scenic View properties in Buckinghamshire
- Properties with Terrace in Buckinghamshire
- Properties with Bar in Buckinghamshire
- Properties with Game Room in Buckinghamshire
- Properties with Office in Buckinghamshire
- River View properties in Buckinghamshire
- Properties with Elevator in Buckinghamshire
- Mountain View properties in Buckinghamshire
- Properties with Garden in Buckinghamshire
- Properties with Outdoor Kitchen in Buckinghamshire
- Golf View properties in Buckinghamshire
- Duplex properties in Buckinghamshire
- Gated Community properties in Buckinghamshire
- Privacy properties in Buckinghamshire
- High Altitude properties in Buckinghamshire
- Waterfront properties in Buckinghamshire
- Hilltop properties in Buckinghamshire
- Investment Property properties in Buckinghamshire
- Modern properties in Buckinghamshire
- Equestrian properties in Buckinghamshire
- New Builds properties in Buckinghamshire
- Properties with Fitness Center / Gym in Buckinghamshire
- Properties with Sauna in Buckinghamshire
- Properties with Steam Room in Buckinghamshire
- Properties with Library in Buckinghamshire
- Properties with Air Conditioning in Buckinghamshire
- Properties with Wine Cellar in Buckinghamshire
- Properties with Jacuzzi in Buckinghamshire
- Properties with Fireplace in Buckinghamshire
- Properties with Pool in Buckinghamshire
- Properties with Garage in Buckinghamshire
- Properties with Balcony in Buckinghamshire
- Properties with Tennis Court in Buckinghamshire
- Properties with Helipad in Buckinghamshire
- Properties with Private Airport in Buckinghamshire
- Mansion properties in Buckinghamshire
- Properties with Open Kitchen in Buckinghamshire
- Renovated properties in Buckinghamshire
- Properties with Cinema in Buckinghamshire
- Riverfront properties in Buckinghamshire
- Properties with Indoor Pool in Buckinghamshire
- Water View properties in Buckinghamshire
Buckinghamshire neighborhoods
- Homes for sale in High Wycombe
- Homes for sale in Great Kingshill
- Homes for sale in Totteridge
- Homes for sale in Walter's Ash
- Homes for sale in Saunderton
- Homes for sale in Wooburn Green
- Homes for sale in Crafton
- Homes for sale in Dunsmore
- Homes for sale in Forty Green (Chinnor)
- Homes for sale in Pednor
Related Guides & Stories
Trusted by the World's Leading Brokers
The agents behind the world's most exceptional properties list with JamesEdition.
- Listings from Sotheby's, Christie's, BARNES, and Engel & Völkers
- Every listing reviewed before it goes live
- Connect directly with verified listing agents
By continuing you agree to our Terms and Privacy Policy.