$1,092,424
Lower Icknield Way, Longwick, Hp27
- 4 Beds
- 3 Baths
- Updated: Today
About the Property
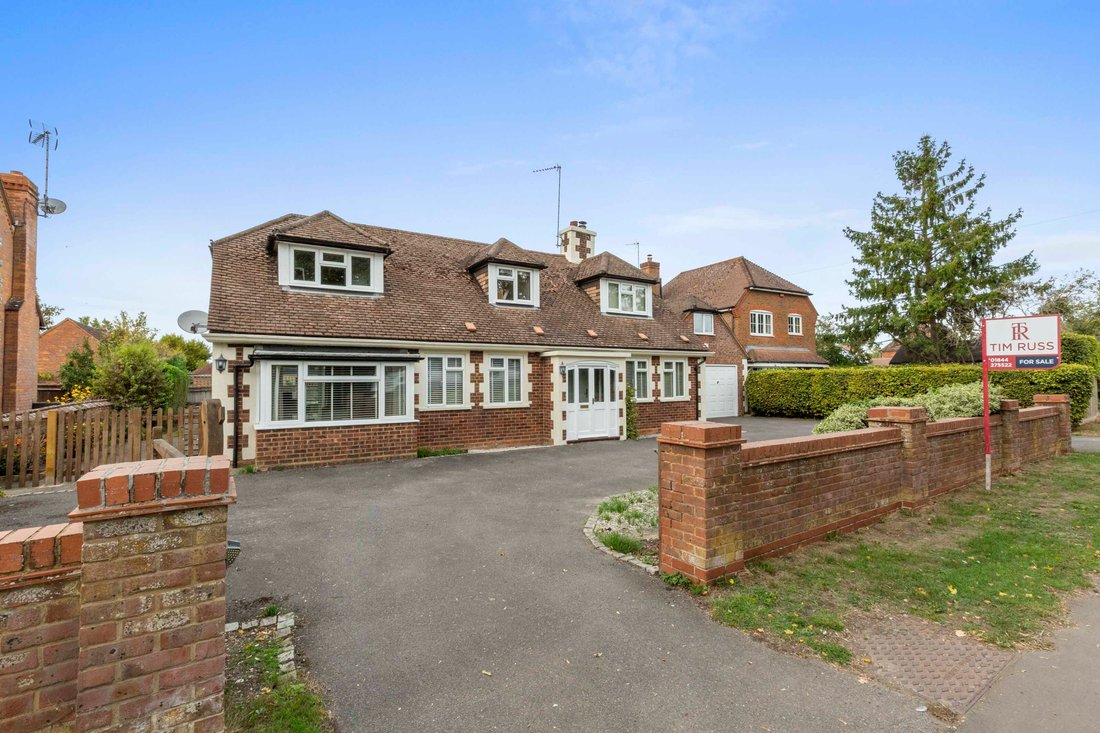
A versatile three/four-bedroom detached home, offered to the market for the first time in 40 years. Extended and remodelled over the years, the property provides well-proportioned and adaptable accommodation, with a layout suited to family life and those needing flexible space for working, guests or hobbies.
A covered porch leads into the entrance hall, with access to the principal reception a
A covered porch leads into the entrance hall, with access to the principal reception a
A versatile three/four-bedroom detached home, offered to the market for the first time in 40 years. Extended and remodelled over the years, the property provides well-proportioned and adaptable accommodation, with a layout suited to family life and those needing flexible space for working, guests or hobbies.
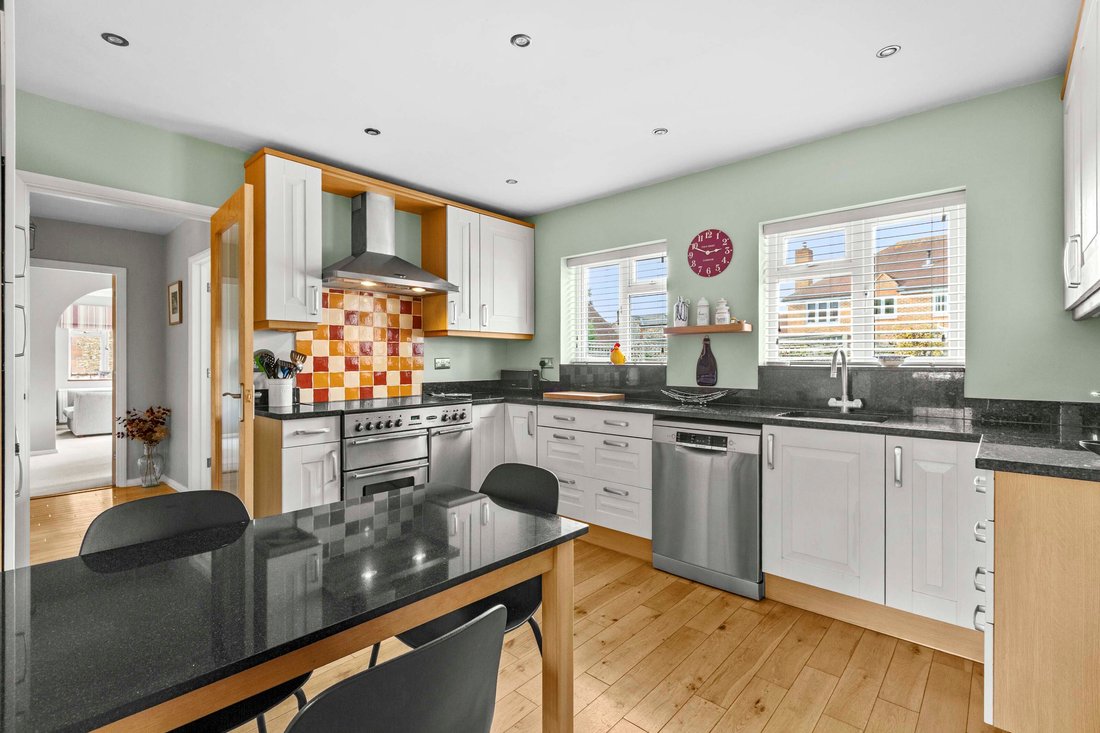
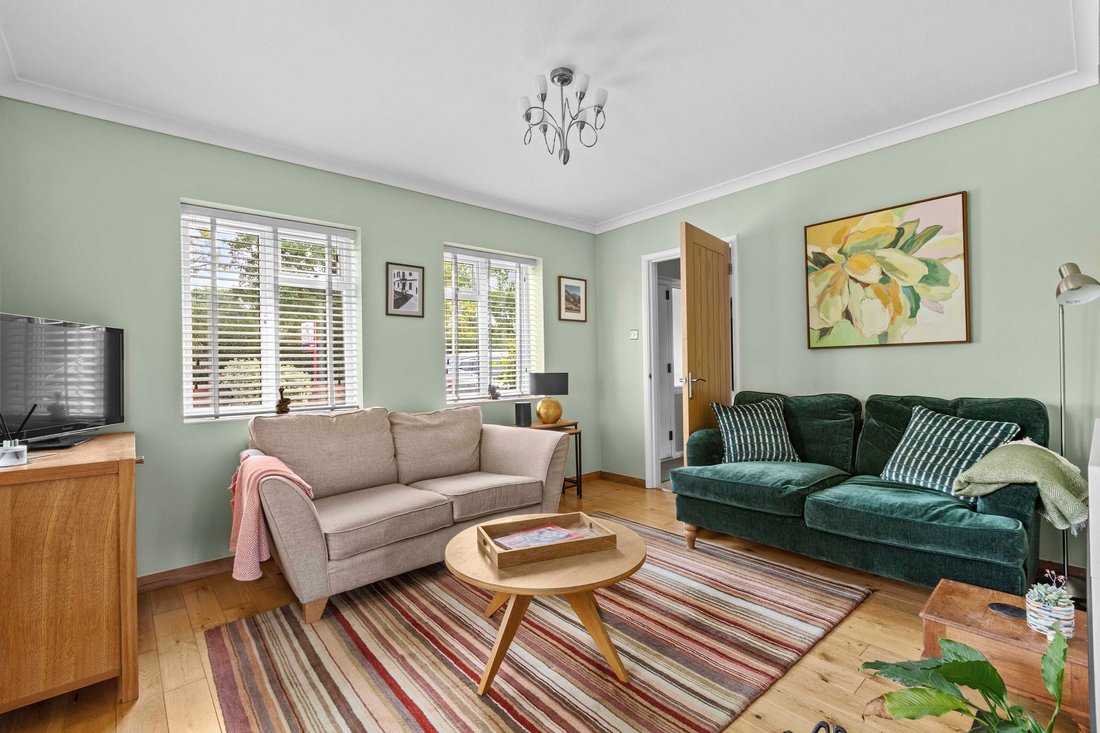
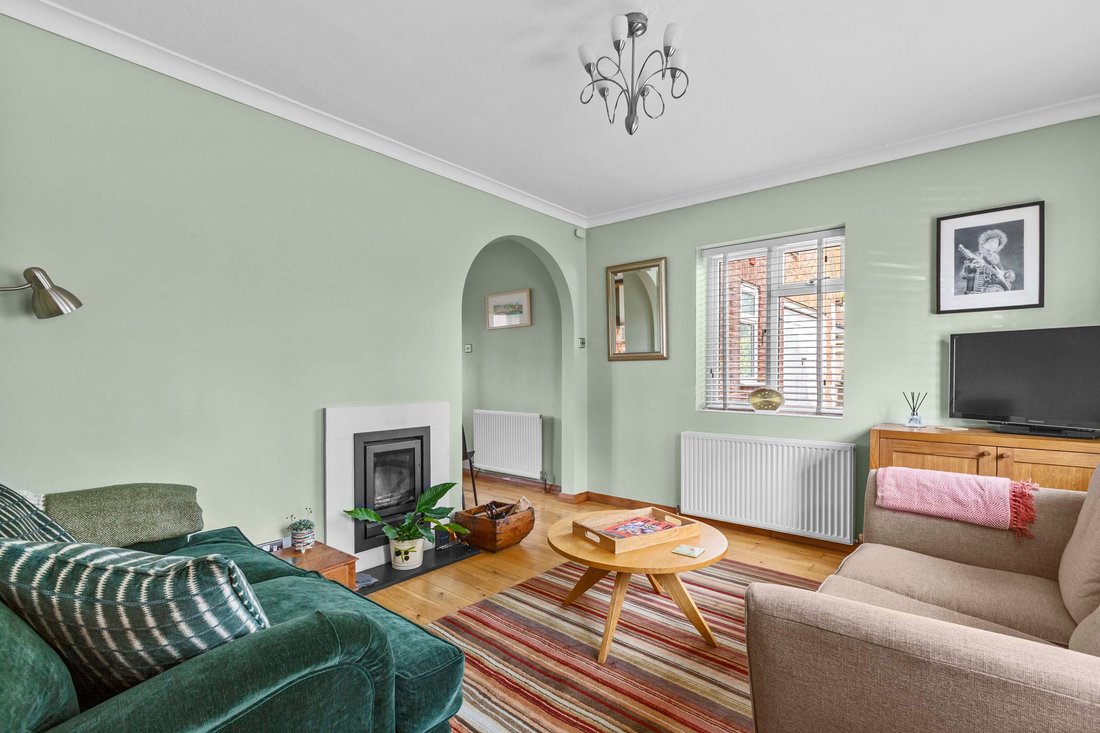
A covered porch leads into the entrance hall, with access to the principal reception areas and stairs to the first floor. The family room has a wood-burning stove and opens through to the kitchen/breakfast room, creating a sociable area for everyday living. There is also a utility room and a ground floor shower room.
The triple-aspect sitting/dining room is bay fronted and particularly light, with French doors opening directly onto the rear garden. A further ground floor bedroom with built-in wardrobe and a separate study provide useful additional accommodation.
Above the garage is a dual-aspect room, offering further flexibility as a bedroom, den, hobby room or occasional guest space.
On the first floor are two further bedrooms, each with ensuite shower or bathroom facilities. The principal bedroom has a built-in wardrobe, fitted storage and a walk-in loft/eaves void, providing useful additional storage.
The house retains some character through features including wooden internal doors and areas of wooden flooring, while recessed LED lighting has been incorporated throughout.
Outside, the front has an in-and-out driveway with parking for numerous vehicles, including space in front of the garage. The garage has power and some upgraded insulation, with a separate store located to the rear, providing useful additional storage. The rear garden is mainly laid to lawn with a full-width patio, planted beds, greenhouse and gated side access.
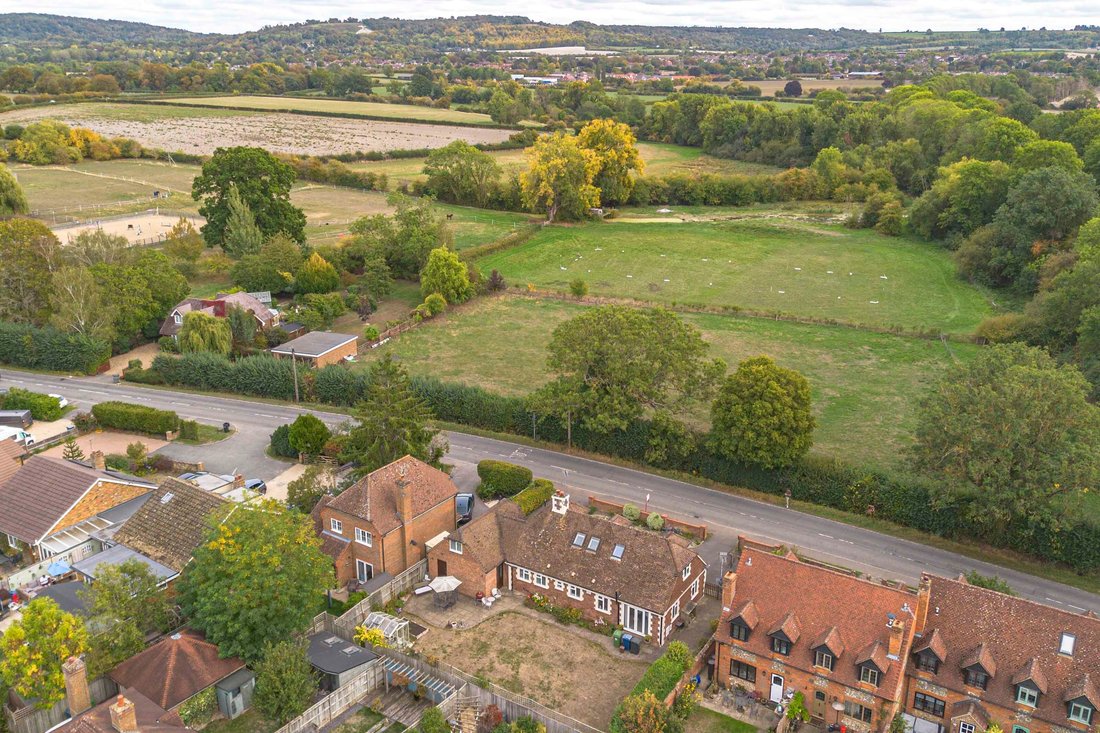
Situated in the village of Longwick, this is a well-established home with generous and flexible accommodation, good parking and a practical garden, now being offered for sale for the first time in four decades.
A covered porch leads into the entrance hall, with access to the principal reception areas and stairs to the first floor. The family room has a wood-burning stove and opens through to the kitchen/breakfast room, creating a sociable area for everyday living. There is also a utility room and a ground floor shower room.
The triple-aspect sitting/dining room is bay fronted and particularly light, with French doors opening directly onto the rear garden. A further ground floor bedroom with built-in wardrobe and a separate study provide useful additional accommodation.
Above the garage is a dual-aspect room, offering further flexibility as a bedroom, den, hobby room or occasional guest space.
On the first floor are two further bedrooms, each with ensuite shower or bathroom facilities. The principal bedroom has a built-in wardrobe, fitted storage and a walk-in loft/eaves void, providing useful additional storage.
The house retains some character through features including wooden internal doors and areas of wooden flooring, while recessed LED lighting has been incorporated throughout.
Outside, the front has an in-and-out driveway with parking for numerous vehicles, including space in front of the garage. The garage has power and some upgraded insulation, with a separate store located to the rear, providing useful additional storage. The rear garden is mainly laid to lawn with a full-width patio, planted beds, greenhouse and gated side access.
Situated in the village of Longwick, this is a well-established home with generous and flexible accommodation, good parking and a practical garden, now being offered for sale for the first time in four decades.
-
Property type
House
Explore the Area
Lower Icknield Way, Buckinghamshire, England
View on Google Maps
Price per sqft
Low
High
Joined 7 months ago
You have inquired about this property
The agent will contact you soon by
Listed by
Tim Russ And Company
View agency profile
62
Listings
2026
Joined
Book home tour with the agent
Choose a date and whether you'd like a virtual or in-person tour with the agent.
Preferred date
Tour type
Tim Russ And Company
View agency profile
Last updated
Today
First listed
October 10
Listing reference
5EA92091-0DCC-4D70-8309-385CC5855CB3
Similar Properties Nearby
New Listings in Buckinghamshire





Explore More Homes for Sale
Buckinghamshire cities
- Homes for sale in Beaconsfield
- Homes for sale in Gerrards Cross
- Homes for sale in Iver
- Homes for sale in Farnham Common
- Homes for sale in Marlow
- Homes for sale in Chalfont Saint Peter
- Homes for sale in Farnham Royal
- Homes for sale in Denham
- Homes for sale in Princes Risborough
- Homes for sale in Great Missenden
- Homes for sale in Hazlemere
- Homes for sale in Penn
- Homes for sale in Amersham
- Homes for sale in Little Missenden
- Homes for sale in Long Crendon
- Homes for sale in Bourne End
- Homes for sale in Burnham
- Homes for sale in Chalfont Saint Giles
- Homes for sale in Stoke Poges
- Homes for sale in Aston Clinton
Buckinghamshire property types
- Houses for sale in Buckinghamshire
- Bungalows for sale in Buckinghamshire
- Apartments for sale in Buckinghamshire
- Estates for sale in Buckinghamshire
- Farm Ranches for sale in Buckinghamshire
- Country Homes for sale in Buckinghamshire
- Land for sale in Buckinghamshire
- Penthouses for sale in Buckinghamshire
- Villas for sale in Buckinghamshire
- Chalets for sale in Buckinghamshire
Buckinghamshire popular searches
- Panoramic / Scenic View properties in Buckinghamshire
- Properties with Terrace in Buckinghamshire
- Properties with Bar in Buckinghamshire
- Properties with Game Room in Buckinghamshire
- Properties with Office in Buckinghamshire
- River View properties in Buckinghamshire
- Properties with Elevator in Buckinghamshire
- Mountain View properties in Buckinghamshire
- Properties with Garden in Buckinghamshire
- Properties with Outdoor Kitchen in Buckinghamshire
- Golf View properties in Buckinghamshire
- Duplex properties in Buckinghamshire
- Gated Community properties in Buckinghamshire
- Privacy properties in Buckinghamshire
- High Altitude properties in Buckinghamshire
- Waterfront properties in Buckinghamshire
- Hilltop properties in Buckinghamshire
- Investment Property properties in Buckinghamshire
- Modern properties in Buckinghamshire
- Equestrian properties in Buckinghamshire
- New Builds properties in Buckinghamshire
- Properties with Fitness Center / Gym in Buckinghamshire
- Properties with Sauna in Buckinghamshire
- Properties with Steam Room in Buckinghamshire
- Properties with Library in Buckinghamshire
- Properties with Air Conditioning in Buckinghamshire
- Properties with Wine Cellar in Buckinghamshire
- Properties with Jacuzzi in Buckinghamshire
- Properties with Fireplace in Buckinghamshire
- Properties with Pool in Buckinghamshire
- Properties with Garage in Buckinghamshire
- Properties with Balcony in Buckinghamshire
- Properties with Tennis Court in Buckinghamshire
- Properties with Helipad in Buckinghamshire
- Properties with Private Airport in Buckinghamshire
- Mansion properties in Buckinghamshire
- Properties with Open Kitchen in Buckinghamshire
- Renovated properties in Buckinghamshire
- Properties with Cinema in Buckinghamshire
- Riverfront properties in Buckinghamshire
- Properties with Indoor Pool in Buckinghamshire
- Water View properties in Buckinghamshire
Buckinghamshire neighborhoods
- Homes for sale in High Wycombe
- Homes for sale in Great Kingshill
- Homes for sale in Totteridge
- Homes for sale in Walter's Ash
- Homes for sale in Saunderton
- Homes for sale in Wooburn Green
- Homes for sale in Crafton
- Homes for sale in Dunsmore
- Homes for sale in Forty Green (Chinnor)
- Homes for sale in Pednor
Related Guides & Stories
Trusted by the World's Leading Brokers
The agents behind the world's most exceptional properties list with JamesEdition.
- Listings from Sotheby's, Christie's, BARNES, and Engel & Völkers
- Every listing reviewed before it goes live
- Connect directly with verified listing agents
By continuing you agree to our Terms and Privacy Policy.