$1,550,000
Single Family Residence in Hickory Creek
- 5 Beds
- 4 Baths
- 4,393 Sqft
- 1.89 Ac lot
- Updated: Yesterday
- Source: North Texas Real Estate Information Systems (NTREIS) MLS#21439185
About the Property
Lewisville Lake Living. Some homes sit on a hill; this one belongs to it. Tucked into the treetops of a gated cul-de-sac in Hickory Creek, within a private enclave of just nine homesites, this architectural original rises with the natural slope, its sweeping rooflines and stacked-stone columns framed by mature oaks and a garden area, with U. S. Army Corps of Engineers land along one side and eleva
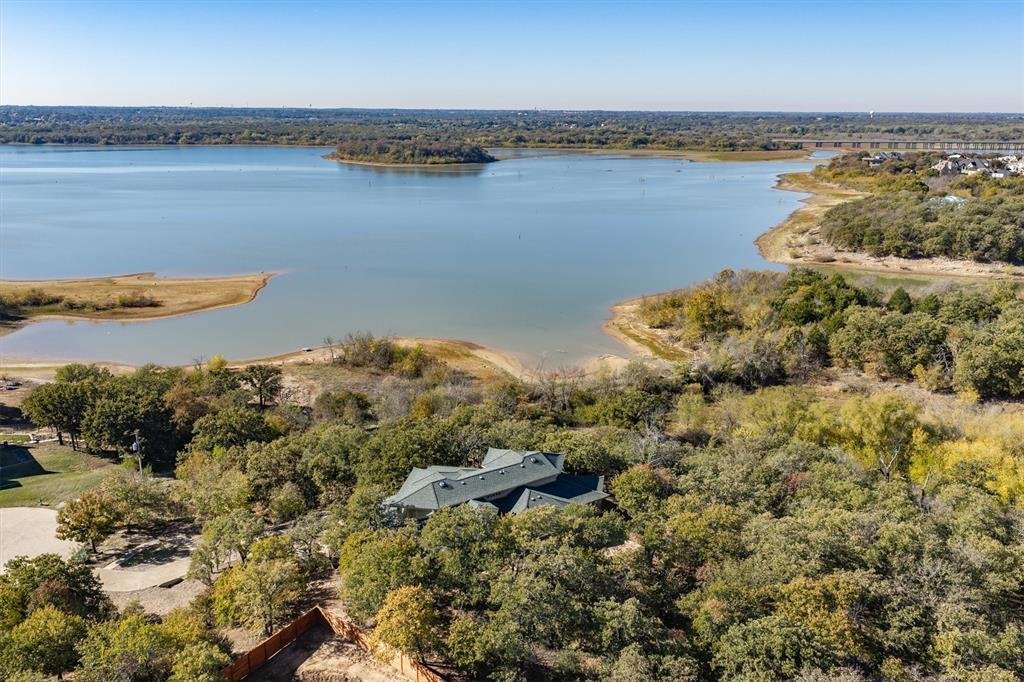
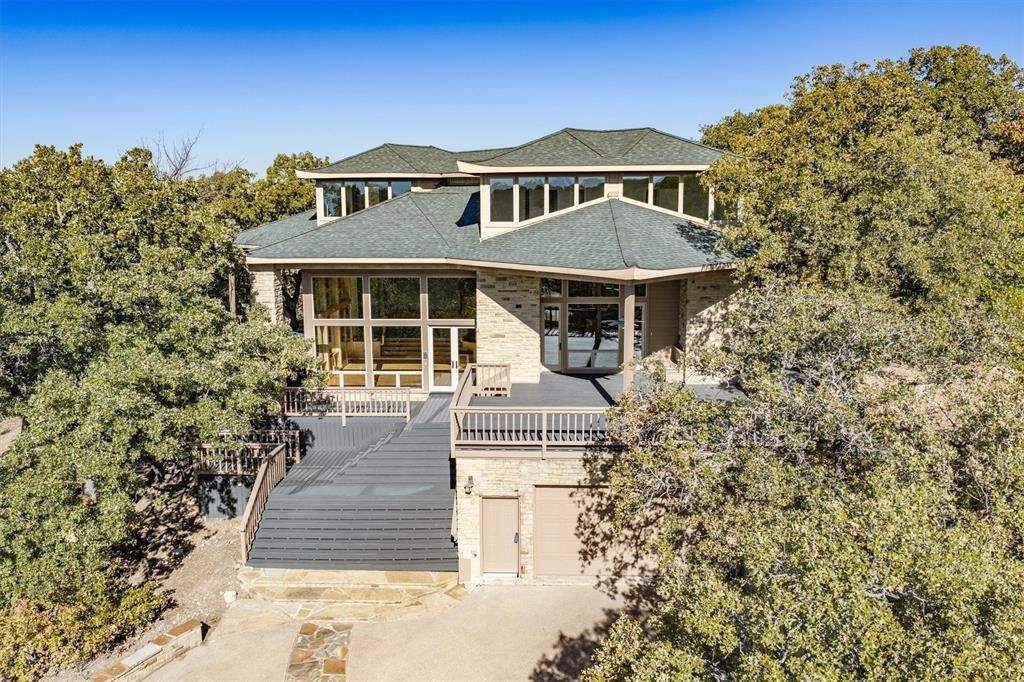
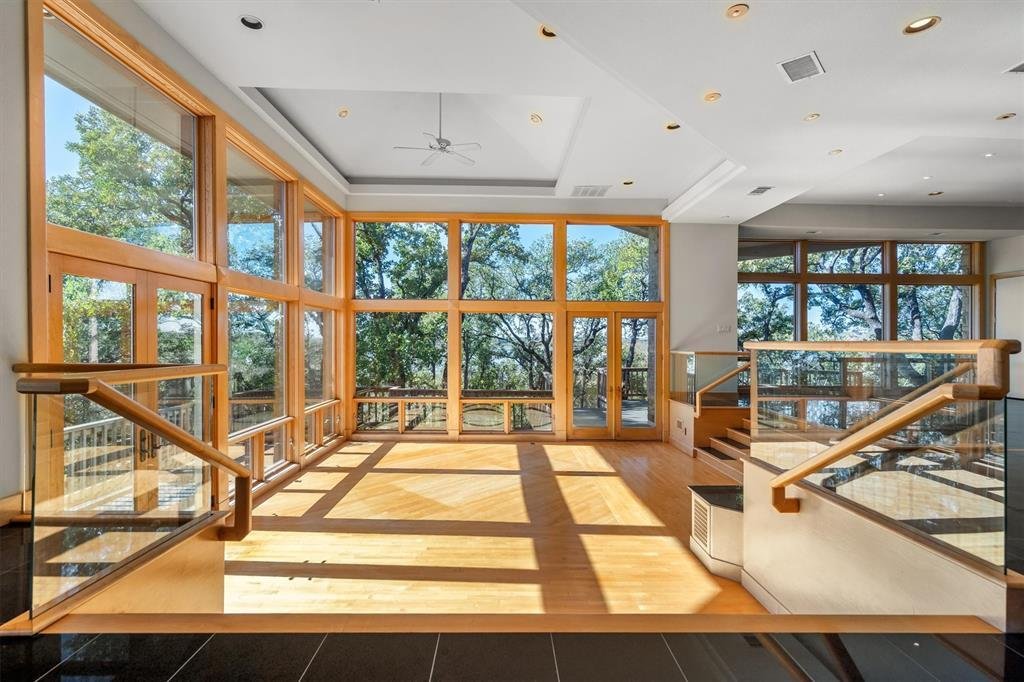
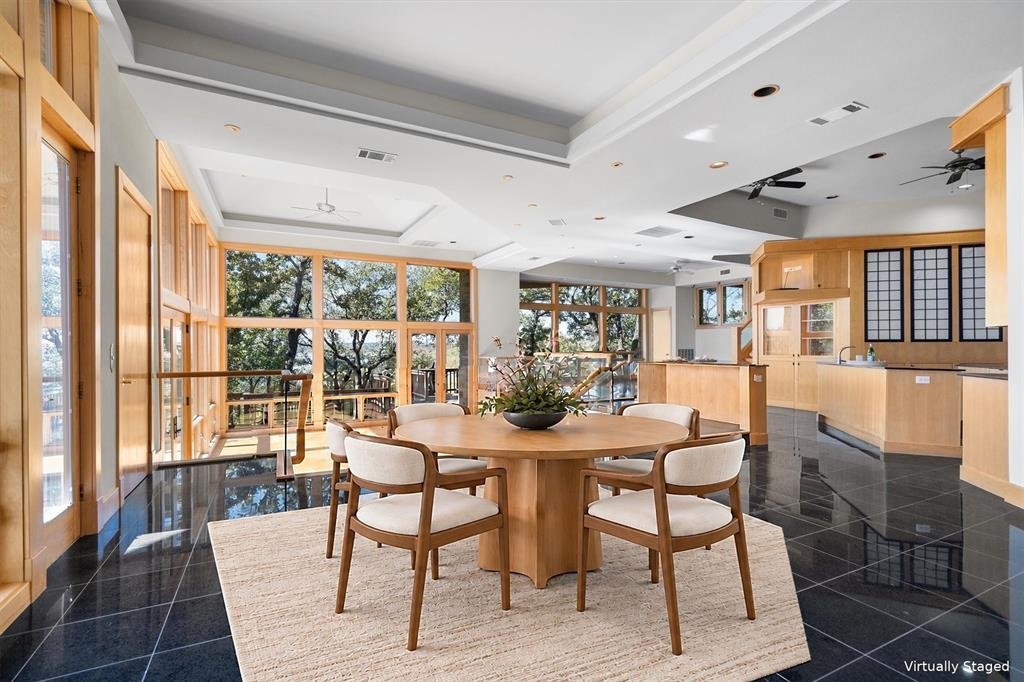
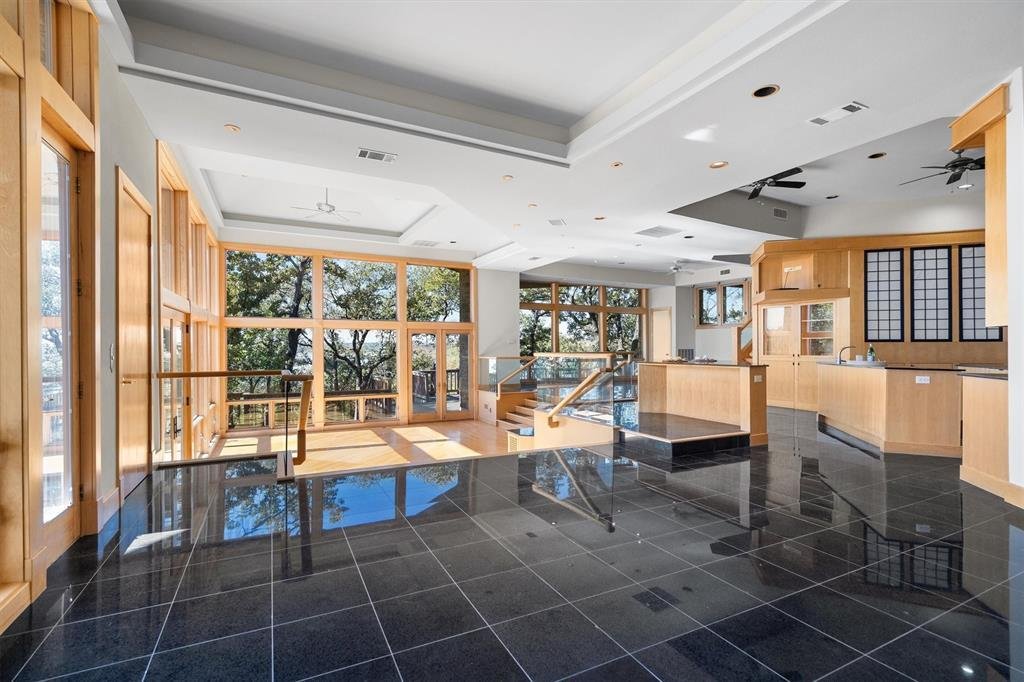
Lewisville Lake Living. Some homes sit on a hill; this one belongs to it. Tucked into the treetops of a gated cul-de-sac in Hickory Creek, within a private enclave of just nine homesites, this architectural original rises with the natural slope, its sweeping rooflines and stacked-stone columns framed by mature oaks and a garden area, with U. S. Army Corps of Engineers land along one side and elevated views across Lewisville Lake. A neighborhood path leads down to the water for fishing and paddleboarding, while sightings of deer, wild turkeys, herons and hawks bring nature close to home. Inside, walls of glass pull the views into the living, dining and game rooms, filling them with beautiful natural light. High ceilings, glass-railed dual staircases, honey-toned millwork and granite flooring in select areas give the home its truly unmistakable character. The kitchen is built around three islands, one with seating, and pairs a commercial-grade gas range with custom Absolute Black granite countertops, two Asko dishwashers and abundant cabinet and pantry storage, with space prepared for a built-in refrigerator upgrade. A top-floor office is wrapped in windows and built-in shelving, with the lake as its everyday backdrop. A dedicated library offers a quiet retreat, and the private primary suite features separate vanities, a walk-in shower and direct access to the backyard. An elevator connects the two-car garage to the first floor. Outdoors, grooved Trex composite decks, a wraparound porch and covered areas with ceiling fans extend the living space into the oaks. With the hill behind and the water in front, the setting reflects the home’s Feng Shui-inspired layout. Updates include a 2020 roof, four Bryant heat pump systems installed from 2018 to 2020, electrostatic air filtration, siding repair and exterior paint in 2025, a 2026 front door, fresh interior paint and professional make-ready cleaning. Some photos may have been virtually staged for illustrative purposes.
-
Property type
House
-
Year built
2000
-
Price/sqft
$352
Features
- Garage
- Walk In Closet
- Open Kitchen
- Garden
- Elevator
- Lakefront
- Library
- Waterfront
- Lake View
Features
Lot
- Gated Community
- Panoramic / Scenic View
- Water View
- Waterfront
- Lakefront
- Privacy
- Lake View
Indoor
- High Ceiling
- Office
- Air Conditioning
- Kitchen island
- Gas Stovetop
- Washer Dryer
- Bar
- Elevator
- Open Kitchen
- Library
- Basement
- Stone Countertops
- Walk In Closet
Outdoor
- Terrace
- Parking
- Garage
- Garden
Explore the Area
7 Eagles Aerie Court, Denton, Texas, United States
View on Google Maps
Price per sqft
Low
High
Joined 1 year ago
You have inquired about this property
The agent will contact you soon by
Listed by
292
Listings
2025
Joined
Book home tour with the agent
Choose a date and whether you'd like a virtual or in-person tour with the agent.
Preferred date
Tour type
Last updated
Yesterday
First listed
November 21
Listing reference
21439185
Listing status
The data relating to real estate for sale on this web site comes in part from the Broker Reciprocity Program of the NTREIS Multiple Listing Service. Real estate listings held by brokerage firms other than this broker are marked with the Broker Reciprocity logo and detailed information about them includes the name of the listing brokers.
Similar Properties Nearby
New Listings in Denton

Explore More Homes for Sale
Denton, TX, United States property types
Denton, TX, United States popular searches
- Properties with Open Kitchen in Denton, TX, United States
- New Builds properties in Denton, TX, United States
- Gated Community properties in Denton, TX, United States
- Modern properties in Denton, TX, United States
- Golf View properties in Denton, TX, United States
- Properties with Terrace in Denton, TX, United States
- Duplex properties in Denton, TX, United States
- Waterfront properties in Denton, TX, United States
- Properties with Sauna in Denton, TX, United States
- Lakefront properties in Denton, TX, United States
- Properties with Elevator in Denton, TX, United States
- Mountain View properties in Denton, TX, United States
- City View properties in Denton, TX, United States
- Hilltop properties in Denton, TX, United States
- Properties with Steam Room in Denton, TX, United States
Related Guides & Stories
Trusted by the World's Leading Brokers
The agents behind the world's most exceptional properties list with JamesEdition.
- Listings from Sotheby's, Christie's, BARNES, and Engel & Völkers
- Every listing reviewed before it goes live
- Connect directly with verified listing agents
By continuing you agree to our Terms and Privacy Policy.
Brokerages we
partnered with
partnered with