$699,000
Single Family Residence in Denton
- 3 Beds
- 3 Baths
- 2,627 Sqft
- 10,063 Sqft lot
- Updated: Today
- Source: North Texas Real Estate Information Systems (NTREIS) MLS#21441417
About the Property
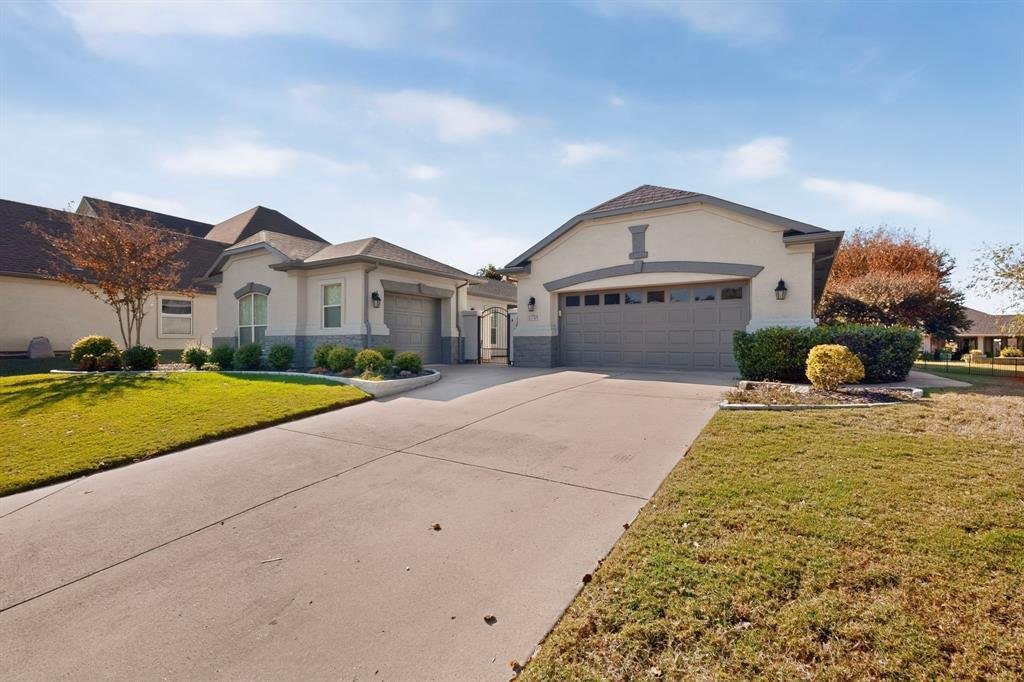
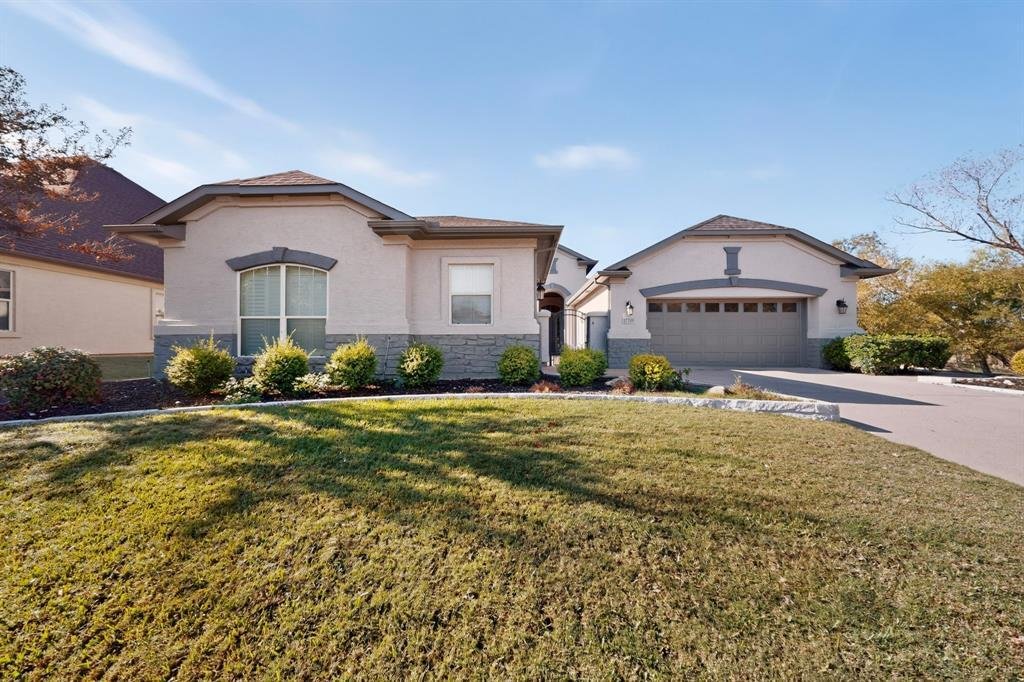
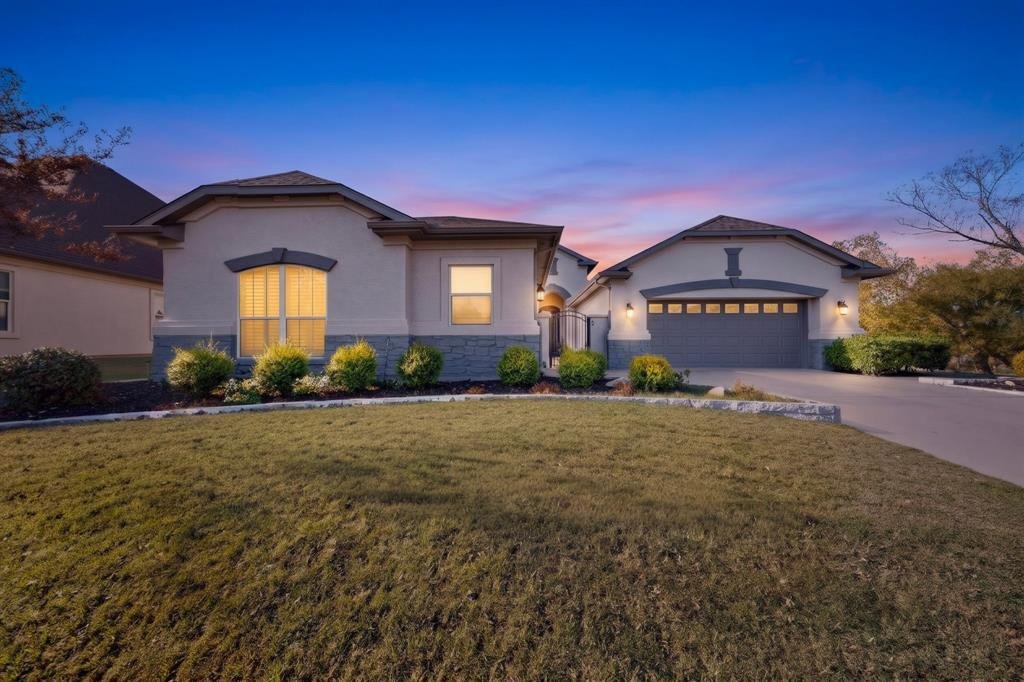
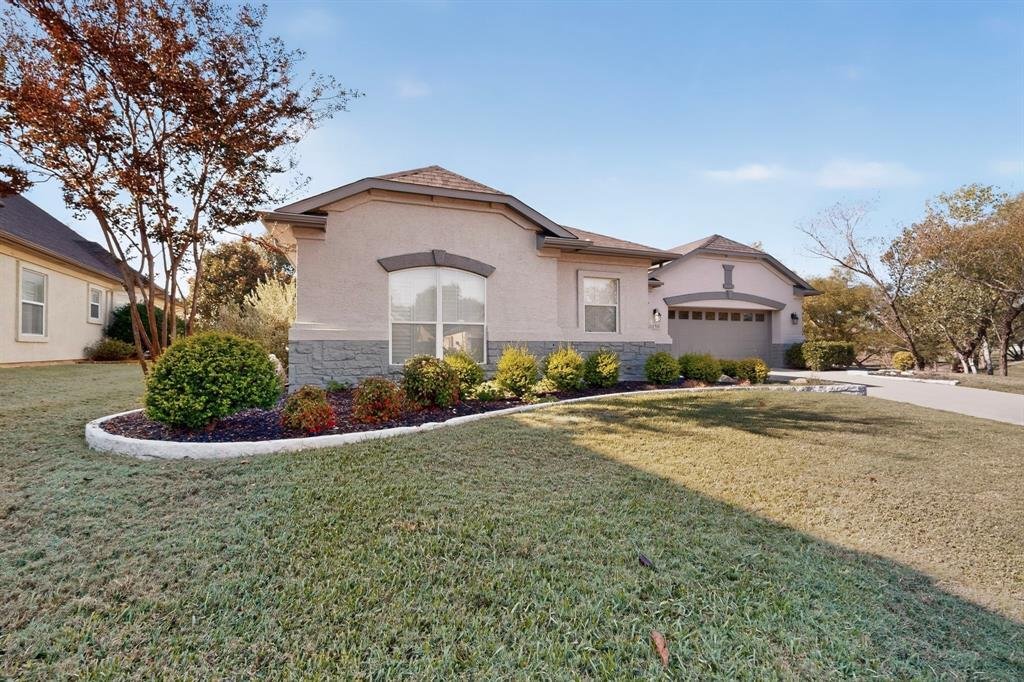
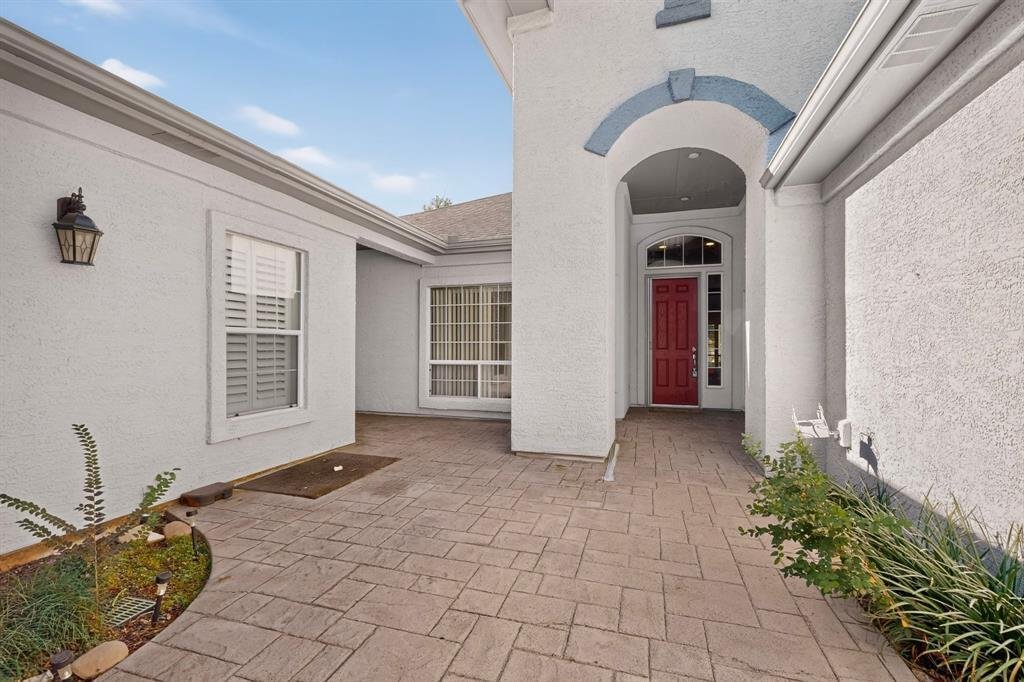
Beautifully maintained Sienna floorplan featuring a private casita and spacious 3-car garage, situated on a desirable cul-de-sac. Freshly painted exterior adds wonderful curb appeal, while the new roof June, 2026 offers added peace of mind. The inviting courtyard showcases attractive stamped concrete. A combination of thoughtful design, versatile living space, and charming outdoor features make th
Beautifully maintained Sienna floorplan featuring a private casita and spacious 3-car garage, situated on a desirable cul-de-sac. Freshly painted exterior adds wonderful curb appeal, while the new roof June, 2026 offers added peace of mind. The inviting courtyard showcases attractive stamped concrete. A combination of thoughtful design, versatile living space, and charming outdoor features make this home a must-see! Inside, the living room features elegant crown molding, luxury vinyl plank flooring, plantation shutters, a ceiling fan, and French doors opening to the covered back patio. The updated kitchen boasts refinished cabinetry, granite countertops, tile backsplash, a Solatube for added natural light, and recessed can lighting. The refrigerator is included! Enjoy the extended stamped concrete patio with built-in bench seating, an impressive oversized slatted pergola, and an outdoor kitchen with gas grill, burner, and storage. A beautiful park-like setting on the right side of the property adds to the home’s appeal. The spacious primary suite features crown molding, plantation shutters, a ceiling fan, and abundant natural light. The ensuite primary bath offers refinished cabinetry and an exceptionally large custom closet (15x9) with plenty of storage. The secondary bedroom includes built-in shelving and a ceiling fan. The versatile office features built-in cabinetry and a ceiling fan. The private casita offers flexibility with newer LVP flooring, plantation shutters, a ceiling fan, and a newly updated shower—perfect for guests or extended family. The laundry room offers both upper and lower cabinetry, and the washer and dryer are included. Additional highlights include built-in garage cabinetry and a detached third-car garage (21x13), providing excellent storage.
-
Property type
House
-
Year built
2006
-
Price/sqft
$266
Features
- Garage
- Walk In Closet
- Open Kitchen
- Tennis Court
- Outdoor Kitchen
- Gated Community
- Pergola
- Laundry Room
- Washer Dryer
Features
Lot
- Gated Community
Indoor
- Office
- Kitchen island
- Washer Dryer
- Laundry Room
- Open Kitchen
- Stone Countertops
- Walk In Closet
Outdoor
- Parking
- Garage
- Outdoor Kitchen
- Tennis Court
- Gate
- Pergola
Explore the Area
11709 Rosemont Court, Denton, Texas, United States
View on Google Maps
Price per sqft
Low
High
Joined 9 months ago
You have inquired about this property
The agent will contact you soon by
Listed by
3
Listings
2026
Joined
Book home tour with the agent
Choose a date and whether you'd like a virtual or in-person tour with the agent.
Preferred date
Tour type
Last updated
Today
First listed
November 22
Listing reference
21441417
Listing status
The data relating to real estate for sale on this web site comes in part from the Broker Reciprocity Program of the NTREIS Multiple Listing Service. Real estate listings held by brokerage firms other than this broker are marked with the Broker Reciprocity logo and detailed information about them includes the name of the listing brokers.
Similar Properties Nearby
New Listings in Denton

Explore More Homes for Sale
Denton, TX, United States property types
Denton, TX, United States popular searches
- Properties with Open Kitchen in Denton, TX, United States
- New Builds properties in Denton, TX, United States
- Gated Community properties in Denton, TX, United States
- Modern properties in Denton, TX, United States
- Golf View properties in Denton, TX, United States
- Properties with Terrace in Denton, TX, United States
- Duplex properties in Denton, TX, United States
- Waterfront properties in Denton, TX, United States
- Properties with Sauna in Denton, TX, United States
- Lakefront properties in Denton, TX, United States
- Properties with Elevator in Denton, TX, United States
- Mountain View properties in Denton, TX, United States
- City View properties in Denton, TX, United States
- Hilltop properties in Denton, TX, United States
- Properties with Steam Room in Denton, TX, United States
Related Guides & Stories
Trusted by the World's Leading Brokers
The agents behind the world's most exceptional properties list with JamesEdition.
- Listings from Sotheby's, Christie's, BARNES, and Engel & Völkers
- Every listing reviewed before it goes live
- Connect directly with verified listing agents
By continuing you agree to our Terms and Privacy Policy.
Brokerages we
partnered with
partnered with