$650,990
Single Family Residence in Denton
- 3 Beds
- 3 Baths
- 2,778 Sqft
- 8,190 Sqft lot
- Updated: November 20
- Source: North Texas Real Estate Information Systems (NTREIS) MLS#21439790
About the Property
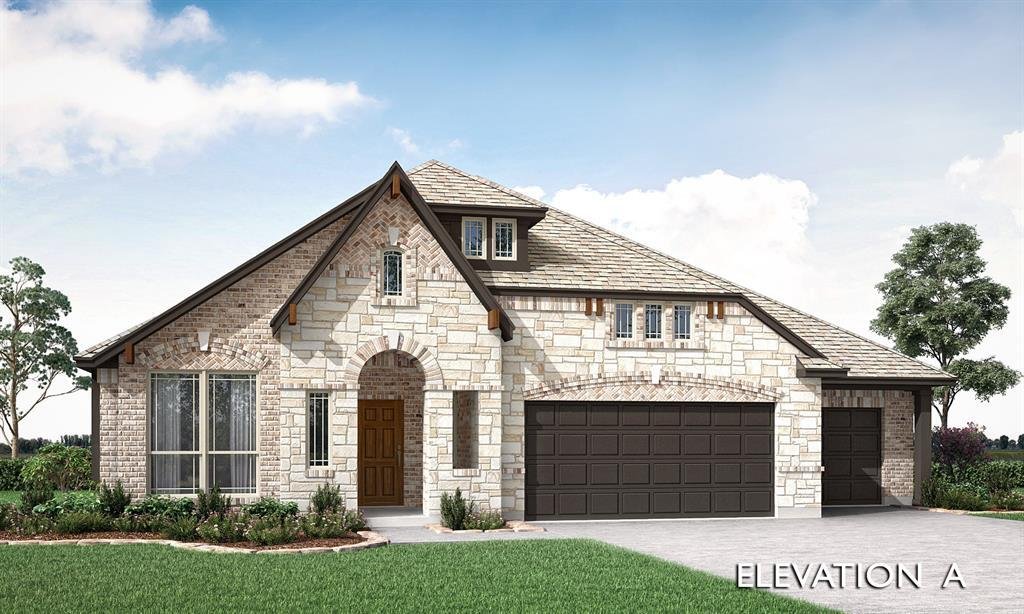
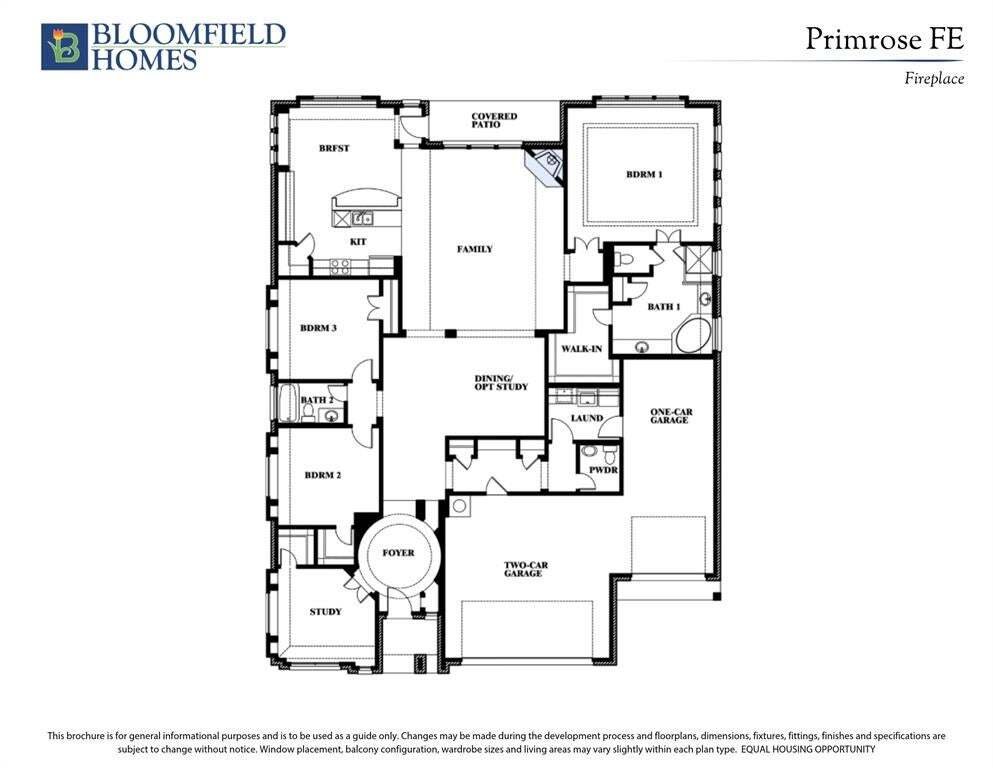
NEW! NEVER LIVED IN. Estimated completion February 2027. Balanced Beige cabinets and a Saddle-stained island set the tone in Bloomfield Homes’ Primrose FE, a one-story home with 3 bedrooms, 2 full baths, 1 half bath, and a 3-car garage on a corner homesite in Country Lakes. The Deluxe Kitchen pairs Calacatta Pinot Gray quartz with a Revalia Remix backsplash, a single-bowl sink, and raised-panel is
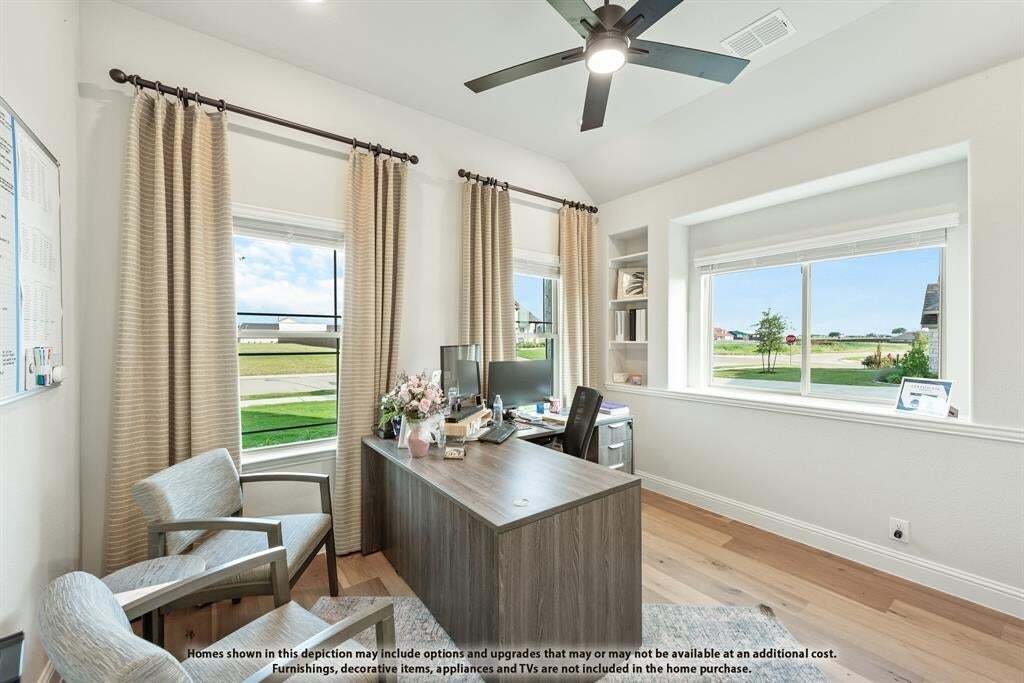
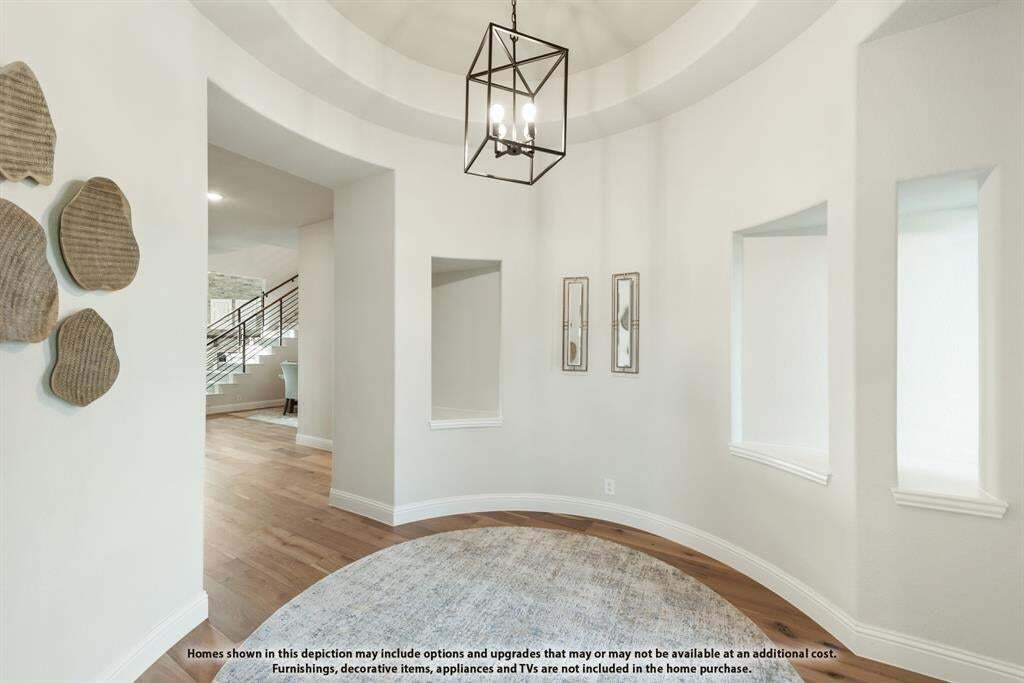
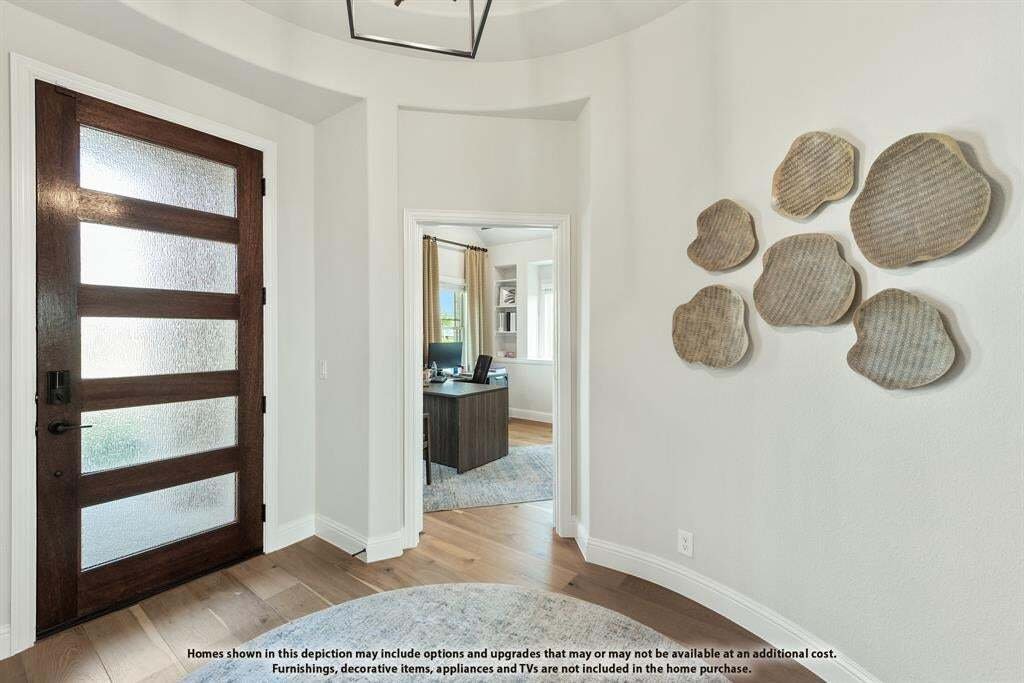
NEW! NEVER LIVED IN. Estimated completion February 2027. Balanced Beige cabinets and a Saddle-stained island set the tone in Bloomfield Homes’ Primrose FE, a one-story home with 3 bedrooms, 2 full baths, 1 half bath, and a 3-car garage on a corner homesite in Country Lakes. The Deluxe Kitchen pairs Calacatta Pinot Gray quartz with a Revalia Remix backsplash, a single-bowl sink, and raised-panel island detailing. 3 pendants and undercabinet lighting brighten the workspace, while a gas cooktop, electric convection oven, and built-in microwave handle the cooking. A trash drawer keeps cleanup close at hand. Jackson Hillstone engineered wood connects the entry, kitchen, family room, study, mudroom, and halls. The circular foyer introduces a study behind divided-light glass doors, with a separate dining room farther into the layout. The family room features a ceiling-height Austin Saw Cut stone fireplace with a modern oak box mantel. The rear primary suite has separate quartz vanities, a garden tub, tiled shower, and spacious walk-in closet. Vertical Charleston tile adds detail around the shower and tub, complemented by upgraded Soapstone floor tile. 2 secondary bedrooms share a full bath across the home, where Coquina quartz and tile extending to the ceiling continue the upgraded finishes. Stained utility and mudroom cabinetry adds storage. Oxford Place brick, Austin Saw Cut stone, buff mortar, and an 8-foot wood-and-glass front door give the exterior definition. A covered patio with a gas connection, wood privacy fencing, landscaping, sprinklers, and gutters complete the home. Visit Bloomfield Homes’ Country Lakes model to explore the Primrose FE today! *Photos are a representation of finished product. Materials will vary.*
-
Property type
House
-
Year built
2026
-
Price/sqft
$234
Features
- Garage
- Walk In Closet
- Garden
- Fireplace
- Playground
- Pool
- Air Conditioning
- New Builds
- Office
Features
Lot
- New Builds
Indoor
- High Ceiling
- Office
- Fireplace
- Air Conditioning
- Kitchen island
- Gas Stovetop
- Walk In Closet
Outdoor
- Pool
- Garage
- Playground
- Garden
Explore the Area
8925 Wichita Lane, Denton, Texas, United States
View on Google Maps
Price per sqft
Low
High
Joined 1 year ago
You have inquired about this property
The agent will contact you soon by
Listed by
314
Listings
2025
Joined
Book home tour with the agent
Choose a date and whether you'd like a virtual or in-person tour with the agent.
Preferred date
Tour type
Last updated
November 20
First listed
November 20
Listing reference
21439790
Listing status
The data relating to real estate for sale on this web site comes in part from the Broker Reciprocity Program of the NTREIS Multiple Listing Service. Real estate listings held by brokerage firms other than this broker are marked with the Broker Reciprocity logo and detailed information about them includes the name of the listing brokers.
Similar Properties Nearby
New Listings in Denton

Explore More Homes for Sale
Denton, TX, United States property types
Denton, TX, United States popular searches
- Properties with Open Kitchen in Denton, TX, United States
- New Builds properties in Denton, TX, United States
- Gated Community properties in Denton, TX, United States
- Modern properties in Denton, TX, United States
- Golf View properties in Denton, TX, United States
- Properties with Terrace in Denton, TX, United States
- Duplex properties in Denton, TX, United States
- Waterfront properties in Denton, TX, United States
- Properties with Sauna in Denton, TX, United States
- Lakefront properties in Denton, TX, United States
- Properties with Elevator in Denton, TX, United States
- Mountain View properties in Denton, TX, United States
- City View properties in Denton, TX, United States
- Hilltop properties in Denton, TX, United States
- Properties with Steam Room in Denton, TX, United States
Related Guides & Stories
Trusted by the World's Leading Brokers
The agents behind the world's most exceptional properties list with JamesEdition.
- Listings from Sotheby's, Christie's, BARNES, and Engel & Völkers
- Every listing reviewed before it goes live
- Connect directly with verified listing agents
By continuing you agree to our Terms and Privacy Policy.
Brokerages we
partnered with
partnered with