$749,940
Single Family Residence In Hermitage
- 3 Beds
- 3 Baths
- 2,813 Sqft
- Updated: August 20
- Source: Realtracs MLS#3516195
About the Property
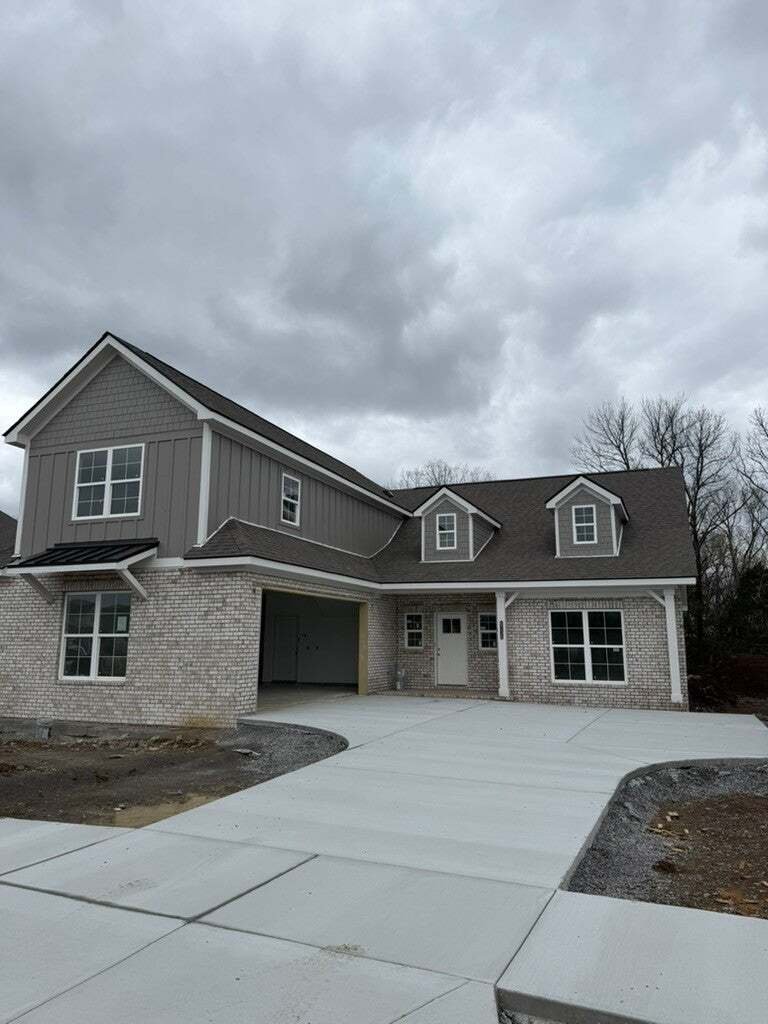
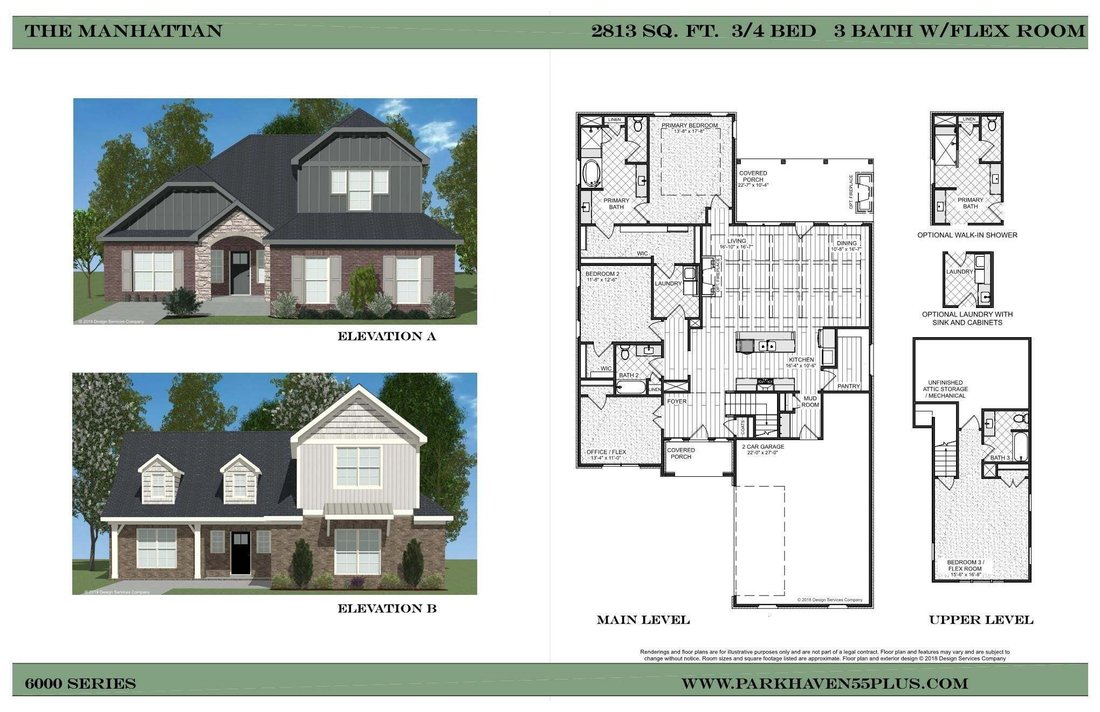
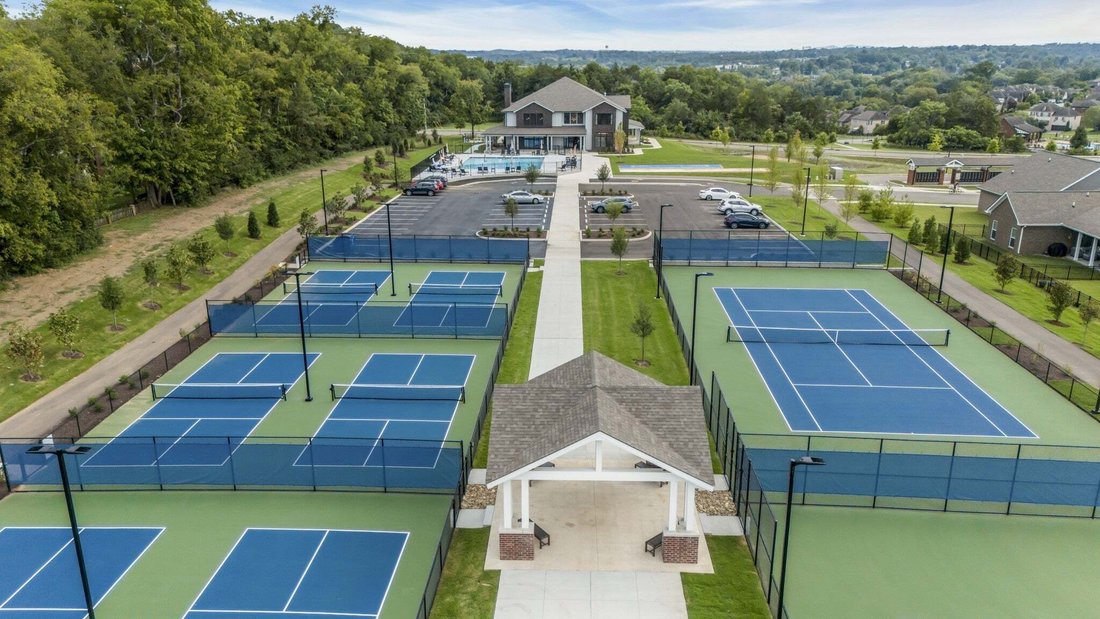
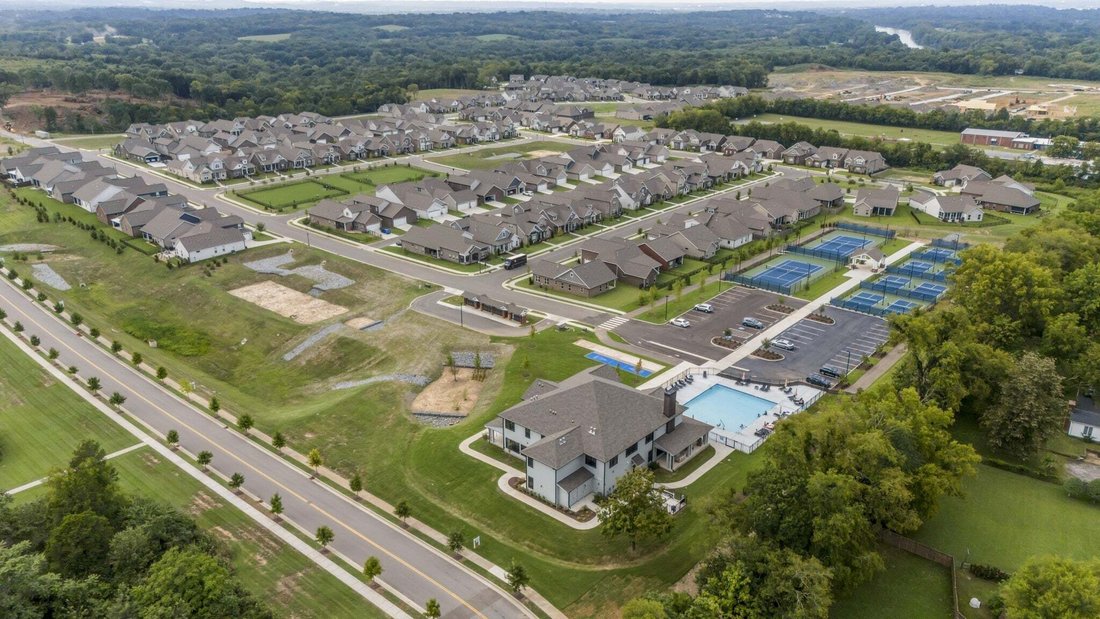
Welcome home to Parkhaven! This spacious Manhattan elevation B plan is located on a premium lot that backs to a open space with a spacious covered patio off the rear of the home with a gas fireplace and gas hookup for your grill or outdoor kitchen to enjoy nature. The large primary suite featuring a large walk-in shower and a spacious walk-through closet to your laundry room. There is also a large
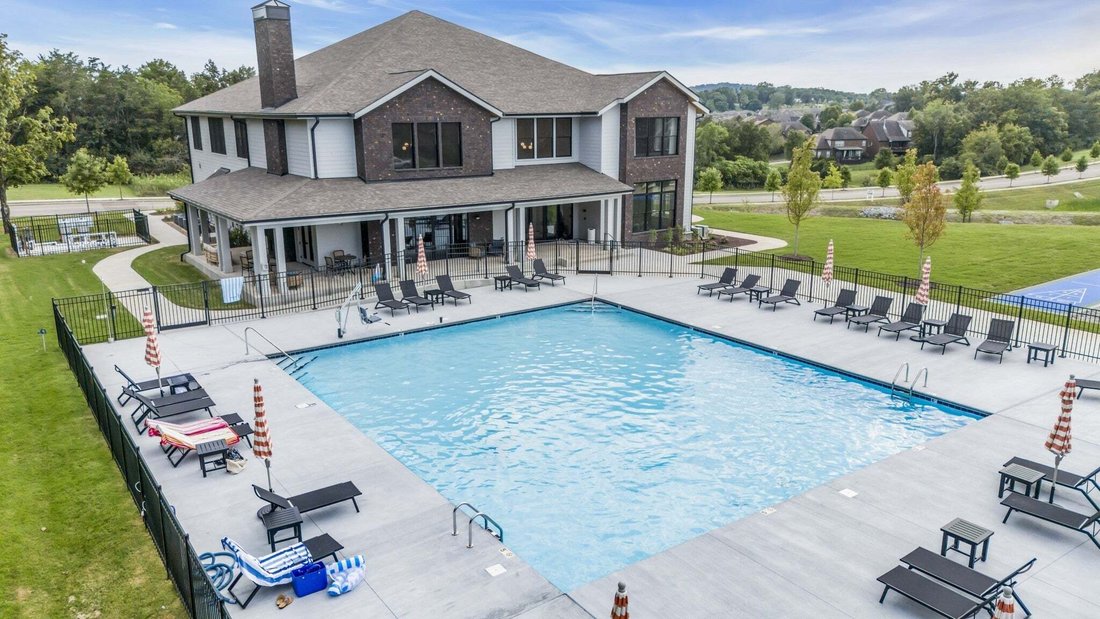
Welcome home to Parkhaven! This spacious Manhattan elevation B plan is located on a premium lot that backs to a open space with a spacious covered patio off the rear of the home with a gas fireplace and gas hookup for your grill or outdoor kitchen to enjoy nature. The large primary suite featuring a large walk-in shower and a spacious walk-through closet to your laundry room. There is also a large guest suite and main level office. The kitchen features a large island and open concept living/kitchen/dining space and a beautiful coffered ceiling. The home has an interior gas fireplace. Upstairs you will find a large bonus/bedroom with a full bathroom, large closet and ample walk-in storage. The garage is an oversized 2 car garage with plenty of room for 2 vehicles and a workspace or golf cart. This home is able to have your own personalized design selections. amenities include the clubhouse, outdoor pool, bocce ball, pickleball, tennis courts. Parkhaven is an active construction site, all buyers and agents must contact our on site agents for information and showings. Model home located at 6015 Parkhaven Blvd., Hermitage, TN 37076. We are open daily: Mon-Sat 10-4 and Sunday 1-4.
-
Property type
House
-
Floors
2
-
Year built
2026
-
Price/sqft
$266
Features
Explore the Area
6708 Bonnafair Drive, Nashville, Tennessee, United States
View on Google Maps
Price per sqft
Low
High
Joined 10 months ago
You have inquired about this property
The agent will contact you soon by
Listed by
10
Listings
2025
Joined
Book home tour with the agent
Choose a date and whether you'd like a virtual or in-person tour with the agent.
Preferred date
Tour type
Last updated
August 20
First listed
August 20
Listing reference
3516195
Listing status
Based on information submitted to the MLS GRID as of 2026. All data is obtained from various sources and may not have been verified by broker or MLS GRID. Supplied Open House Information is subject to change without notice. All information should be independently reviewed and verified for accuracy. Properties may or may not be listed by the office/agent presenting the information.
Similar Properties Nearby
New Listings in Nashville


Explore More Homes for Sale
Nashville, TN, United States property types
Nashville, TN, United States popular searches
- Properties with Garage in Nashville, TN, United States
- Properties with Garden in Nashville, TN, United States
- Properties with Pool in Nashville, TN, United States
- Properties with Balcony in Nashville, TN, United States
- Properties with Terrace in Nashville, TN, United States
- Properties with Fitness Center / Gym in Nashville, TN, United States
- Modern properties in Nashville, TN, United States
- Renovated properties in Nashville, TN, United States
- New Builds properties in Nashville, TN, United States
- City View properties in Nashville, TN, United States
- Properties with Elevator in Nashville, TN, United States
- Panoramic / Scenic View properties in Nashville, TN, United States
- Properties with Tennis Court in Nashville, TN, United States
- Properties with Sauna in Nashville, TN, United States
- Mountain View properties in Nashville, TN, United States
- Water View properties in Nashville, TN, United States
- Gated Community properties in Nashville, TN, United States
- Properties with Library in Nashville, TN, United States
- Properties with Cinema in Nashville, TN, United States
- Properties with Wine Cellar in Nashville, TN, United States
- Waterfront properties in Nashville, TN, United States
- Lake View properties in Nashville, TN, United States
- Equestrian properties in Nashville, TN, United States
- Golf View properties in Nashville, TN, United States
- Mansion properties in Nashville, TN, United States
- Beachfront properties in Nashville, TN, United States
- High Altitude properties in Nashville, TN, United States
Nashville, TN, United States neighborhoods
Related Guides & Stories
Trusted by the World's Leading Brokers
The agents behind the world's most exceptional properties list with JamesEdition.
- Listings from Sotheby's, Christie's, BARNES, and Engel & Völkers
- Every listing reviewed before it goes live
- Connect directly with verified listing agents
By continuing you agree to our Terms and Privacy Policy.
brokerages we
partnered with
partnered with