$1,599,900
Single Family Residence in Nashville
- 4 Beds
- 5 Baths
- 3,129 Sqft
- 11,326 Sqft lot
- Updated: Today
- Source: Realtracs MLS#3638581
About the Property
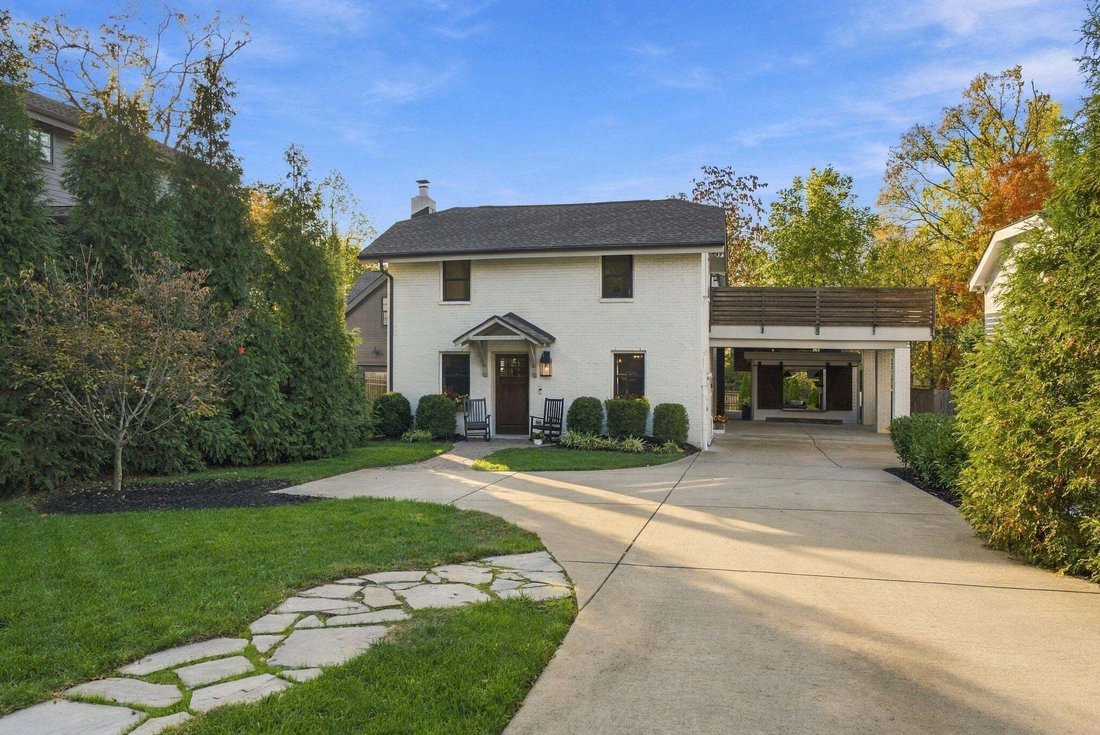
Tucked along a quiet dead-end street just minutes from 12 South, Hillsboro Village, and Green Hills, this thoughtfully reimagined home blends historic character with modern craftsmanship and exceptional indoor-outdoor living. Originally a farmhouse on the surrounding farmland, the residence has been extensively renovated and expanded while preserving distinctive architectural details, including it
Tucked along a quiet dead-end street just minutes from 12 South, Hillsboro Village, and Green Hills, this thoughtfully reimagined home blends historic character with modern craftsmanship and exceptional indoor-outdoor living. Originally a farmhouse on the surrounding farmland, the residence has been extensively renovated and expanded while preserving distinctive architectural details, including its original chimney and historic porte-cochère.
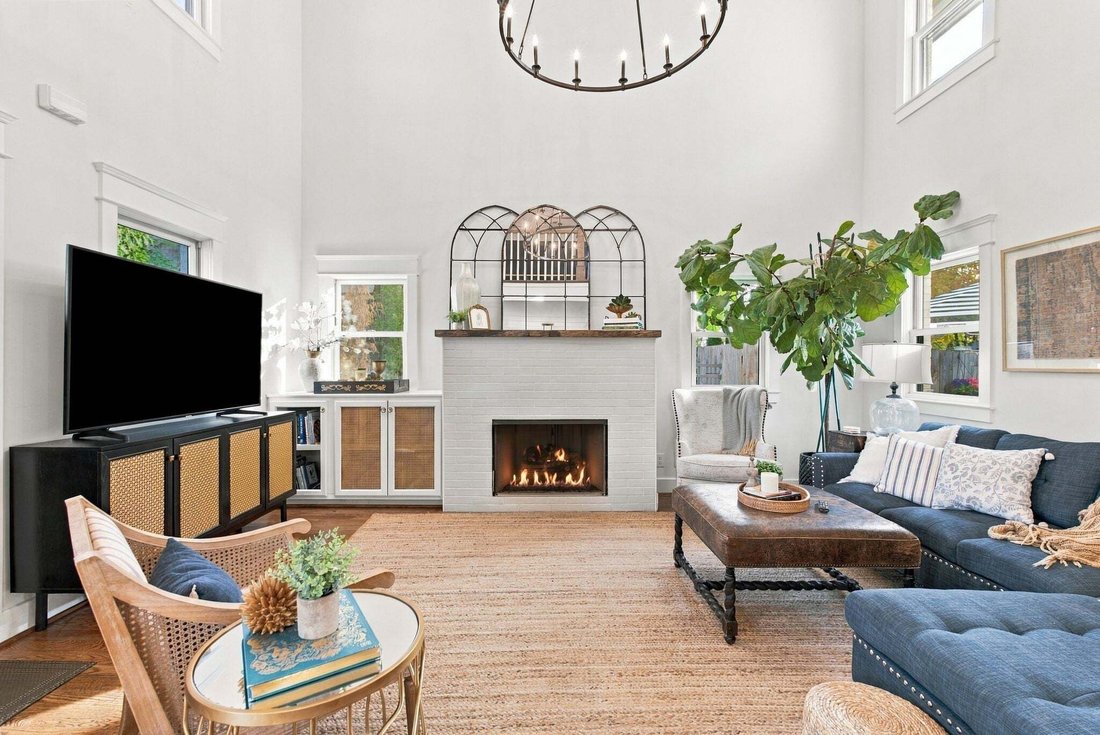
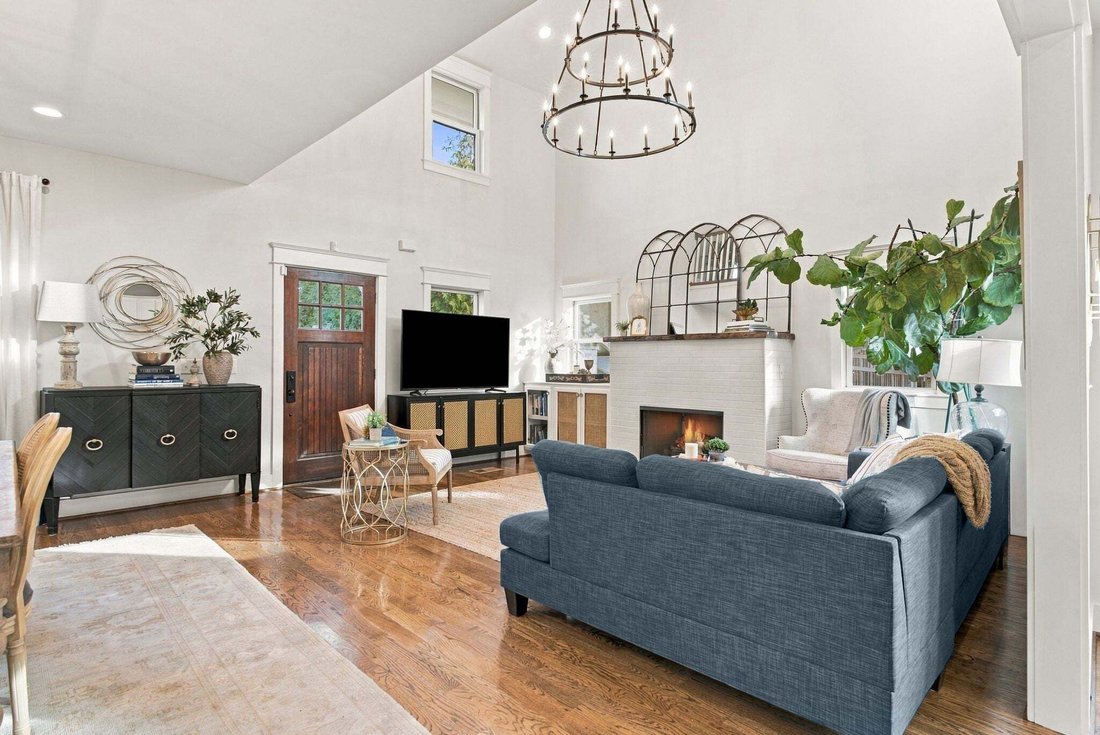
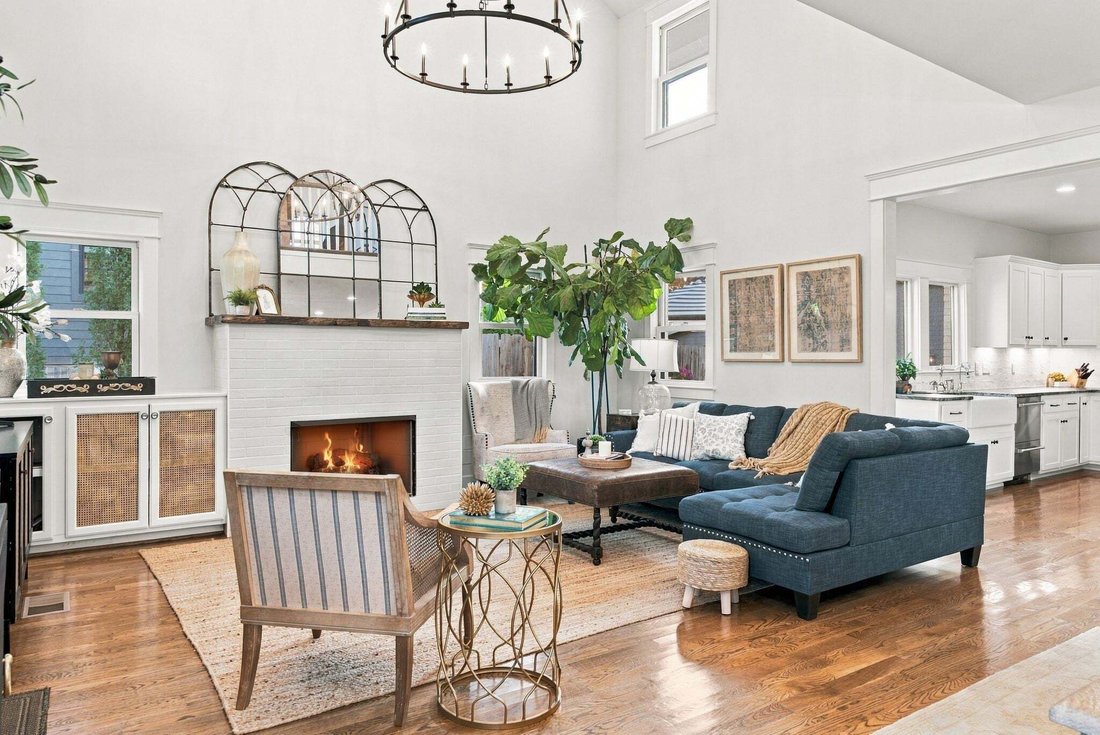
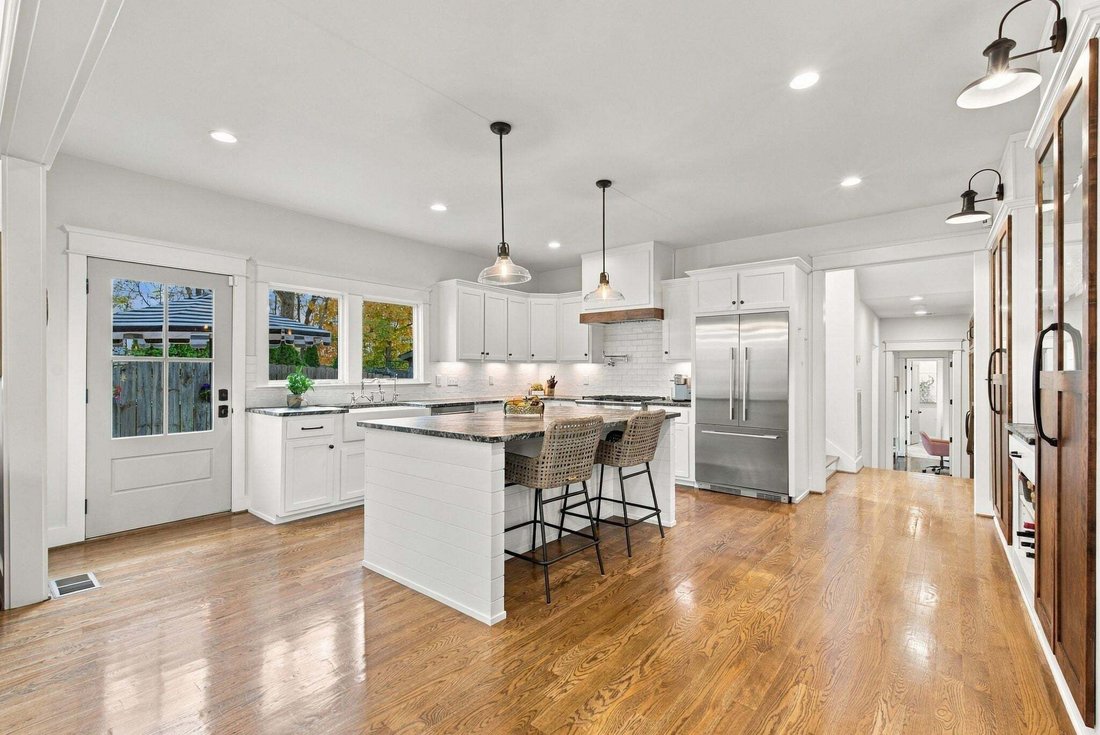
An open floor plan connects the living, dining, and kitchen areas, anchored by a two-story family room with soaring 20-foot ceilings, a gas fireplace, and an overlooking loft. Expansive windows fill the home with natural light, while the kitchen features Black Forest Leather granite countertops, custom china cabinets, and premium Fisher & Paykel appliances, including a six-burner gas range and double dishwasher.
Each bedroom features an ensuite bath and walk-in closet. The primary suite offers an 11-foot vaulted ceiling and two sets of French doors opening directly to the outdoor living space. Its spa-inspired bath includes dual vanities, an oversized walk-in shower with built-in seating, and a freestanding soaking tub. Handcrafted tile flooring in the laundry room adds another thoughtful detail.
Three distinct outdoor living spaces, a firepit, and a beautifully landscaped yard create an inviting setting for relaxing and entertaining. The covered patio is a true highlight, featuring an outdoor kitchen with Black Forest Leather granite, Artisan grill, Zephyr beverage refrigerator, gas fireplace, commercial-grade Bromic ceiling heaters, integrated sound system, and mounted television. Additional features include an irrigation system and spacious outdoor storage building.
With its preserved historic charm, thoughtfully expanded living spaces, and prime location near some of Nashville’s favorite dining, shopping, and neighborhood destinations, this home offers a distinctive combination of character, quality, and convenience.
An open floor plan connects the living, dining, and kitchen areas, anchored by a two-story family room with soaring 20-foot ceilings, a gas fireplace, and an overlooking loft. Expansive windows fill the home with natural light, while the kitchen features Black Forest Leather granite countertops, custom china cabinets, and premium Fisher & Paykel appliances, including a six-burner gas range and double dishwasher.
Each bedroom features an ensuite bath and walk-in closet. The primary suite offers an 11-foot vaulted ceiling and two sets of French doors opening directly to the outdoor living space. Its spa-inspired bath includes dual vanities, an oversized walk-in shower with built-in seating, and a freestanding soaking tub. Handcrafted tile flooring in the laundry room adds another thoughtful detail.
Three distinct outdoor living spaces, a firepit, and a beautifully landscaped yard create an inviting setting for relaxing and entertaining. The covered patio is a true highlight, featuring an outdoor kitchen with Black Forest Leather granite, Artisan grill, Zephyr beverage refrigerator, gas fireplace, commercial-grade Bromic ceiling heaters, integrated sound system, and mounted television. Additional features include an irrigation system and spacious outdoor storage building.
With its preserved historic charm, thoughtfully expanded living spaces, and prime location near some of Nashville’s favorite dining, shopping, and neighborhood destinations, this home offers a distinctive combination of character, quality, and convenience.
-
Property type
House
-
Floors
2
-
Year built
1930
-
Price/sqft
$511
Features
- Walk In Closet
- Fireplace
- Garden
- Open Kitchen
- Outdoor Kitchen
- Fire Pit
- Renovated
- Laundry Room
- Outdoor Living Space
Features
Lot
- Renovated
Indoor
- High Ceiling
- Fireplace
- Kitchen island
- Gas Stovetop
- Bar
- Laundry Room
- Open Kitchen
- Stone Countertops
- Walk In Closet
Outdoor
- Fire Pit
- Outdoor Kitchen
- Outdoor Living Space
- Garden
Explore the Area
2807 27th Ave S, Nashville, Tennessee, United States
View on Google Maps
Price per sqft
Low
High
Joined 11 months ago
You have inquired about this property
The agent will contact you soon by
Listed by
280
Listings
2025
Joined
Book home tour with the agent
Choose a date and whether you'd like a virtual or in-person tour with the agent.
Preferred date
Tour type
Last updated
Today
First listed
November 20
Listing reference
3638581
Listing status
Based on information submitted to the MLS GRID as of 2026. All data is obtained from various sources and may not have been verified by broker or MLS GRID. Supplied Open House Information is subject to change without notice. All information should be independently reviewed and verified for accuracy. Properties may or may not be listed by the office/agent presenting the information.
Similar Properties Nearby
New Listings in Nashville


Explore More Homes for Sale
Nashville, TN, United States property types
Nashville, TN, United States popular searches
- Properties with Garage in Nashville, TN, United States
- Properties with Garden in Nashville, TN, United States
- Properties with Balcony in Nashville, TN, United States
- Properties with Terrace in Nashville, TN, United States
- Properties with Pool in Nashville, TN, United States
- Properties with Fitness Center / Gym in Nashville, TN, United States
- New Builds properties in Nashville, TN, United States
- City View properties in Nashville, TN, United States
- Modern properties in Nashville, TN, United States
- Renovated properties in Nashville, TN, United States
- Properties with Elevator in Nashville, TN, United States
- Panoramic / Scenic View properties in Nashville, TN, United States
- Properties with Tennis Court in Nashville, TN, United States
- Water View properties in Nashville, TN, United States
- Mountain View properties in Nashville, TN, United States
- Properties with Sauna in Nashville, TN, United States
- Properties with Cinema in Nashville, TN, United States
- Gated Community properties in Nashville, TN, United States
- Properties with Library in Nashville, TN, United States
- Properties with Wine Cellar in Nashville, TN, United States
- Waterfront properties in Nashville, TN, United States
- Golf View properties in Nashville, TN, United States
- Lake View properties in Nashville, TN, United States
- Equestrian properties in Nashville, TN, United States
- Mansion properties in Nashville, TN, United States
Nashville, TN, United States neighborhoods
Related Guides & Stories
Trusted by the World's Leading Brokers
The agents behind the world's most exceptional properties list with JamesEdition.
- Listings from Sotheby's, Christie's, BARNES, and Engel & Völkers
- Every listing reviewed before it goes live
- Connect directly with verified listing agents
By continuing you agree to our Terms and Privacy Policy.
Brokerages we
partnered with
partnered with