$659,900
Single Family Residence in Nashville
- 3 Beds
- 2 Baths
- 1,558 Sqft
- 10,890 Sqft lot
- Updated: Today
- Source: Realtracs MLS#3637170
About the Property
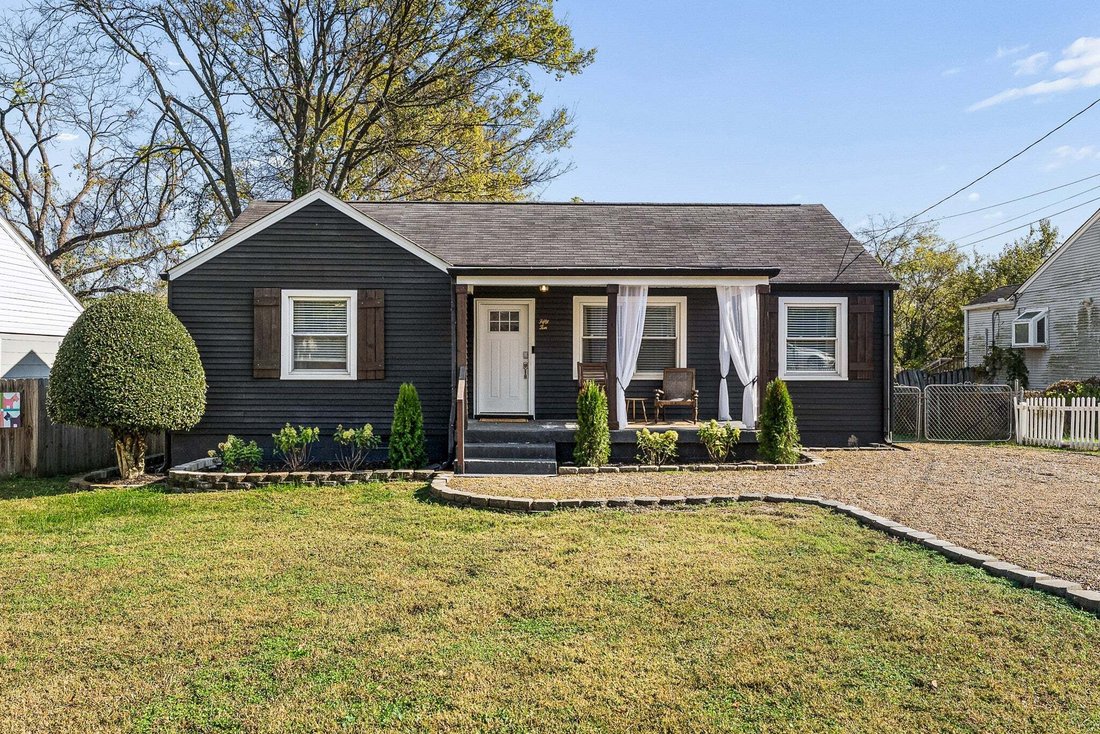
Prepare to fall in love w/ every square inch of 5010 Inglewood Ct located in the Dan Mills school zone of East Nashville’s North Inglewood neighborhood! Each room in this fully renovated, single-family home is a thoughtful moment, & it’s this attention to detail that makes all the difference. The moody, exterior color palette paired w/ the soft linen curtains of the welcoming front porch hint
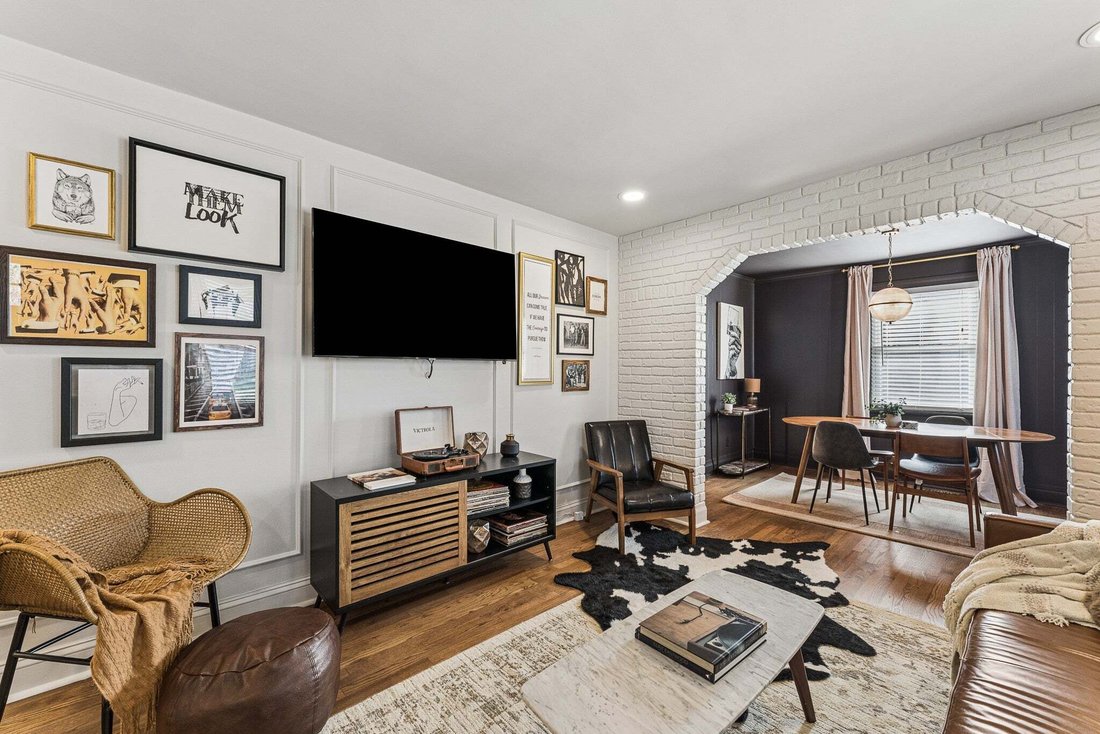
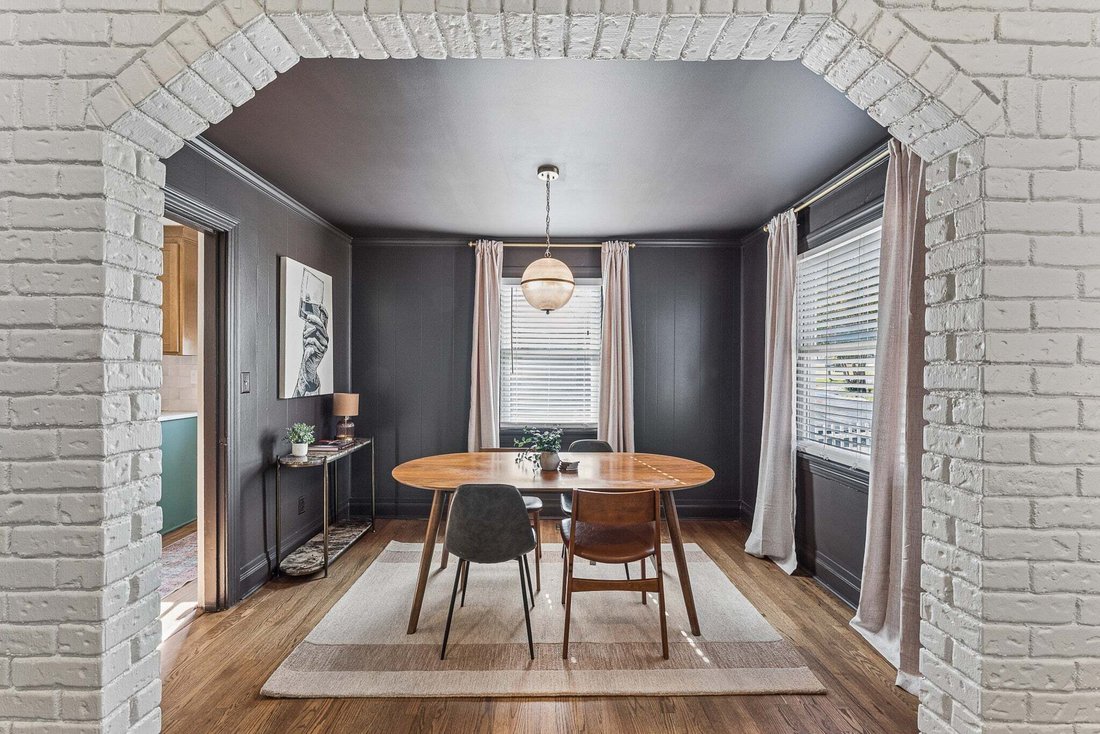
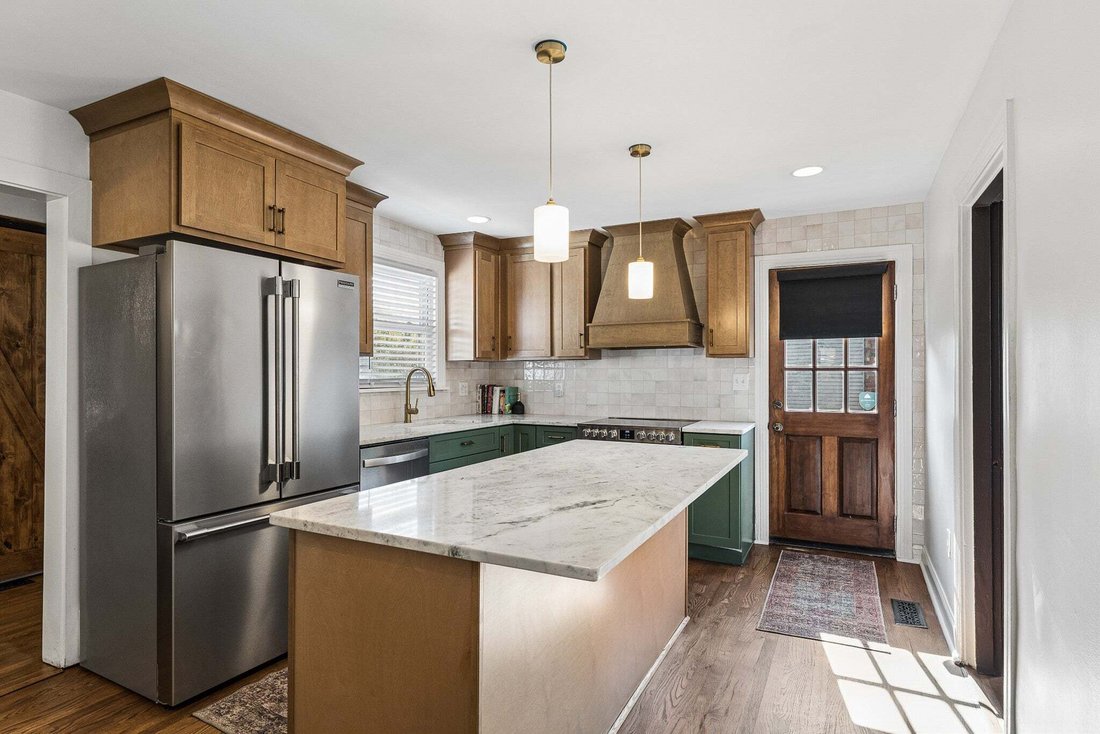
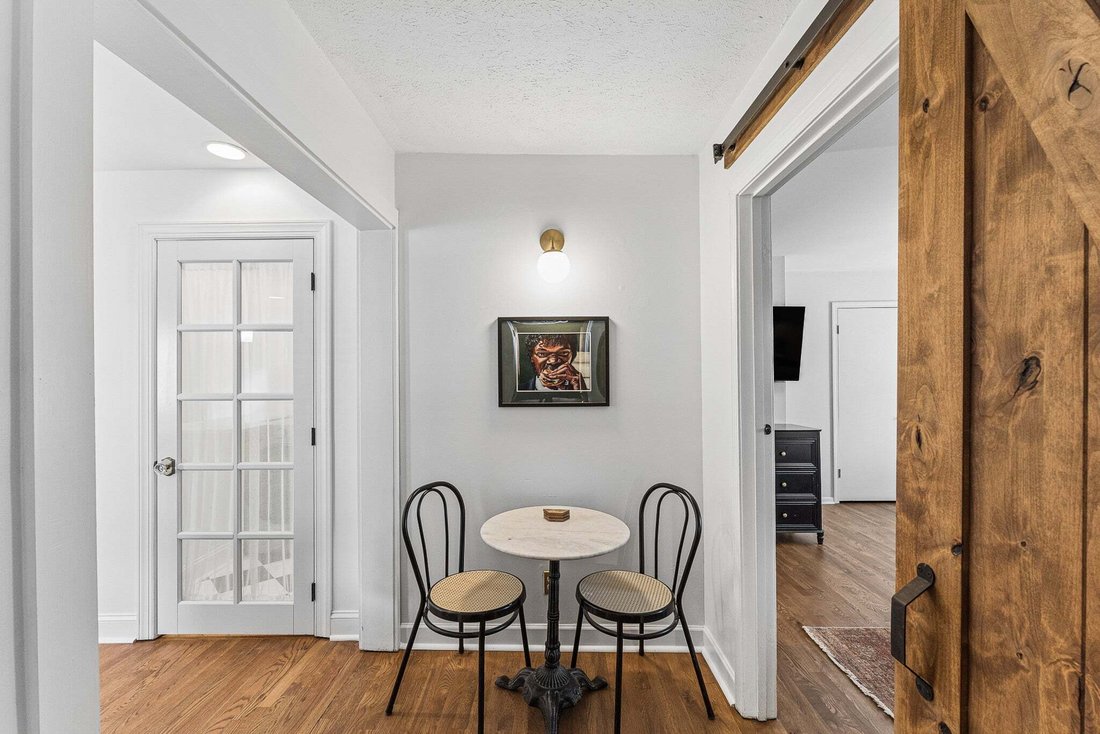
Prepare to fall in love w/ every square inch of 5010 Inglewood Ct located in the Dan Mills school zone of East Nashville’s North Inglewood neighborhood! Each room in this fully renovated, single-family home is a thoughtful moment, & it’s this attention to detail that makes all the difference. The moody, exterior color palette paired w/ the soft linen curtains of the welcoming front porch hint at the perfect balance of bold & comfort awaiting inside. The warm-toned living room w/ picture moulding & arched brick wall opens to the color-drenched, paneled dining room. The kitchen stuns w/ two-toned cabinetry, quartzite countertops, hand-thrown tile backsplash, & a brand new stainless appliance package. Conveniently located off the kitchen, the pantry & laundry room feature glass-front doors & crystal handles, & an adorable breakfast nook sits in the hall between the kitchen & primary suite providing an ideal spot for morning coffee. Privately situated at the back of the home is the generous primary suite w/ walk-in closet & ensuite bath w/ wainscot detailing, subtle floral wallpaper, & marble tile. The guest wing of the home includes two bedrooms, a hall bath, & coat closet as well as a central hall w/ classic phone nook. The guest bedrooms have wonderful personality: one grounded by bead board walls w/ a rich, deep green color drench & the other light & airy w/ bold wainscot detailing. The hall bath is no afterthought as it channels a European aesthetic w/ earth-toned wallpaper, walnut vanity, & a pop of emerald green tile. Sand & stained hardwood flooring & tiled wet areas throughout elevate the entire home, & the floor plan w/ clearly designated rooms provides perfect functionality. Top the home off w/ a level & spacious backyard w/ large patio, pergola, & storage shed. This one-of-one home truly checks all the boxes! Schedule your showing to fully absorb each carefully crafted design decision.
-
Property type
House
-
Floors
1
-
Year built
1950
-
Price/sqft
$423
Features
- Walk In Closet
- Garden
- Terrace
- Pergola
- Renovated
- Laundry Room
Explore the Area
5010 Inglewood Ct, Nashville, Tennessee, United States
View on Google Maps
Price per sqft
Low
High
Joined 11 months ago
You have inquired about this property
The agent will contact you soon by
Listed by
18
Listings
2025
Joined
Book home tour with the agent
Choose a date and whether you'd like a virtual or in-person tour with the agent.
Preferred date
Tour type
Last updated
Today
First listed
November 20
Listing reference
3637170
Listing status
Based on information submitted to the MLS GRID as of 2026. All data is obtained from various sources and may not have been verified by broker or MLS GRID. Supplied Open House Information is subject to change without notice. All information should be independently reviewed and verified for accuracy. Properties may or may not be listed by the office/agent presenting the information.
Similar Properties Nearby
New Listings in Nashville


Explore More Homes for Sale
Nashville, TN, United States property types
Nashville, TN, United States popular searches
- Properties with Garage in Nashville, TN, United States
- Properties with Garden in Nashville, TN, United States
- Properties with Balcony in Nashville, TN, United States
- Properties with Terrace in Nashville, TN, United States
- Properties with Pool in Nashville, TN, United States
- Properties with Fitness Center / Gym in Nashville, TN, United States
- New Builds properties in Nashville, TN, United States
- City View properties in Nashville, TN, United States
- Modern properties in Nashville, TN, United States
- Renovated properties in Nashville, TN, United States
- Properties with Elevator in Nashville, TN, United States
- Panoramic / Scenic View properties in Nashville, TN, United States
- Properties with Tennis Court in Nashville, TN, United States
- Water View properties in Nashville, TN, United States
- Mountain View properties in Nashville, TN, United States
- Properties with Sauna in Nashville, TN, United States
- Properties with Cinema in Nashville, TN, United States
- Gated Community properties in Nashville, TN, United States
- Properties with Library in Nashville, TN, United States
- Properties with Wine Cellar in Nashville, TN, United States
- Waterfront properties in Nashville, TN, United States
- Golf View properties in Nashville, TN, United States
- Lake View properties in Nashville, TN, United States
- Equestrian properties in Nashville, TN, United States
- Mansion properties in Nashville, TN, United States
Nashville, TN, United States neighborhoods
Related Guides & Stories
Trusted by the World's Leading Brokers
The agents behind the world's most exceptional properties list with JamesEdition.
- Listings from Sotheby's, Christie's, BARNES, and Engel & Völkers
- Every listing reviewed before it goes live
- Connect directly with verified listing agents
By continuing you agree to our Terms and Privacy Policy.
Brokerages we
partnered with
partnered with