$594,800
Single Family Residence In Hermitage
- 5 Beds
- 4 Baths
- 2,492 Sqft
- 5,228 Sqft lot
- Updated: June 12
- Source: Realtracs MLS#3239928
About the Property
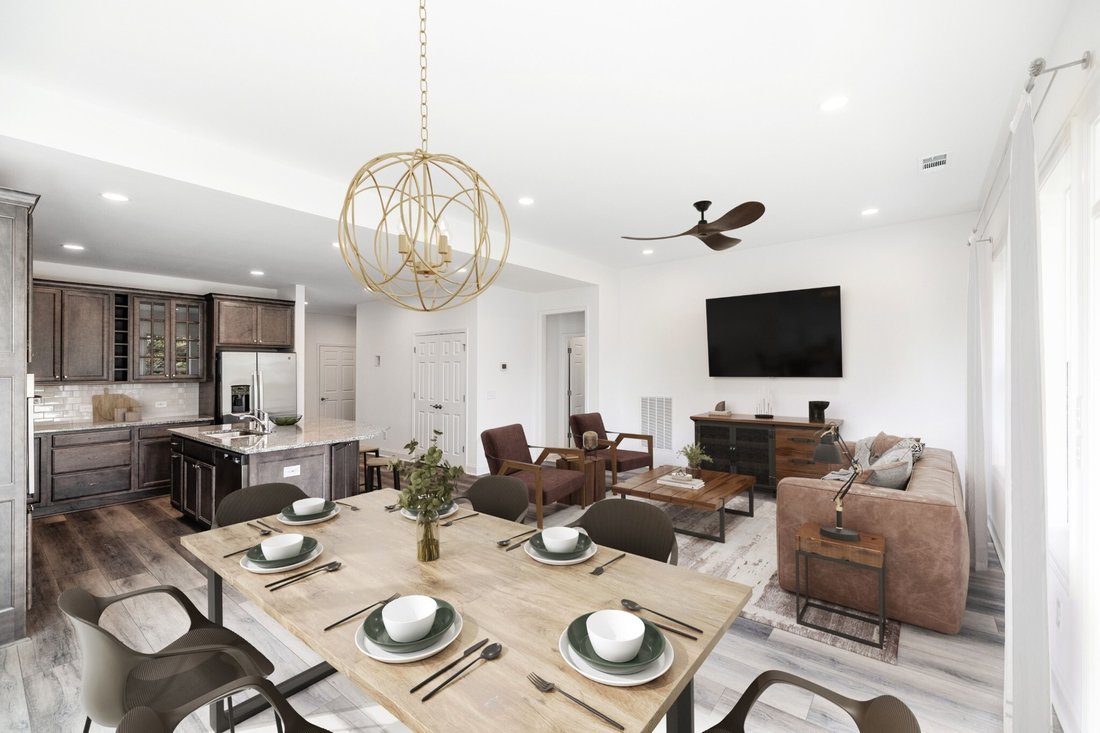
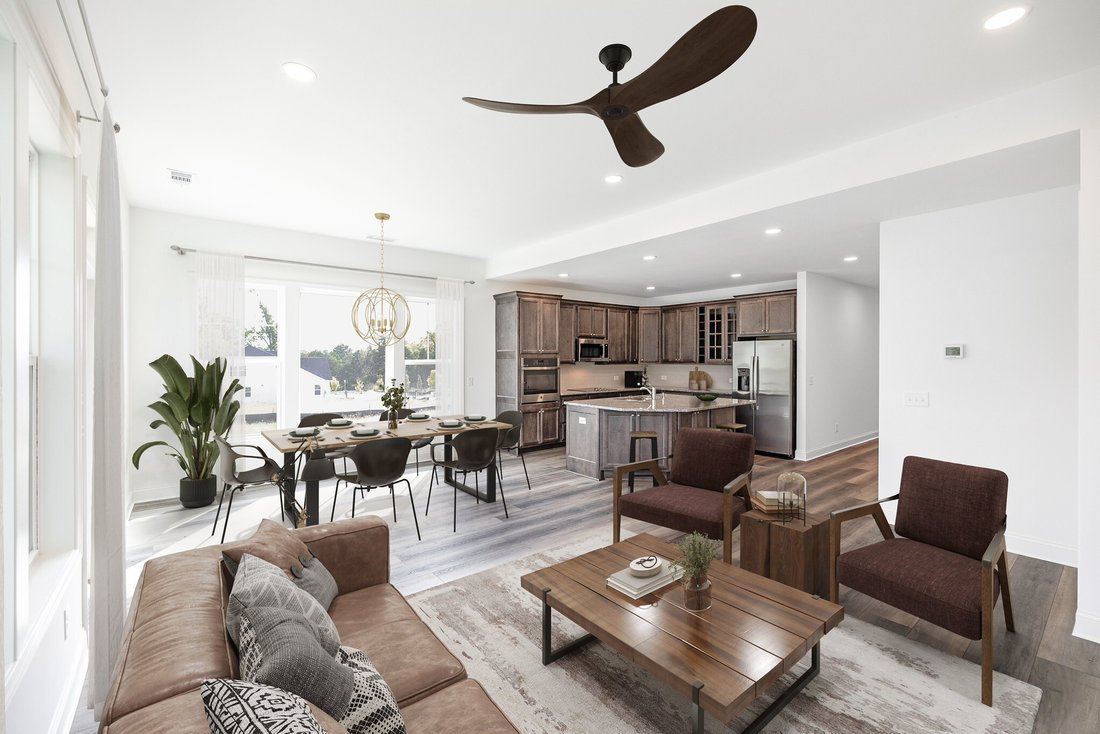
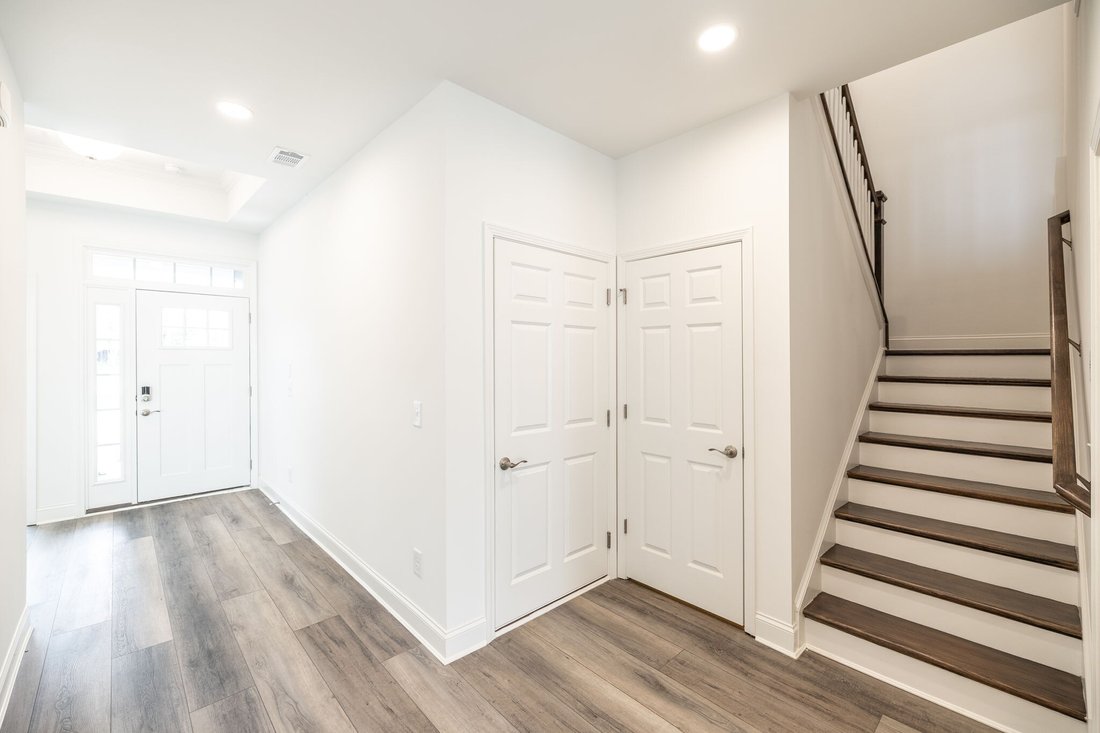
Welcome to the Heather floorplan by Schell Brothers, located in the beautiful Wembley Park community. This thoughtfully designed home features an open floor plan with a spacious great room and dining area, creating the perfect space for everyday living and entertaining. The gourmet kitchen serves as the heart of the home, featuring an oversized island, cooktop, wall oven, GE appliances, and includ
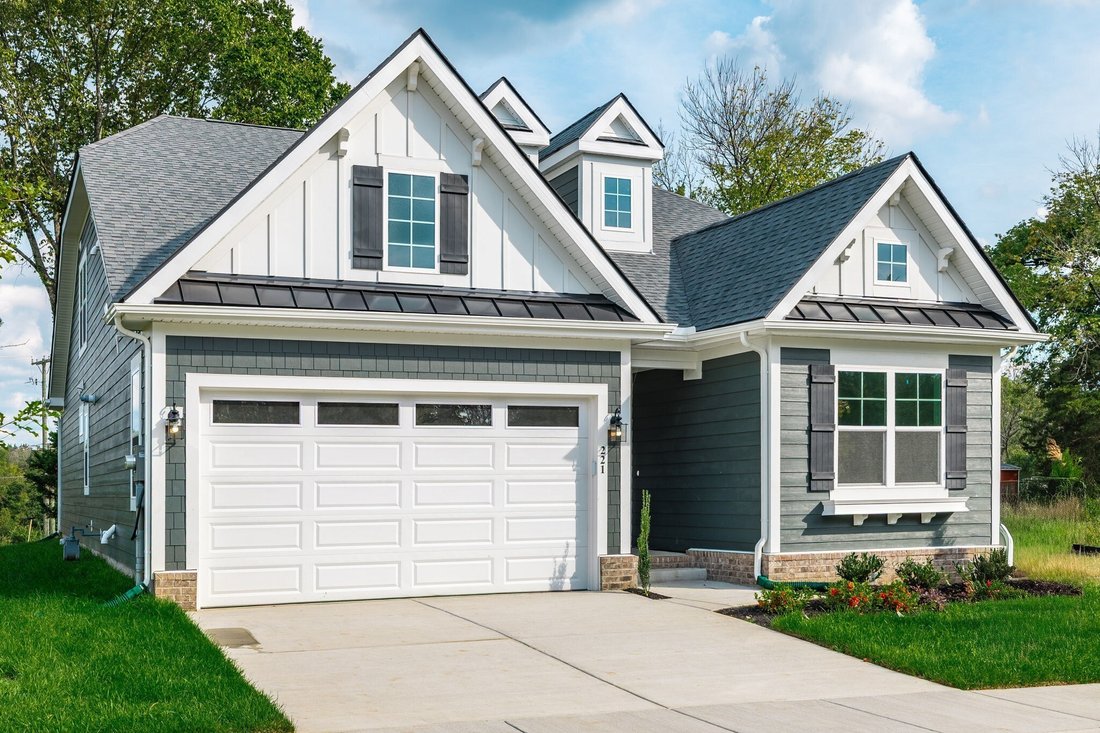
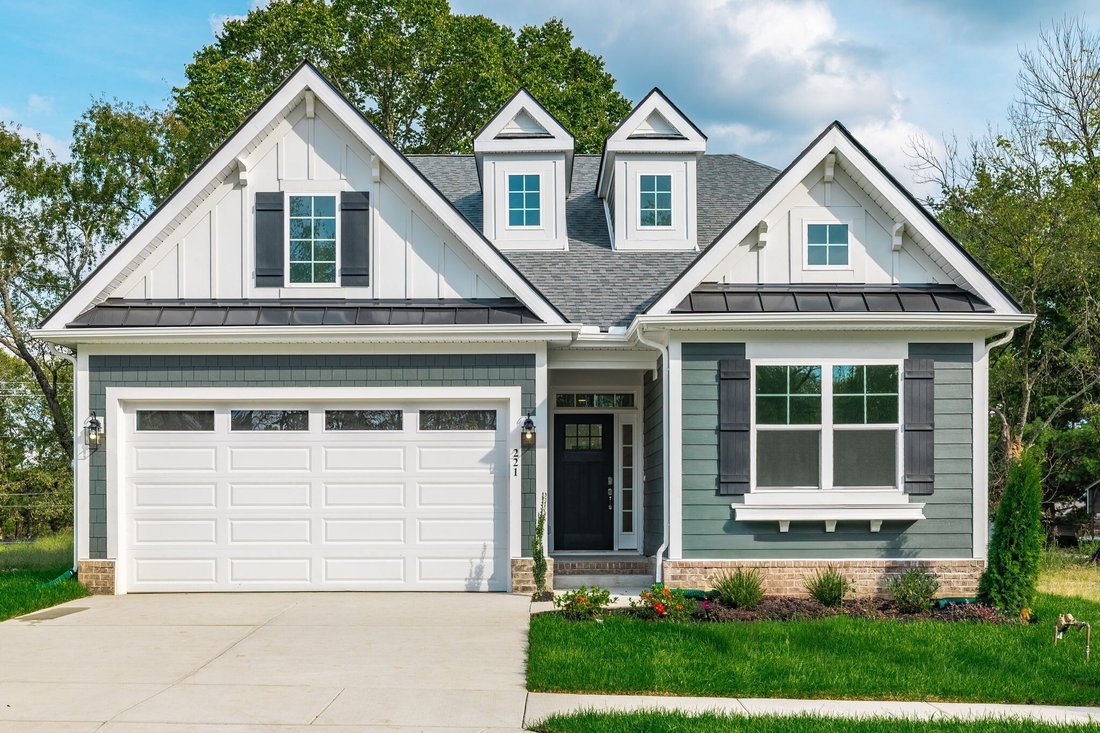
Welcome to the Heather floorplan by Schell Brothers, located in the beautiful Wembley Park community. This thoughtfully designed home features an open floor plan with a spacious great room and dining area, creating the perfect space for everyday living and entertaining. The gourmet kitchen serves as the heart of the home, featuring an oversized island, cooktop, wall oven, GE appliances, and included refrigerator. The main-level owner’s suite offers a tray ceiling, dual walk-in closets, and a luxury en-suite bathroom complete with a large walk-in shower, linen closet, and double vanity. Two additional bedrooms on the main floor, along with a laundry room, powder bath, and mudroom, provide a functional layout with plenty of flexibility. Upstairs you’ll find the 4th and 5th bedrooms, each with en-suite bathrooms, plus convenient walk-out attic storage. Step outside and enjoy the tree-lined backyard and large patio—an ideal space for relaxing or entertaining. Experience the quality and innovation Schell Brothers is known for, including the Schellter Advantage with energy-efficient and healthy homebuilding features.
-
Property type
House
-
Floors
2
-
Year built
2025
-
Price/sqft
$238
Explore the Area
221 Crown Gardens Ct, Nashville, Tennessee, United States
View on Google Maps
Price per sqft
Low
High
Joined 8 months ago
You have inquired about this property
The agent will contact you soon by
Listed by
114
Listings
2025
Joined
Book home tour with the agent
Choose a date and whether you'd like a virtual or in-person tour with the agent.
Preferred date
Tour type
Last updated
June 12
First listed
Jun 12
Listing reference
3239928
Listing status
Based on information submitted to the MLS GRID as of 2026. All data is obtained from various sources and may not have been verified by broker or MLS GRID. Supplied Open House Information is subject to change without notice. All information should be independently reviewed and verified for accuracy. Properties may or may not be listed by the office/agent presenting the information.
Trusted by the World's Leading Brokers
The agents behind the world's most exceptional properties list with JamesEdition.
- Listings from Sotheby's, Christie's, BARNES, and Engel & Völkers
- Every listing reviewed before it goes live
- Connect directly with verified listing agents
By continuing you agree to our Terms and Privacy Policy.
brokerages we
partnered with
partnered with