



$629,900
Single Family Residence In Nashville
- 3 Beds
- 3 Baths
- 1,707 Sqft
- 1,307 Sqft lot
- Updated: August 12
- Source: Realtracs MLS#3508249
About the Property
The perfect blend of contemporary style + urban convenience in this stunning home, situated on the pulse of West Nashville’s most sought-after growth. Located in the popular Charlotte Park neighborhood, this 2016-built residence offers the rare combination of a spacious, light-filled interior + high-end outdoor living minutes from the vibrant energy of The Nations, Sylvan Park, + Downtown Nashvill
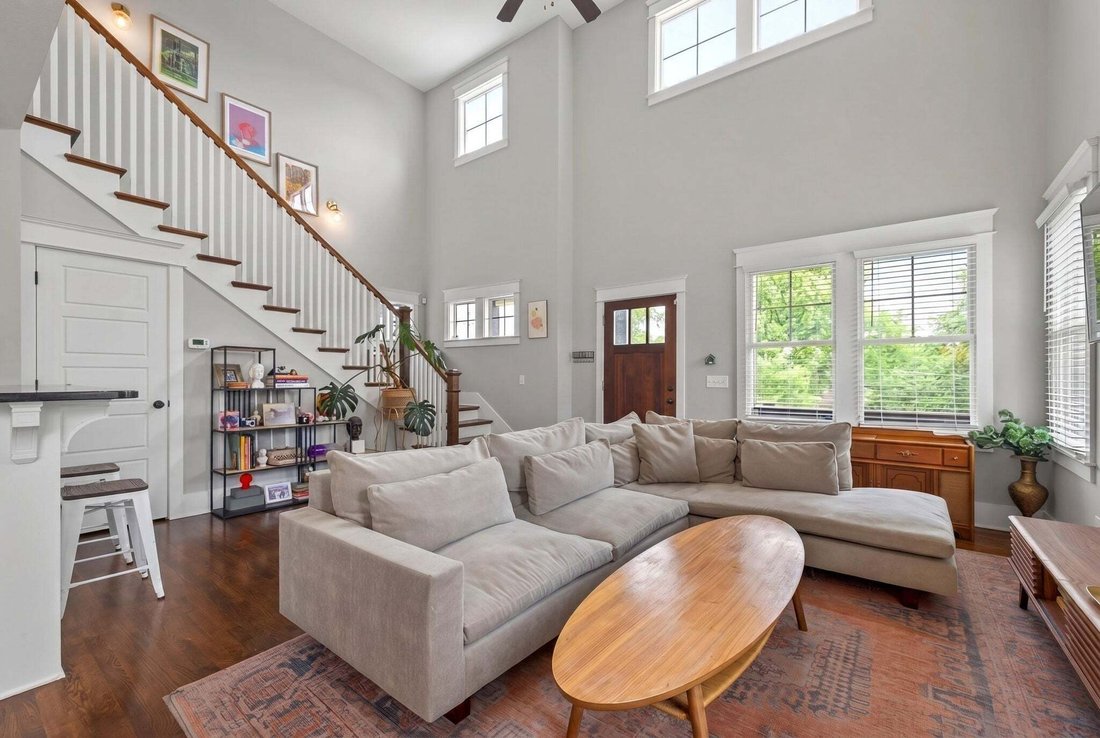
The perfect blend of contemporary style + urban convenience in this stunning home, situated on the pulse of West Nashville’s most sought-after growth. Located in the popular Charlotte Park neighborhood, this 2016-built residence offers the rare combination of a spacious, light-filled interior + high-end outdoor living minutes from the vibrant energy of The Nations, Sylvan Park, + Downtown Nashville. Designed for Modern Living as you step inside to an airy, open-concept floor plan characterized by soaring vaulted ceilings + expansive windows that flood the Great Room with natural light. The home lives much larger than its square footage, offering a seamless flow perfect for both quiet evenings + lively entertaining. Real hardwoods throughout the main living areas, complement the modern aesthetic.
The sleek kitchen is equipped w/ stainless steel appliances, gas cooking, granite countertops, + designer tile backsplash. The pantry provides ample storage, while the adjacent dining area is ready for your next dinner party.
The rare Primary Sanctuary on the Main floor serves as a true retreat, featuring ”his + hers” closets + a spa-inspired bathroom with double vanities. Upstairs, you’ll find two oversized bedrooms with expansive closets, providing plenty of room for guests, home office, Music studio or fitness studio.
An Outdoor Oasis Unlike most urban listings, this home boasts a massive outdoor living upgrade. Relax on your covered back porch with an integrated TV mount, or step down to the professionally landscaped backyard. Fully fenced for privacy + pets, this yard is a private sanctuary in the city. Your covered front porch provides the perfect spot for morning coffee, evening unwinding, and enjoying the charm of the neighborhood.
Prime West Nashville Location on a quiet street, Walk or bike to local favorites like Frothy Monkey, Bringle’s Smoking Oasis, and shops at L&L Market. With easy access to I-40 your commute to Vanderbilt, Belmont, or the airport is a breeze
The sleek kitchen is equipped w/ stainless steel appliances, gas cooking, granite countertops, + designer tile backsplash. The pantry provides ample storage, while the adjacent dining area is ready for your next dinner party.
The rare Primary Sanctuary on the Main floor serves as a true retreat, featuring ”his + hers” closets + a spa-inspired bathroom with double vanities. Upstairs, you’ll find two oversized bedrooms with expansive closets, providing plenty of room for guests, home office, Music studio or fitness studio.
An Outdoor Oasis Unlike most urban listings, this home boasts a massive outdoor living upgrade. Relax on your covered back porch with an integrated TV mount, or step down to the professionally landscaped backyard. Fully fenced for privacy + pets, this yard is a private sanctuary in the city. Your covered front porch provides the perfect spot for morning coffee, evening unwinding, and enjoying the charm of the neighborhood.
Prime West Nashville Location on a quiet street, Walk or bike to local favorites like Frothy Monkey, Bringle’s Smoking Oasis, and shops at L&L Market. With easy access to I-40 your commute to Vanderbilt, Belmont, or the airport is a breeze
-
Property type
House
-
Floors
2
-
Year built
2016
-
Price/sqft
$369
Features
Explore the Area
5819A Maxon Ave, Nashville, Tennessee, United States
View on Google Maps
Price per sqft
Low
High
Joined 10 months ago
You have inquired about this property
The agent will contact you soon by
Listed by
117
Listings
2025
Joined
Book home tour with the agent
Choose a date and whether you'd like a virtual or in-person tour with the agent.
Preferred date
Tour type
Last updated
August 12
First listed
August 12
Listing reference
3508249
Listing status
Based on information submitted to the MLS GRID as of 2026. All data is obtained from various sources and may not have been verified by broker or MLS GRID. Supplied Open House Information is subject to change without notice. All information should be independently reviewed and verified for accuracy. Properties may or may not be listed by the office/agent presenting the information.
Similar Properties Nearby
New Listings in Nashville

Explore More Homes for Sale
Nashville, TN, United States property types
Nashville, TN, United States popular searches
- Properties with Garage in Nashville, TN, United States
- Properties with Garden in Nashville, TN, United States
- Properties with Pool in Nashville, TN, United States
- Properties with Balcony in Nashville, TN, United States
- Properties with Terrace in Nashville, TN, United States
- Properties with Fitness Center / Gym in Nashville, TN, United States
- Modern properties in Nashville, TN, United States
- Renovated properties in Nashville, TN, United States
- New Builds properties in Nashville, TN, United States
- City View properties in Nashville, TN, United States
- Properties with Elevator in Nashville, TN, United States
- Panoramic / Scenic View properties in Nashville, TN, United States
- Properties with Tennis Court in Nashville, TN, United States
- Properties with Sauna in Nashville, TN, United States
- Mountain View properties in Nashville, TN, United States
- Water View properties in Nashville, TN, United States
- Gated Community properties in Nashville, TN, United States
- Properties with Library in Nashville, TN, United States
- Properties with Cinema in Nashville, TN, United States
- Properties with Wine Cellar in Nashville, TN, United States
- Waterfront properties in Nashville, TN, United States
- Lake View properties in Nashville, TN, United States
- Equestrian properties in Nashville, TN, United States
- Golf View properties in Nashville, TN, United States
- Mansion properties in Nashville, TN, United States
- Beachfront properties in Nashville, TN, United States
- High Altitude properties in Nashville, TN, United States
Nashville, TN, United States neighborhoods
Related Guides & Stories
Trusted by the World's Leading Brokers
The agents behind the world's most exceptional properties list with JamesEdition.
- Listings from Sotheby's, Christie's, BARNES, and Engel & Völkers
- Every listing reviewed before it goes live
- Connect directly with verified listing agents
By continuing you agree to our Terms and Privacy Policy.
brokerages we
partnered with
partnered with