
$1,449,000
Single Family Residence In Brentwood
- 4 Beds
- 5 Baths
- 4,082 Sqft
- 21,345 Sqft lot
- Updated: September 5
- Source: Realtracs MLS#3508142
About the Property
Rare opportunity to own a fully renovated, move-in-ready home in Glenellen, one of Brentwood’s most desirable established communities, located just behind Governors Club and zoned for award-winning Williamson County schools.
Situated on a private 0.49-acre homesite with mature trees, no homes directly behind, and seasonal views of a beautiful HOA-maintained pond, this 4,082 sq ft home off
Situated on a private 0.49-acre homesite with mature trees, no homes directly behind, and seasonal views of a beautiful HOA-maintained pond, this 4,082 sq ft home off
Rare opportunity to own a fully renovated, move-in-ready home in Glenellen, one of Brentwood’s most desirable established communities, located just behind Governors Club and zoned for award-winning Williamson County schools.
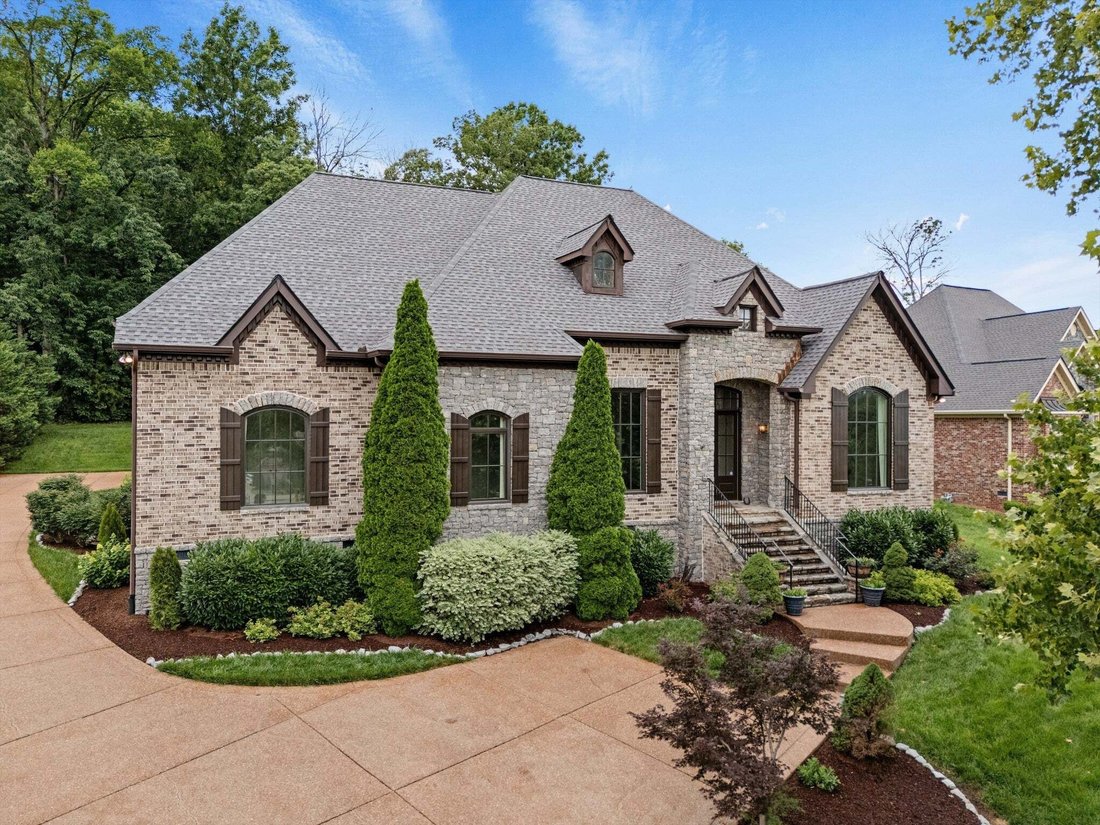
Situated on a private 0.49-acre homesite with mature trees, no homes directly behind, and seasonal views of a beautiful HOA-maintained pond, this 4,082 sq ft home offers the perfect combination of luxury updates and rare one-level living.
The thoughtfully designed 1.5-story floor plan features 4 bedrooms, 3 full baths, and all primary living spaces on the main level. Even more rare, all four bedrooms are located on the main floor, providing true one-level living. Upstairs includes a spacious bonus room with built-in cabinetry, wet bar, half bath, and oversized walk-out attic for exceptional storage.
Extensive recent improvements include a fully remodeled gourmet kitchen (2022), fully renovated bathrooms, new windows (2023), all new exterior sliding doors (2026), new exterior HVAC unit (2023), and a new roof (2022), providing peace of mind and truly move-in-ready living.
The chef’s kitchen is equipped with high-end KitchenAid appliances including double ovens, gas cooktop, built-in refrigerator, dishwasher, wine refrigerator, custom cabinetry, and a concrete farmhouse sink.
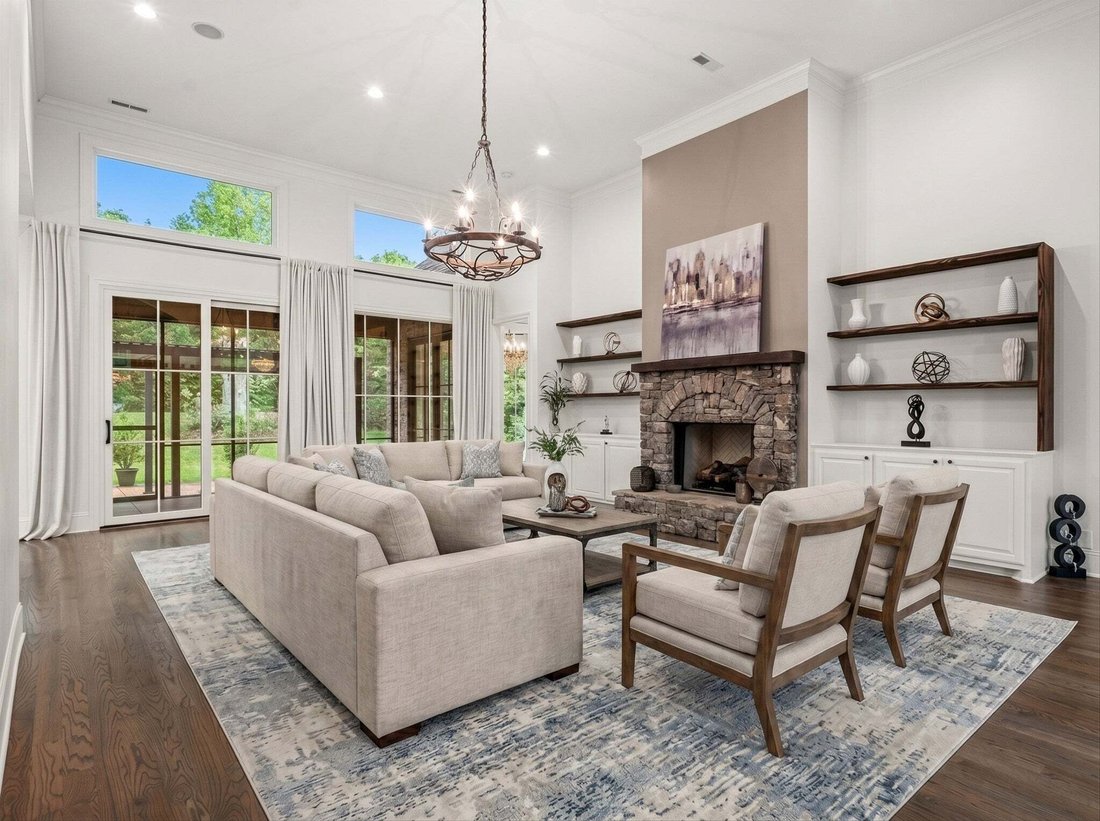
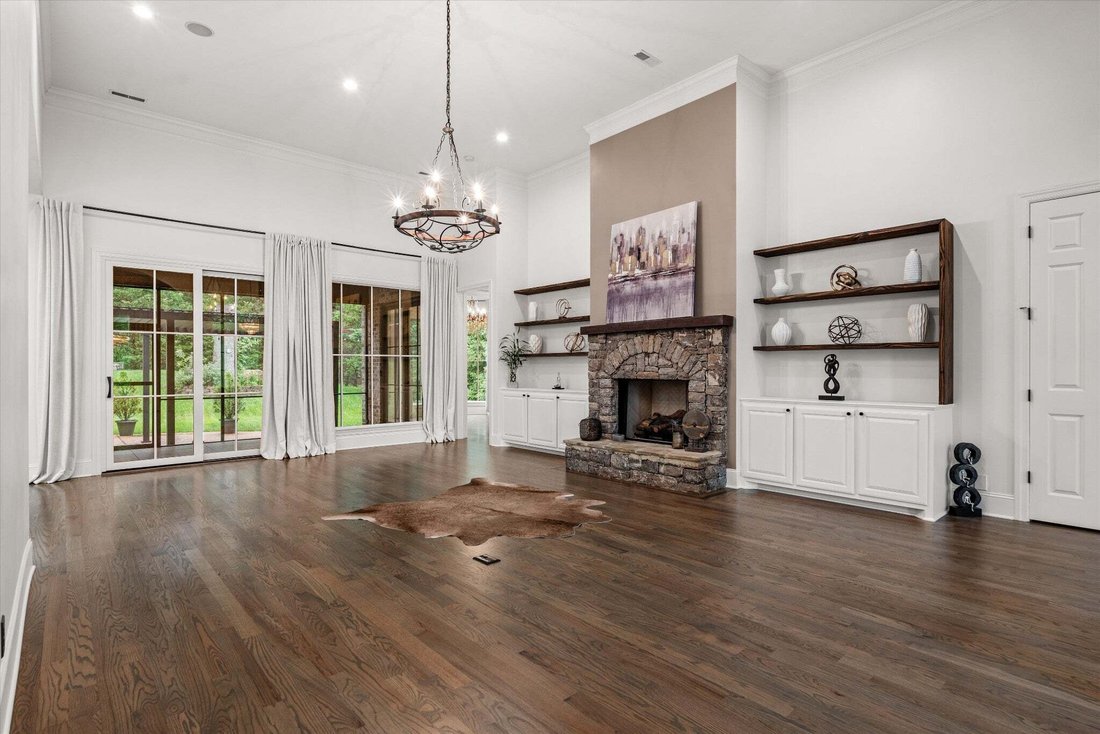
The open-concept living spaces feature hardwood flooring throughout the entire home with no carpet anywhere, soaring 15-foot ceilings, extensive crown molding, and a stunning floor-to-ceiling stone fireplace.
Sliding doors open to a large covered and screened porch overlooking the private backyard. Outdoor entertaining continues with a patio and gas firepit surrounded by mature landscaping, wooded views, and exceptional privacy.
Additional features include a three-car side-entry garage, full brick exterior, abundant storage, and one of the most desirable floor plans available in Brentwood.
Luxury updates. Established neighborhood. No renovation required.
Situated on a private 0.49-acre homesite with mature trees, no homes directly behind, and seasonal views of a beautiful HOA-maintained pond, this 4,082 sq ft home offers the perfect combination of luxury updates and rare one-level living.
The thoughtfully designed 1.5-story floor plan features 4 bedrooms, 3 full baths, and all primary living spaces on the main level. Even more rare, all four bedrooms are located on the main floor, providing true one-level living. Upstairs includes a spacious bonus room with built-in cabinetry, wet bar, half bath, and oversized walk-out attic for exceptional storage.
Extensive recent improvements include a fully remodeled gourmet kitchen (2022), fully renovated bathrooms, new windows (2023), all new exterior sliding doors (2026), new exterior HVAC unit (2023), and a new roof (2022), providing peace of mind and truly move-in-ready living.
The chef’s kitchen is equipped with high-end KitchenAid appliances including double ovens, gas cooktop, built-in refrigerator, dishwasher, wine refrigerator, custom cabinetry, and a concrete farmhouse sink.
The open-concept living spaces feature hardwood flooring throughout the entire home with no carpet anywhere, soaring 15-foot ceilings, extensive crown molding, and a stunning floor-to-ceiling stone fireplace.
Sliding doors open to a large covered and screened porch overlooking the private backyard. Outdoor entertaining continues with a patio and gas firepit surrounded by mature landscaping, wooded views, and exceptional privacy.
Additional features include a three-car side-entry garage, full brick exterior, abundant storage, and one of the most desirable floor plans available in Brentwood.
Luxury updates. Established neighborhood. No renovation required.
-
Property type
House
-
Floors
2
-
Year built
2006
-
Price/sqft
$354
Features
Explore the Area
9512 Wicklow Rd, Nashville, Tennessee, United States
View on Google Maps
Price per sqft
Low
High
Joined 10 months ago
You have inquired about this property
The agent will contact you soon by
Listed by
5
Listings
2025
Joined
Book home tour with the agent
Choose a date and whether you'd like a virtual or in-person tour with the agent.
Preferred date
Tour type
Last updated
September 5
First listed
August 12
Listing reference
3508142
Listing status
Based on information submitted to the MLS GRID as of 2026. All data is obtained from various sources and may not have been verified by broker or MLS GRID. Supplied Open House Information is subject to change without notice. All information should be independently reviewed and verified for accuracy. Properties may or may not be listed by the office/agent presenting the information.
Similar Properties Nearby
New Listings in Nashville


Explore More Homes for Sale
Nashville, TN, United States property types
Nashville, TN, United States popular searches
- Properties with Garage in Nashville, TN, United States
- Properties with Garden in Nashville, TN, United States
- Properties with Pool in Nashville, TN, United States
- Properties with Balcony in Nashville, TN, United States
- Properties with Terrace in Nashville, TN, United States
- Properties with Fitness Center / Gym in Nashville, TN, United States
- Modern properties in Nashville, TN, United States
- Renovated properties in Nashville, TN, United States
- New Builds properties in Nashville, TN, United States
- City View properties in Nashville, TN, United States
- Properties with Elevator in Nashville, TN, United States
- Panoramic / Scenic View properties in Nashville, TN, United States
- Properties with Tennis Court in Nashville, TN, United States
- Properties with Sauna in Nashville, TN, United States
- Mountain View properties in Nashville, TN, United States
- Water View properties in Nashville, TN, United States
- Gated Community properties in Nashville, TN, United States
- Properties with Library in Nashville, TN, United States
- Properties with Cinema in Nashville, TN, United States
- Properties with Wine Cellar in Nashville, TN, United States
- Waterfront properties in Nashville, TN, United States
- Lake View properties in Nashville, TN, United States
- Equestrian properties in Nashville, TN, United States
- Golf View properties in Nashville, TN, United States
- Mansion properties in Nashville, TN, United States
- Beachfront properties in Nashville, TN, United States
- High Altitude properties in Nashville, TN, United States
Nashville, TN, United States neighborhoods
Related Guides & Stories
Trusted by the World's Leading Brokers
The agents behind the world's most exceptional properties list with JamesEdition.
- Listings from Sotheby's, Christie's, BARNES, and Engel & Völkers
- Every listing reviewed before it goes live
- Connect directly with verified listing agents
By continuing you agree to our Terms and Privacy Policy.
brokerages we
partnered with
partnered with