$760,000
Henrico Residential
- 5 Beds
- 4 Baths
- 3,632 Sqft
- 12,480 Sqft lot
- Updated: Today
About the Property
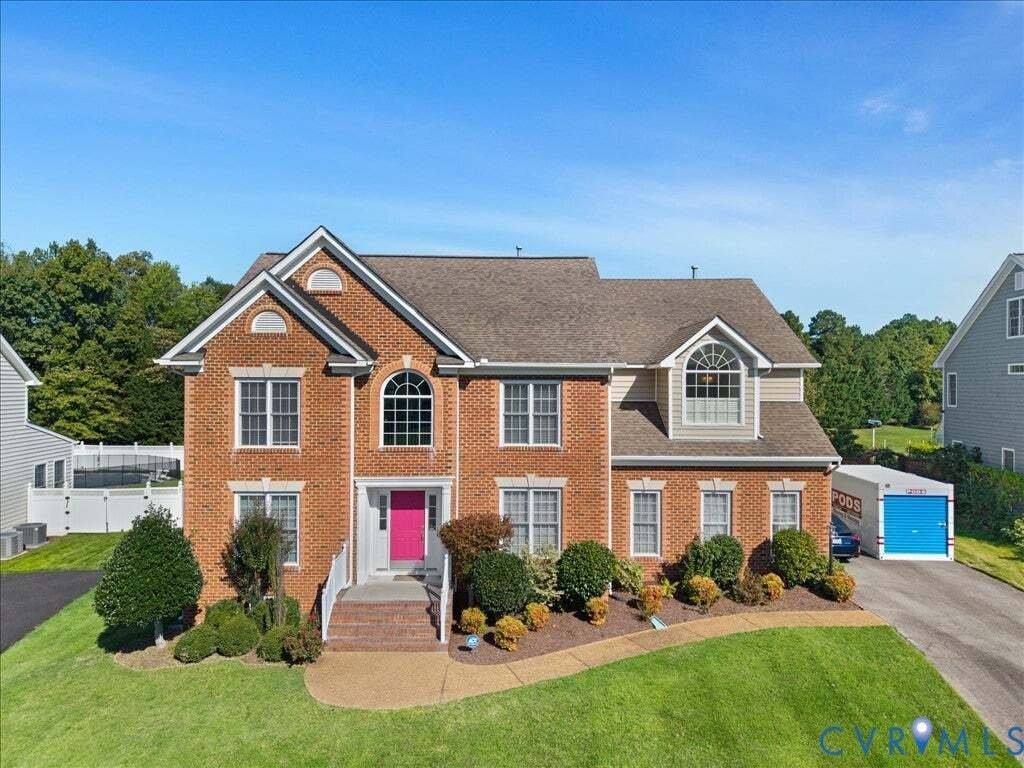
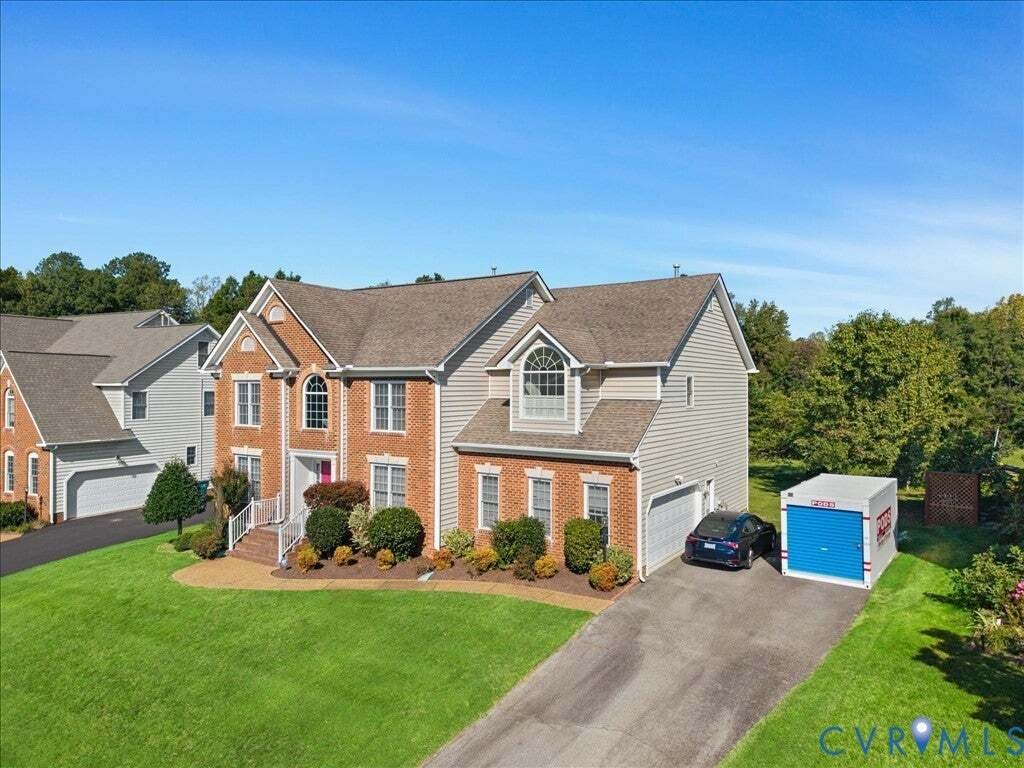
Space, opportunity and location combine to make this Sadler home a standout. Brick facade, mature landscaping, and a paved driveway leading to the side-entry two-car garage set the tone before waling in.
Inside, five bedrooms and four full baths give you room to live your way. The eat-in kitchen has a center island, granite counters, a walk-in pantry, and a wet bar, and the screened porch
Inside, five bedrooms and four full baths give you room to live your way. The eat-in kitchen has a center island, granite counters, a walk-in pantry, and a wet bar, and the screened porch
Space, opportunity and location combine to make this Sadler home a standout. Brick facade, mature landscaping, and a paved driveway leading to the side-entry two-car garage set the tone before waling in.
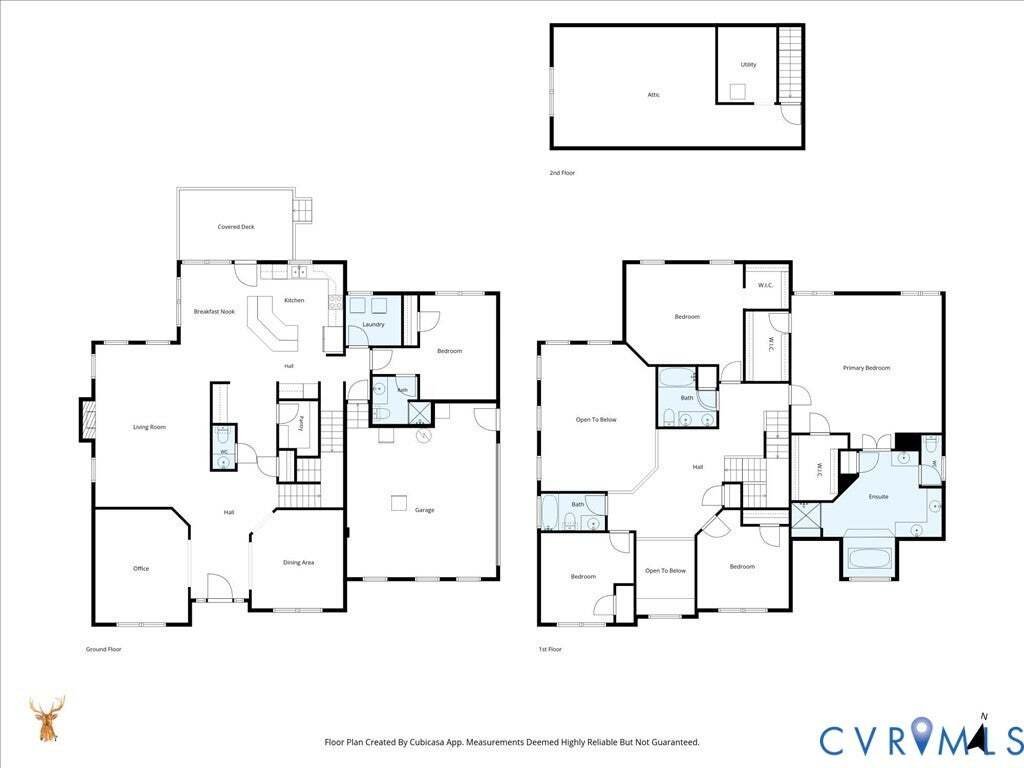
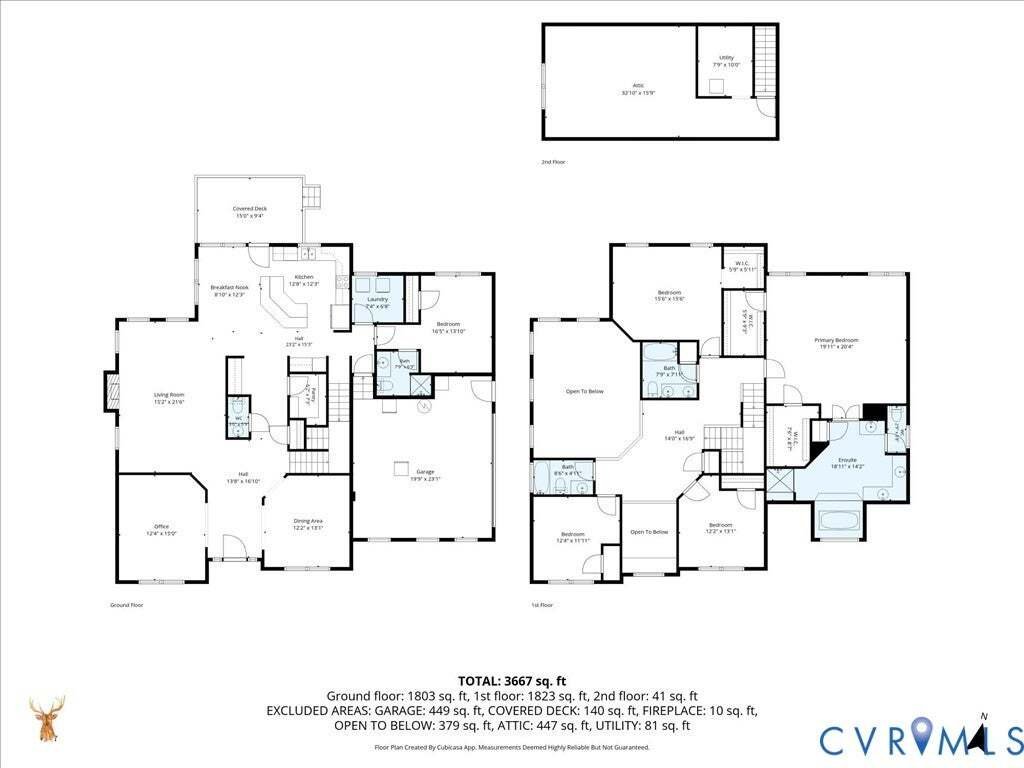
Inside, five bedrooms and four full baths give you room to live your way. The eat-in kitchen has a center island, granite counters, a walk-in pantry, and a wet bar, and the screened porch is through here. The great room in the center of the home has a vaulted ceiling, lots of windows, and a gas fireplace. A formal dining room in the front of the house makes this house a natural gathering spot for holidays.
Need a home office or a private guest space? The first floor includes both! A generous bedroom with an own full bath is off the kitchen so away from guests, perfect for an au pair, multigenerational living or visiting family. There’s also a formal living room opposite the dining room on the left side of the foyer.
Upstairs, the primary suite has two walk-in closets and an updated bath with two seperate vanities, a soaking tub, and a private water closet. Three more bedrooms and two full baths complete the second floor. This level also has a loft area overlooking the great room.
The third floor is framed and ready to finish. Drywall is already in place, and there’s enough flooring on hand to match the wood floors on level 2, so a buyer can add a bonus room or extra bedroom without starting from scratch.
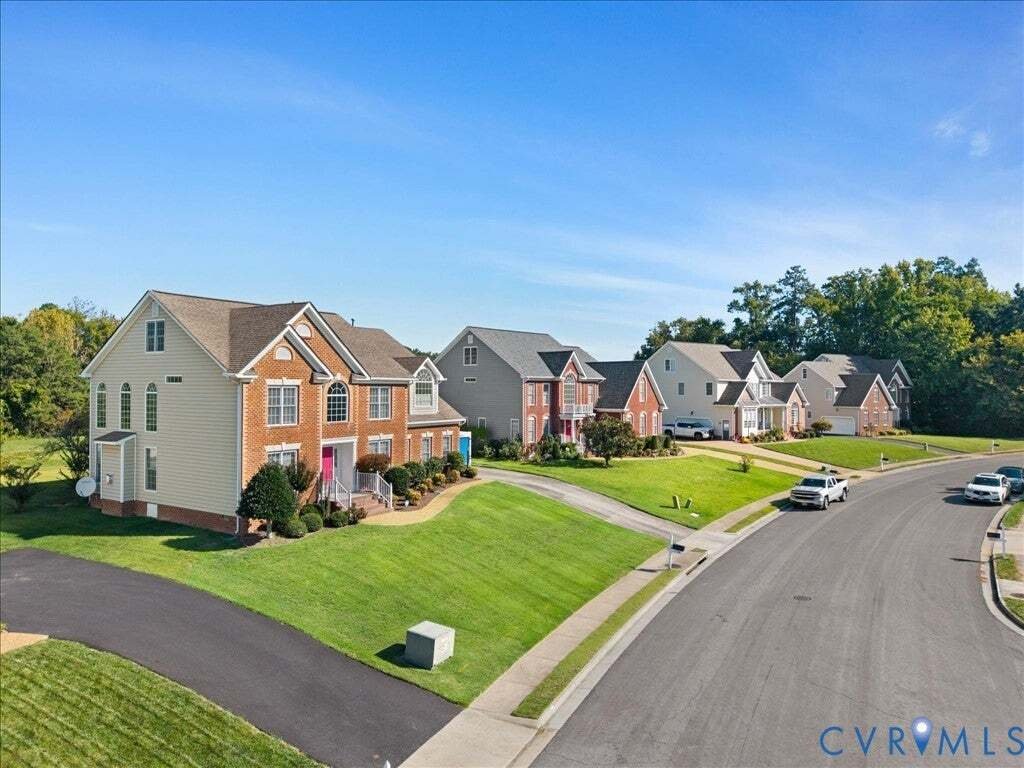
Outside, the half-acre lot backs to open space, creating a yard akin to a soccer or football field, or build a baseball diamond or pickleball on grass — there’s that much room. The location is also fabulous, particularly since the road work is almost complete. The home sits minutes from Short Pump, with quick interstate access, restaurants, retail, and award-winning schools nearby. New roundabouts and wide walking and biking paths are being added along the neighborhood entrance, which adds long-term value. This is a move-in-ready home priced for a quick sale.
Inside, five bedrooms and four full baths give you room to live your way. The eat-in kitchen has a center island, granite counters, a walk-in pantry, and a wet bar, and the screened porch is through here. The great room in the center of the home has a vaulted ceiling, lots of windows, and a gas fireplace. A formal dining room in the front of the house makes this house a natural gathering spot for holidays.
Need a home office or a private guest space? The first floor includes both! A generous bedroom with an own full bath is off the kitchen so away from guests, perfect for an au pair, multigenerational living or visiting family. There’s also a formal living room opposite the dining room on the left side of the foyer.
Upstairs, the primary suite has two walk-in closets and an updated bath with two seperate vanities, a soaking tub, and a private water closet. Three more bedrooms and two full baths complete the second floor. This level also has a loft area overlooking the great room.
The third floor is framed and ready to finish. Drywall is already in place, and there’s enough flooring on hand to match the wood floors on level 2, so a buyer can add a bonus room or extra bedroom without starting from scratch.
Outside, the half-acre lot backs to open space, creating a yard akin to a soccer or football field, or build a baseball diamond or pickleball on grass — there’s that much room. The location is also fabulous, particularly since the road work is almost complete. The home sits minutes from Short Pump, with quick interstate access, restaurants, retail, and award-winning schools nearby. New roundabouts and wide walking and biking paths are being added along the neighborhood entrance, which adds long-term value. This is a move-in-ready home priced for a quick sale.
-
Property type
House
-
Year built
2006
-
Price/sqft
$209
Explore the Area
11528 Sadler Grove Road, Glen Allen, Virginia, United States
View on Google Maps
Price per sqft
Low
High

Joined 1 month ago
You have inquired about this property
The agent will contact you soon by
Listed by
2
Listings
2026
Joined
Book home tour with Sarah Cox
Choose a date and whether you'd like a virtual or in-person tour with the agent.
Preferred date
Tour type

Last updated
Today
First listed
October 11
Agent licence
#0225206387
Listing reference
2624873
Similar Properties Nearby
New Listings in Glen Allen




Explore More Homes for Sale
Glen Allen, VA, United States property types
Glen Allen, VA, United States popular searches
- Properties with Air Conditioning in Glen Allen, VA, United States
- Properties with Garage in Glen Allen, VA, United States
- New Builds properties in Glen Allen, VA, United States
- Properties with Garden in Glen Allen, VA, United States
- Properties with Bar in Glen Allen, VA, United States
- Properties with Terrace in Glen Allen, VA, United States
- Properties with Open Kitchen in Glen Allen, VA, United States
- Properties with Pool in Glen Allen, VA, United States
- Properties with Fitness Center / Gym in Glen Allen, VA, United States
Related Guides & Stories
Trusted by the World's Leading Brokers
The agents behind the world's most exceptional properties list with JamesEdition.
- Listings from Sotheby's, Christie's, BARNES, and Engel & Völkers
- Every listing reviewed before it goes live
- Connect directly with verified listing agents
By continuing you agree to our Terms and Privacy Policy.
brokerages we
partnered with
partnered with