
$641,230
3 Bedrooms Single Family Detached
- 3 Beds
- 3 Baths
- 2,489 Sqft
- 8,277 Sqft lot
- Updated: August 19
- MLS#VAHN2001218
About the Property
BRAND NEW from Miller & Smith, the Maison plan at Sadler Square in Glen Allen, VA. Welcome to the Maison by Miller & Smith. Located in the desirable Sadler Square community in Glen Allen, VA. Situated on a private cul-de-sac homesite, this beautifully designed home offers approximately 2,489 square feet, featuring 3 bedrooms, 2.5 bathrooms, and a versatile loft space, perfect for modern li
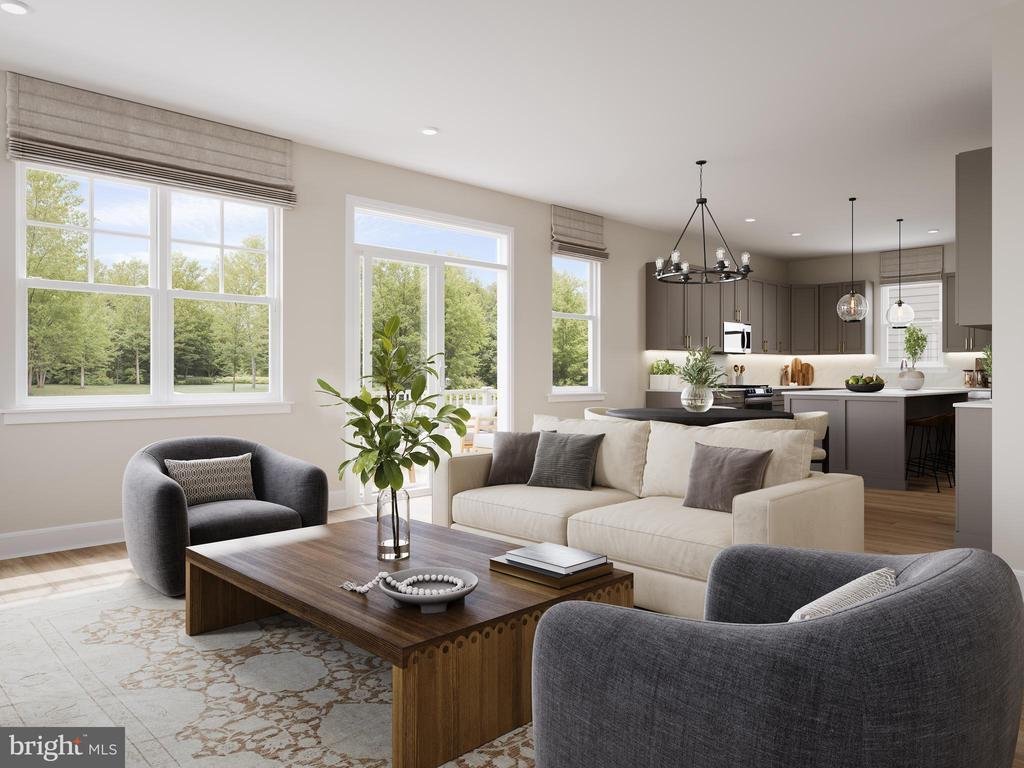
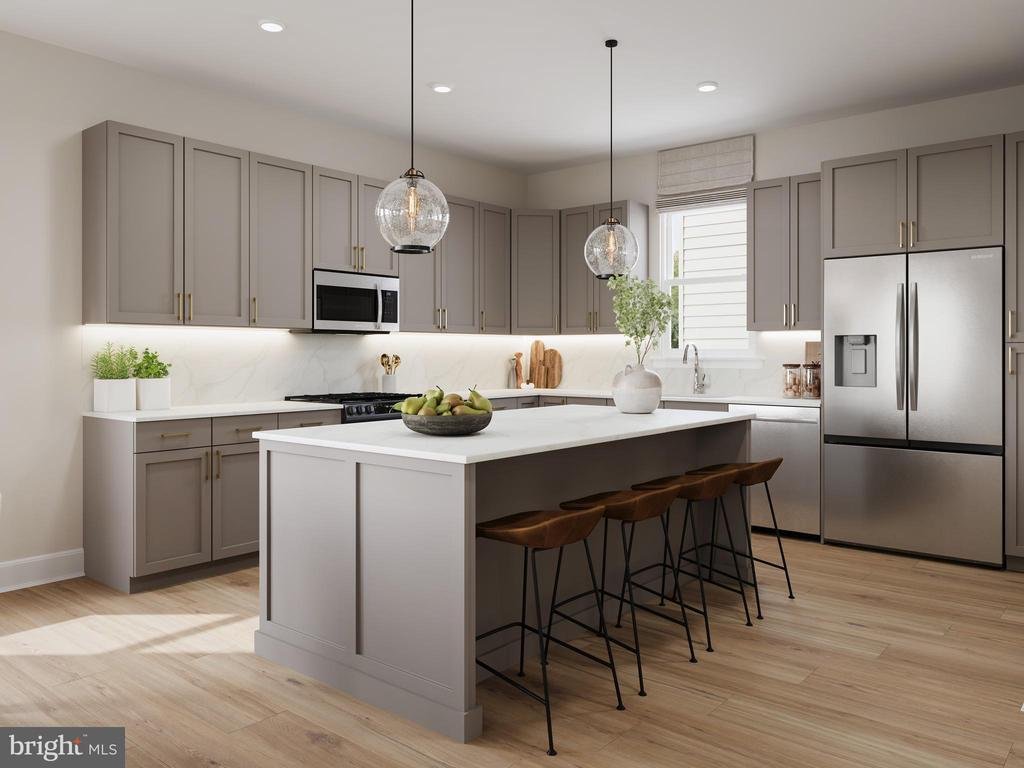
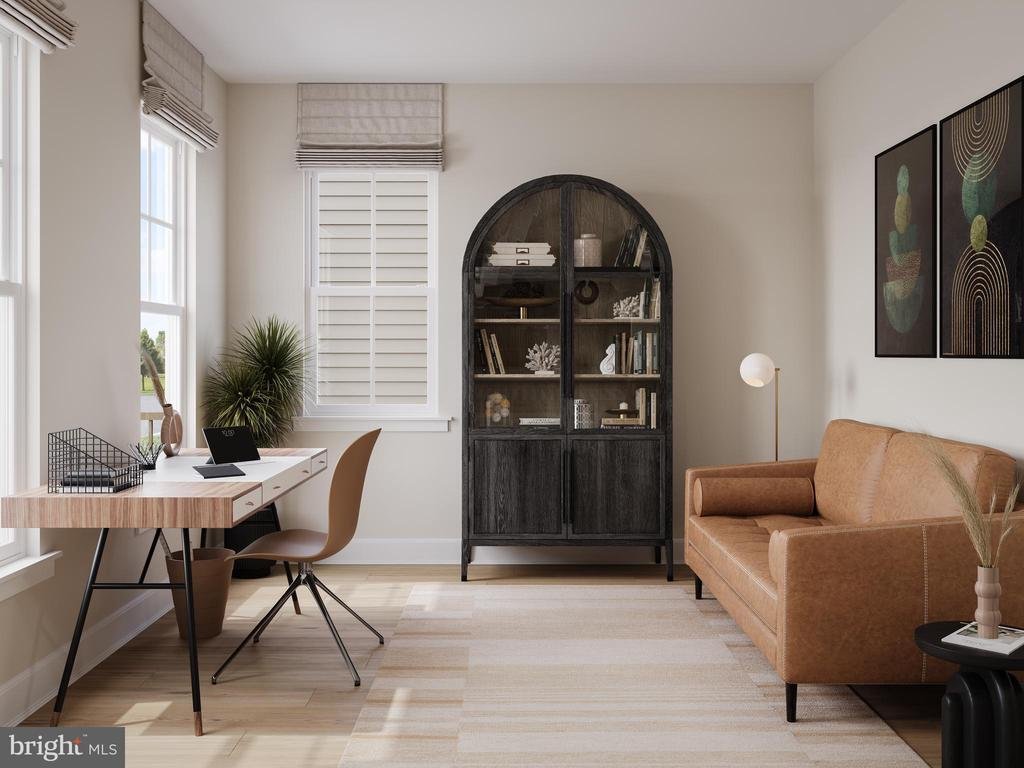
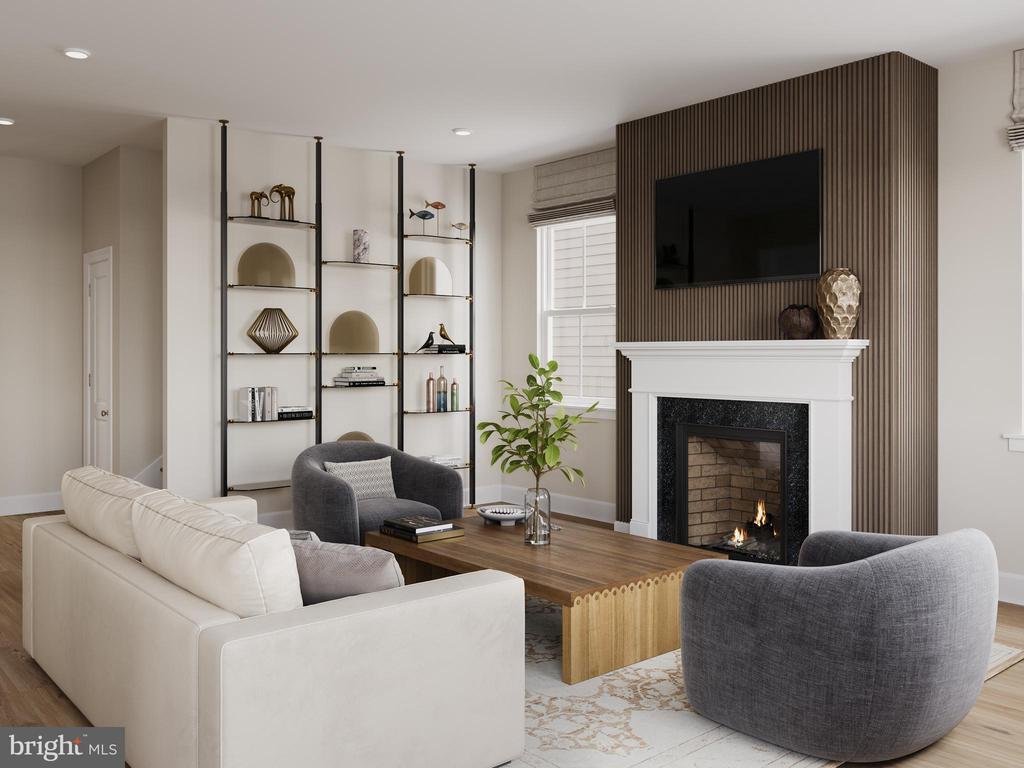
BRAND NEW from Miller & Smith, the Maison plan at Sadler Square in Glen Allen, VA. Welcome to the Maison by Miller & Smith. Located in the desirable Sadler Square community in Glen Allen, VA. Situated on a private cul-de-sac homesite, this beautifully designed home offers approximately 2,489 square feet, featuring 3 bedrooms, 2.5 bathrooms, and a versatile loft space, perfect for modern living. The open-concept main level is designed for both everyday living and entertaining, featuring a spacious kitchen with an oversized island, ample cabinetry, and stainless-steel appliances. A flex room/study on the main level provides the ideal space for a home office, homework area, or quiet retreat. Upstairs, you’ll find generously sized secondary bedrooms, a loft area perfect for a playroom or casual living space, and a well-appointed primary suite designed for comfort and relaxation. This home offers a great balance of space and functionality, thoughtfully designed to meet today’s buyers’ needs. Convenient easy access to major roadways, shopping, dining, and everyday essentials. Making daily routines simple and efficient. The Sadler Square community features a walkable layout encouraging connection and outdoor enjoyment. Estimated completion: 2026. Take advantage of this opportunity to personalize your new home at Sadler Square. Experience the benefits of New Construction. Prices/terms/availability subject to change. Photos shown are still images of our Maison virtual model. Any pre-selected options and upgrades chosen will determine final sales price. Sales office open daily 11am-6pm
-
Property type
House
-
Year built
2026
-
Price/sqft
$257
Features
- Walk In Closet
- New Builds
- Washer Dryer
- Basement
- Office
- Air Conditioning
Explore the Area
4351 Chapman Mill Drive, Glen Allen, VA 23060, Virginia, United States
View on Google Maps
Price per sqft
Low
High
Joined 7 years ago
You have inquired about this property
The agent will contact you soon by
Listed by
11
Listings
2019
Joined
Book home tour with Christie Armani
Choose a date and whether you'd like a virtual or in-person tour with the agent.
Preferred date
Tour type

CENTURY 21 Redwood Realty
1616 P St. NW Suite 150, 20036, Washington, District of Columbia, United States
View agency profile
We founded Redwood Realty in 2002 with the idea that we would change the way
that real estate is practiced. Our
that real estate is practiced. Our
We founded Redwood Realty in 2002 with the idea that we would change the way
that real estate is practiced. Our strategy is to package the industry’s best
marketing with the highest level of service possible. This approach has made us
one of the mid-atlantic’s fastest growing firms. The key to our success is
two-fold. First, we are students of the trade. We have extensive knowledge and
experience in all aspects of residential real estate transactions, including
financing. Second, our ability and desire to pool our resources provides you
with virtually ”round-the-clock” service and accessibility. In August of 2006 we
affiliated with CENTURY 21 and synergized our boutique service with the world’s
largest global real estate footprint. Since then, our ”sta te of the art” sales
center has opened in Dupont Circle. Now licensed in the District of Columbia,
Virginia and Maryland, we offer a unique alternative to the traditional real
estate office by providing prospective homebuyers with an informative axis by
which to begin their search and sellers the marketing tools to get their home
sold! Please stop by to see for yourself!
that real estate is practiced. Our strategy is to package the industry’s best
marketing with the highest level of service possible. This approach has made us
one of the mid-atlantic’s fastest growing firms. The key to our success is
two-fold. First, we are students of the trade. We have extensive knowledge and
experience in all aspects of residential real estate transactions, including
financing. Second, our ability and desire to pool our resources provides you
with virtually ”round-the-clock” service and accessibility. In August of 2006 we
affiliated with CENTURY 21 and synergized our boutique service with the world’s
largest global real estate footprint. Since then, our ”sta te of the art” sales
center has opened in Dupont Circle. Now licensed in the District of Columbia,
Virginia and Maryland, we offer a unique alternative to the traditional real
estate office by providing prospective homebuyers with an informative axis by
which to begin their search and sellers the marketing tools to get their home
sold! Please stop by to see for yourself!
Last updated
August 19
First listed
May 1
Listing reference
5307AD51-2D8F-48A1-83BE-D9A421B101A5
Similar Properties Nearby
New Listings in Glen Allen



Explore More Homes for Sale
Glen Allen, VA, United States property types
Glen Allen, VA, United States popular searches
- Properties with Air Conditioning in Glen Allen, VA, United States
- Properties with Garage in Glen Allen, VA, United States
- New Builds properties in Glen Allen, VA, United States
- Properties with Bar in Glen Allen, VA, United States
- Properties with Terrace in Glen Allen, VA, United States
- Properties with Fitness Center / Gym in Glen Allen, VA, United States
- Properties with Pool in Glen Allen, VA, United States
- Properties with Open Kitchen in Glen Allen, VA, United States
- Properties with Garden in Glen Allen, VA, United States
Related Guides & Stories
Trusted by the World's Leading Brokers
The agents behind the world's most exceptional properties list with JamesEdition.
- Listings from Sotheby's, Christie's, BARNES, and Engel & Völkers
- Every listing reviewed before it goes live
- Connect directly with verified listing agents
By continuing you agree to our Terms and Privacy Policy.
brokerages we
partnered with
partnered with