



$847,220
4 Bedrooms Single Family Detached
- 4 Beds
- 5 Baths
- 3,801 Sqft
- 8,277 Sqft lot
- Updated: September 6
- MLS#VAHN2001306
About the Property
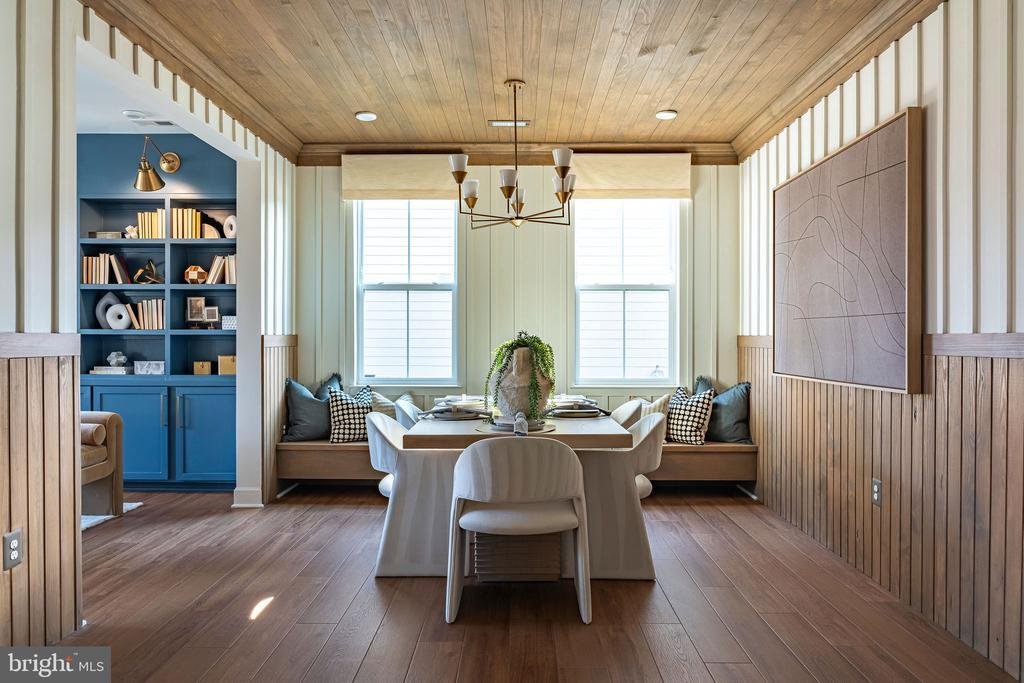
Brand New Miller & Smith Home. The Arden floor plan at Sadler Square! Don’t miss this opportunity to own a beautifully upgraded quick-delivery home on Homesite 28, backing to trees for added privacy and a beautiful natural setting. Scheduled for move-in November 2026‹”get settled into your brand-new home before winter arrives! With over $114,000 in structural and designer upgrades already incl
Brand New Miller & Smith Home. The Arden floor plan at Sadler Square! Don’t miss this opportunity to own a beautifully upgraded quick-delivery home on Homesite 28, backing to trees for added privacy and a beautiful natural setting. Scheduled for move-in November 2026‹”get settled into your brand-new home before winter arrives! With over $114,000 in structural and designer upgrades already included, this Arden offers an impressive combination of space, flexibility and designer finishes. The upgraded Elevation #3 creates a striking first impression with stone and brick accents, complemented by additional great room windows that bring more natural light into the home. Inside, the thoughtfully designed floor plan features a private study, first-floor full bath with shower, spacious great room, dining area and an upgraded oak staircase. The designer kitchen is a standout, featuring upgraded Prairie Maple cabinetry, a large designer island, Carrara Miska quartz countertops and matching quartz backsplash. Stainless steel appliances include a 36 gas cooktop, chimney hood, built-in wall oven and microwave, dishwasher and 31 cu. ft. French-door refrigerator. Designer pendant lighting and enhanced vinyl plank flooring complete the space. Upstairs, the spacious primary suite features an upgraded bath with Carrara Miska quartz countertops, upgraded tile and a frameless glass shower door. Bedroom #2 includes its own private bath, providing additional flexibility within the second-floor layout. Need even more space? The finished third-floor bonus room with full bath offers another level of flexible living space that can be used for guests, entertaining, a home office or media room. Additional upgrades throughout the home include family foyer cubbies, enhanced vinyl plank flooring, designer lighting and thoughtfully coordinated finishes. Why wait to build? This Arden is already underway, packed with upgrades and situated on a homesite backing to trees. Move in November 2026 and get settled before winter arrives. Schedule your tour today! Photos are of a similar model home and are for illustrative purposes only. Features, finishes, and options shown may vary from the actual home.
-
Property type
House
-
Year built
2026
-
Price/sqft
$222
Features
- Walk In Closet
- New Builds
- Gas Stovetop
- Kitchen island
- Air Conditioning
Explore the Area
11528 Chapman Mill Drive, Glen Allen, VA 23060, Virginia, United States
View on Google Maps
Price per sqft
Low
High
Joined 7 years ago
You have inquired about this property
The agent will contact you soon by
Listed by
10
Listings
2019
Joined
Book home tour with Christie Armani
Choose a date and whether you'd like a virtual or in-person tour with the agent.
Preferred date
Tour type

CENTURY 21 Redwood Realty
1616 P St. NW Suite 150, 20036, Washington, District of Columbia, United States
View agency profile
We founded Redwood Realty in 2002 with the idea that we would change the way
that real estate is practiced. Our
that real estate is practiced. Our
We founded Redwood Realty in 2002 with the idea that we would change the way
that real estate is practiced. Our strategy is to package the industry’s best
marketing with the highest level of service possible. This approach has made us
one of the mid-atlantic’s fastest growing firms. The key to our success is
two-fold. First, we are students of the trade. We have extensive knowledge and
experience in all aspects of residential real estate transactions, including
financing. Second, our ability and desire to pool our resources provides you
with virtually ”round-the-clock” service and accessibility. In August of 2006 we
affiliated with CENTURY 21 and synergized our boutique service with the world’s
largest global real estate footprint. Since then, our ”sta te of the art” sales
center has opened in Dupont Circle. Now licensed in the District of Columbia,
Virginia and Maryland, we offer a unique alternative to the traditional real
estate office by providing prospective homebuyers with an informative axis by
which to begin their search and sellers the marketing tools to get their home
sold! Please stop by to see for yourself!
that real estate is practiced. Our strategy is to package the industry’s best
marketing with the highest level of service possible. This approach has made us
one of the mid-atlantic’s fastest growing firms. The key to our success is
two-fold. First, we are students of the trade. We have extensive knowledge and
experience in all aspects of residential real estate transactions, including
financing. Second, our ability and desire to pool our resources provides you
with virtually ”round-the-clock” service and accessibility. In August of 2006 we
affiliated with CENTURY 21 and synergized our boutique service with the world’s
largest global real estate footprint. Since then, our ”sta te of the art” sales
center has opened in Dupont Circle. Now licensed in the District of Columbia,
Virginia and Maryland, we offer a unique alternative to the traditional real
estate office by providing prospective homebuyers with an informative axis by
which to begin their search and sellers the marketing tools to get their home
sold! Please stop by to see for yourself!
Last updated
September 6
First listed
Sep 6
Listing reference
281D6FA7-B890-4641-BD41-0FF4722E6F5E
Similar Properties Nearby
New Listings in Glen Allen


Explore More Homes for Sale
Glen Allen, VA, United States popular searches
- Properties with Air Conditioning in Glen Allen, VA, United States
- Properties with Garage in Glen Allen, VA, United States
- Properties with Terrace in Glen Allen, VA, United States
- Properties with Bar in Glen Allen, VA, United States
- New Builds properties in Glen Allen, VA, United States
- Modern properties in Glen Allen, VA, United States
- Properties with Garden in Glen Allen, VA, United States
- Properties with Open Kitchen in Glen Allen, VA, United States
- Properties with Pool in Glen Allen, VA, United States
- Properties with Fitness Center / Gym in Glen Allen, VA, United States
Related Guides & Stories
Trusted by the World's Leading Brokers
The agents behind the world's most exceptional properties list with JamesEdition.
- Listings from Sotheby's, Christie's, BARNES, and Engel & Völkers
- Every listing reviewed before it goes live
- Connect directly with verified listing agents
By continuing you agree to our Terms and Privacy Policy.
brokerages we
partnered with
partnered with