$976,567
Hem Manoir
- 5 Beds
- 2,304 Sqft
- 15,070 Sqft lot
- Updated: July 16
-
2
Views for last 30 days
About the Property
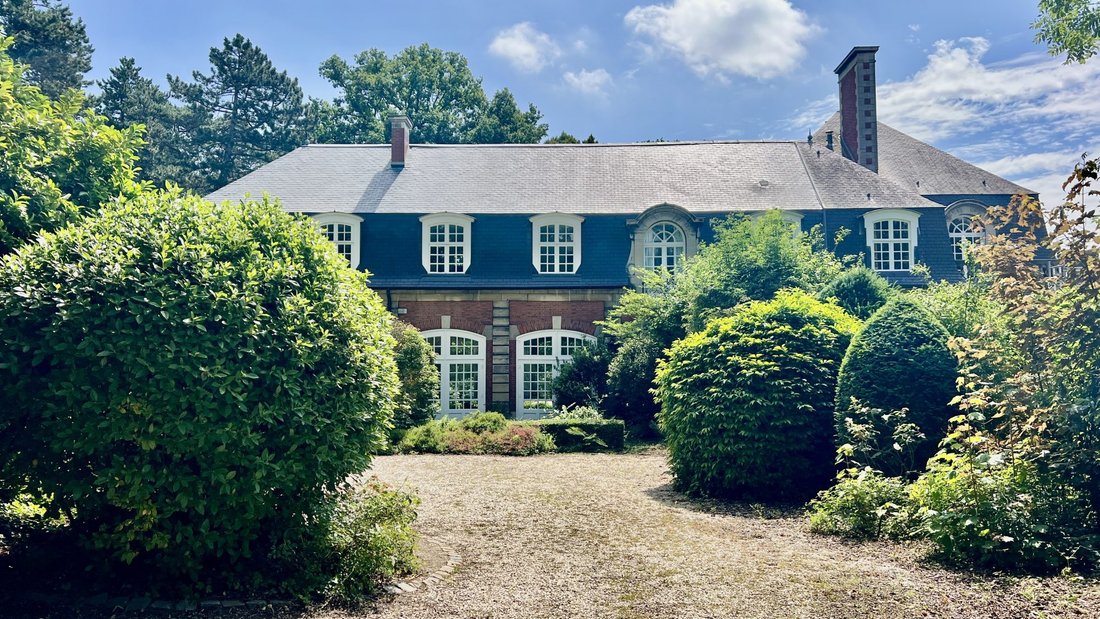
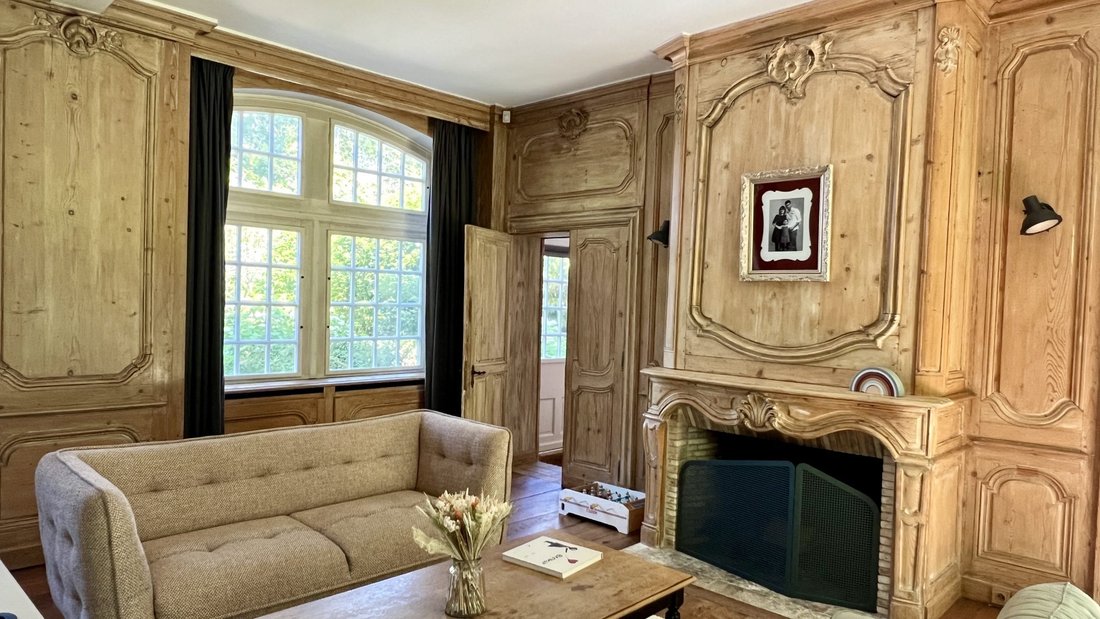
In the sought-after Beaumont area, a manor in a private lane. Magnificent character building of 214 m² built on over 1,500 m² of land, featuring spaciousness and old-world charm.
On the ground floor:
- A large living room with a fireplace
- Antique wooden doors
- Large period windows with dual exposure
- A dining kitchen opening directly onto the garden
- A dining room
On the ground floor:
- A large living room with a fireplace
- Antique wooden doors
- Large period windows with dual exposure
- A dining kitchen opening directly onto the garden
- A dining room
In the sought-after Beaumont area, a manor in a private lane. Magnificent character building of 214 m² built on over 1,500 m² of land, featuring spaciousness and old-world charm.
On the ground floor:
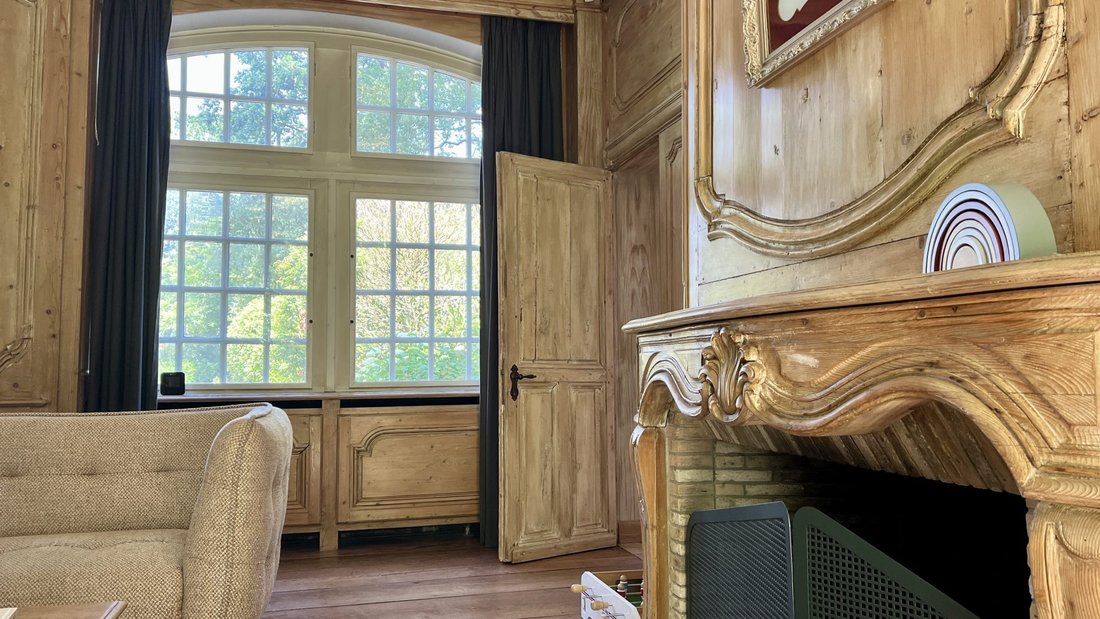
- A large living room with a fireplace
- Antique wooden doors
- Large period windows with dual exposure
- A dining kitchen opening directly onto the garden
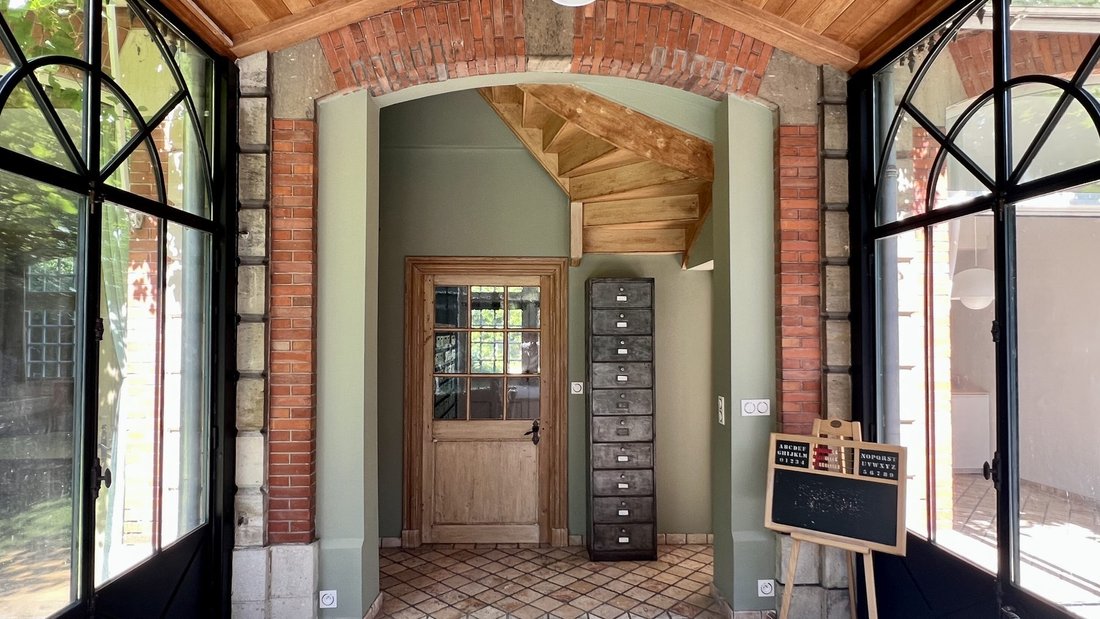
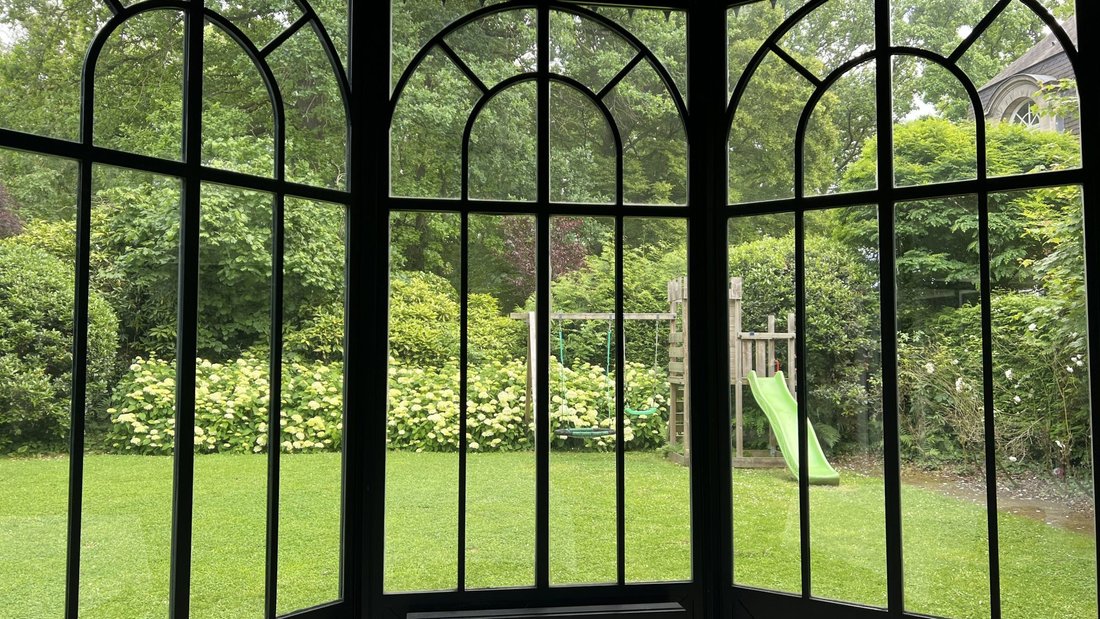
- A dining room located in a glasshouse at the heart of the enclosed, wooded garden
The first floor includes:
- A huge bedroom
- Two additional bedrooms
- An office
- Two bathrooms
Under the attic, a fourth bedroom.
Superb garden.
The property includes:
- A garage
- A gate
- Numerous parking spaces
An extension permit already granted allows for the creation of a master suite on the ground floor, a playroom, or any other additional living space.
Energy class E, Climate class E.
Estimated average annual energy expenses for standard use, based on 2021 energy prices: between €5,519.00 and €7,520.00.
Information on risks to which this property is exposed is available on the Géorisques website: [hidden information].
Your IMKO MARCQ advisor: Natacha DANSETTE
Commercial agent (sole proprietorship) RSAC 880387048
Information on the risks to which this property is exposed is available on the Géorisques website: https://www.georisques.gouv.fr/
On the ground floor:
- A large living room with a fireplace
- Antique wooden doors
- Large period windows with dual exposure
- A dining kitchen opening directly onto the garden
- A dining room located in a glasshouse at the heart of the enclosed, wooded garden
The first floor includes:
- A huge bedroom
- Two additional bedrooms
- An office
- Two bathrooms
Under the attic, a fourth bedroom.
Superb garden.
The property includes:
- A garage
- A gate
- Numerous parking spaces
An extension permit already granted allows for the creation of a master suite on the ground floor, a playroom, or any other additional living space.
Energy class E, Climate class E.
Estimated average annual energy expenses for standard use, based on 2021 energy prices: between €5,519.00 and €7,520.00.
Information on risks to which this property is exposed is available on the Géorisques website: [hidden information].
Your IMKO MARCQ advisor: Natacha DANSETTE
Commercial agent (sole proprietorship) RSAC 880387048
Information on the risks to which this property is exposed is available on the Géorisques website: https://www.georisques.gouv.fr/
-
Property type
Estate
-
Price/sqft
$423
-
Consumption
E
Explore the Area
Hem, La Vallée-Petit Lannoy, France
View on Google Maps
Price per sqft
Low
High
Joined 10 months ago
You have inquired about this property
The agent will contact you soon by
Listed by
43
Listings
2025
Joined
Book home tour with the agent
Choose a date and whether you'd like a virtual or in-person tour with the agent.
Preferred date
Tour type
Last updated
July 16
First listed
Jul 16
Listing reference
VM5017-IMKO
Similar Properties Nearby
New Listings in La Vallée-Petit Lannoy


Explore More Homes for Sale
La Vallée-Petit Lannoy property types
La Vallée-Petit Lannoy popular searches
- Properties with Terrace in La Vallée-Petit Lannoy
- Properties with Bar in La Vallée-Petit Lannoy
- Properties with Office in La Vallée-Petit Lannoy
- Properties with Garden in La Vallée-Petit Lannoy
- Modern properties in La Vallée-Petit Lannoy
- Properties with Fitness Center / Gym in La Vallée-Petit Lannoy
- Properties with Air Conditioning in La Vallée-Petit Lannoy
- Properties with Wine Cellar in La Vallée-Petit Lannoy
- Properties with Fireplace in La Vallée-Petit Lannoy
- Properties with Pool in La Vallée-Petit Lannoy
- Properties with Garage in La Vallée-Petit Lannoy
- Mansion properties in La Vallée-Petit Lannoy
- Properties with Open Kitchen in La Vallée-Petit Lannoy
- Renovated properties in La Vallée-Petit Lannoy
- Properties with Indoor Pool in La Vallée-Petit Lannoy
- Water View properties in La Vallée-Petit Lannoy
Related Guides & Stories
Trusted by the World's Leading Brokers
The agents behind the world's most exceptional properties list with JamesEdition.
- Listings from Sotheby's, Christie's, BARNES, and Engel & Völkers
- Every listing reviewed before it goes live
- Connect directly with verified listing agents
By continuing you agree to our Terms and Privacy Policy.