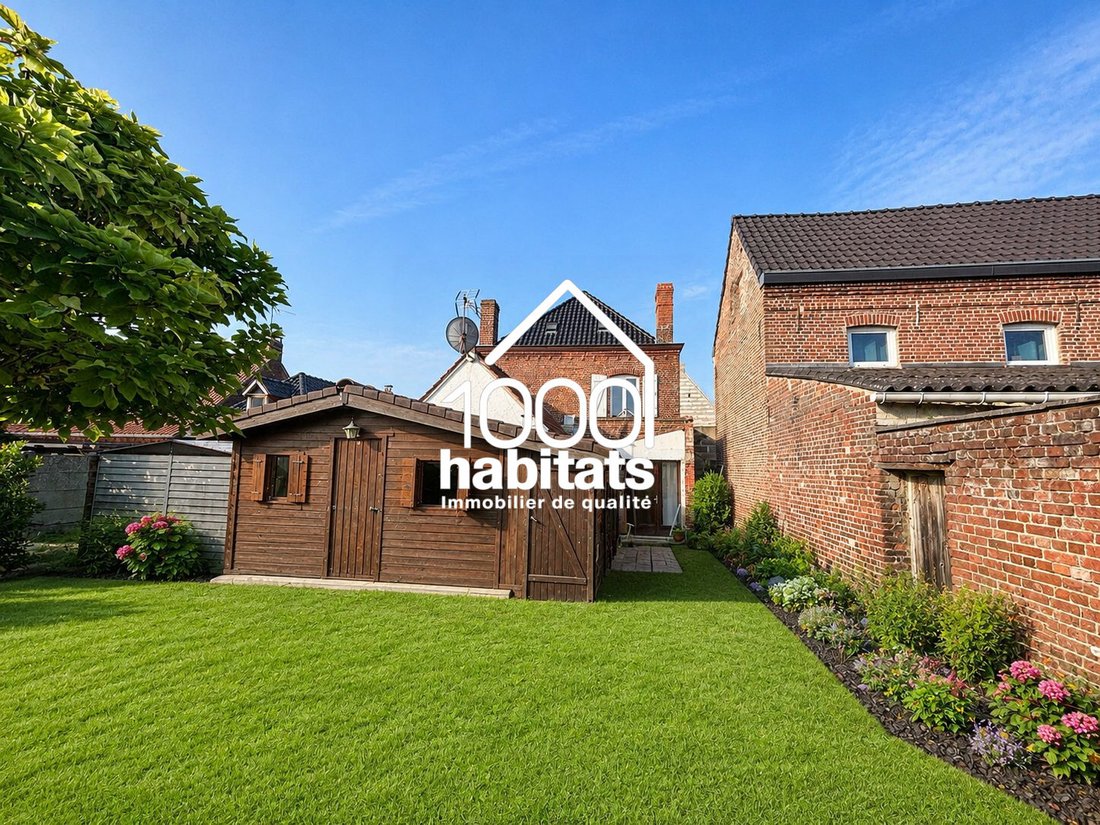
$538,217
Hem Individuelle
- 4 Beds
- 2 Baths
- 1,723 Sqft
- 8,891 Sqft lot
- Updated: August 2
About the Property
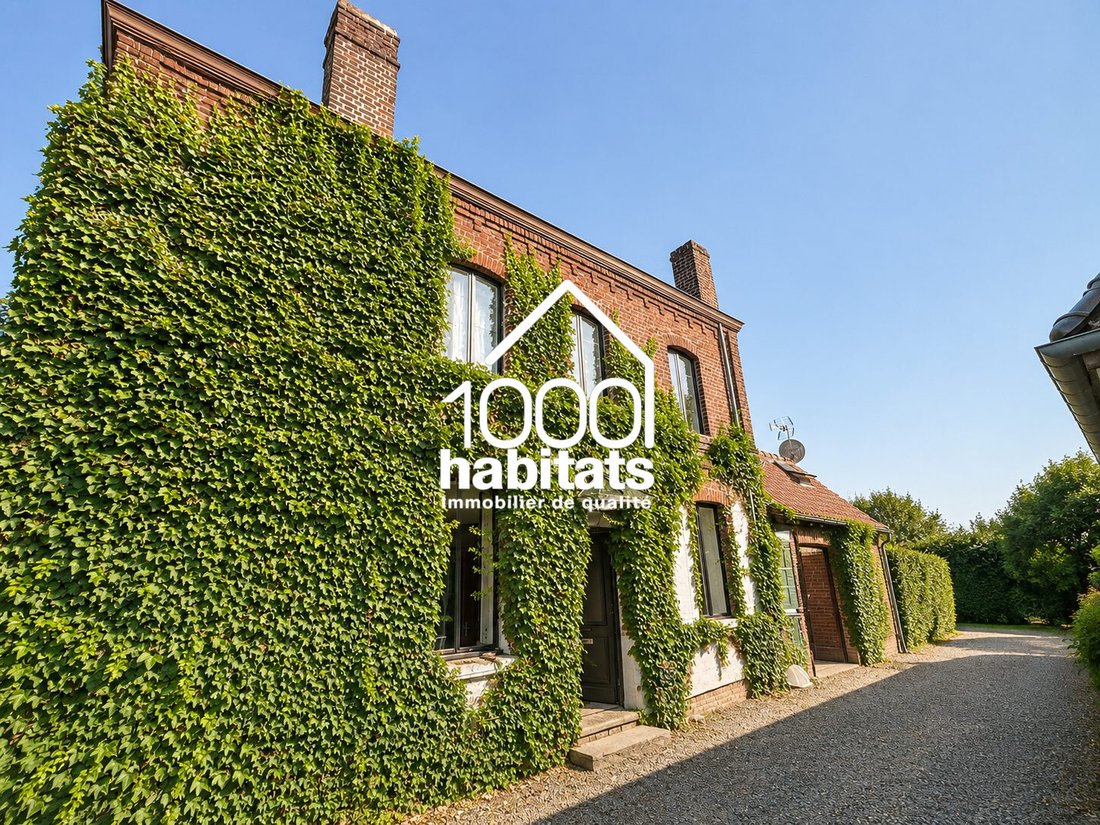
I invite you to discover this detached house located in Hem, offering approximately 160 m² of living space on a 826 m² plot, in a residential area close to shops, schools, and main roads.
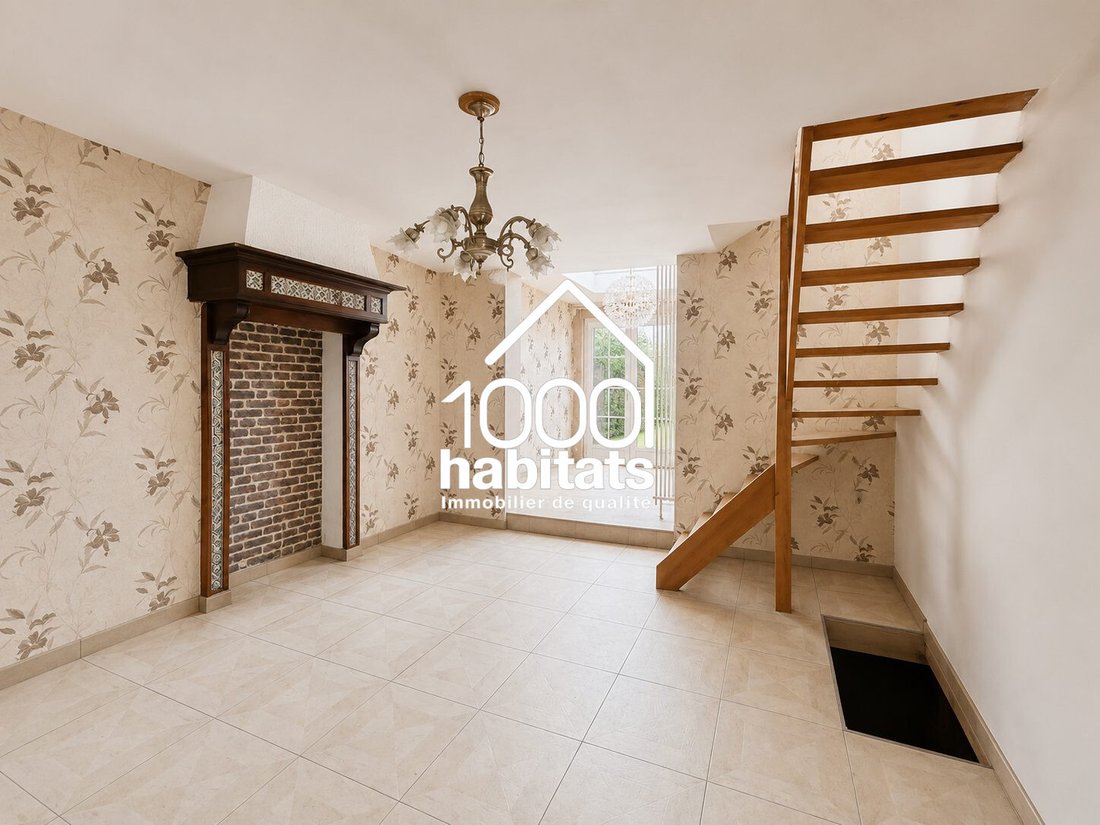
Upon entering, the ground floor features:
- A living room
- A lounge with direct access to the garden
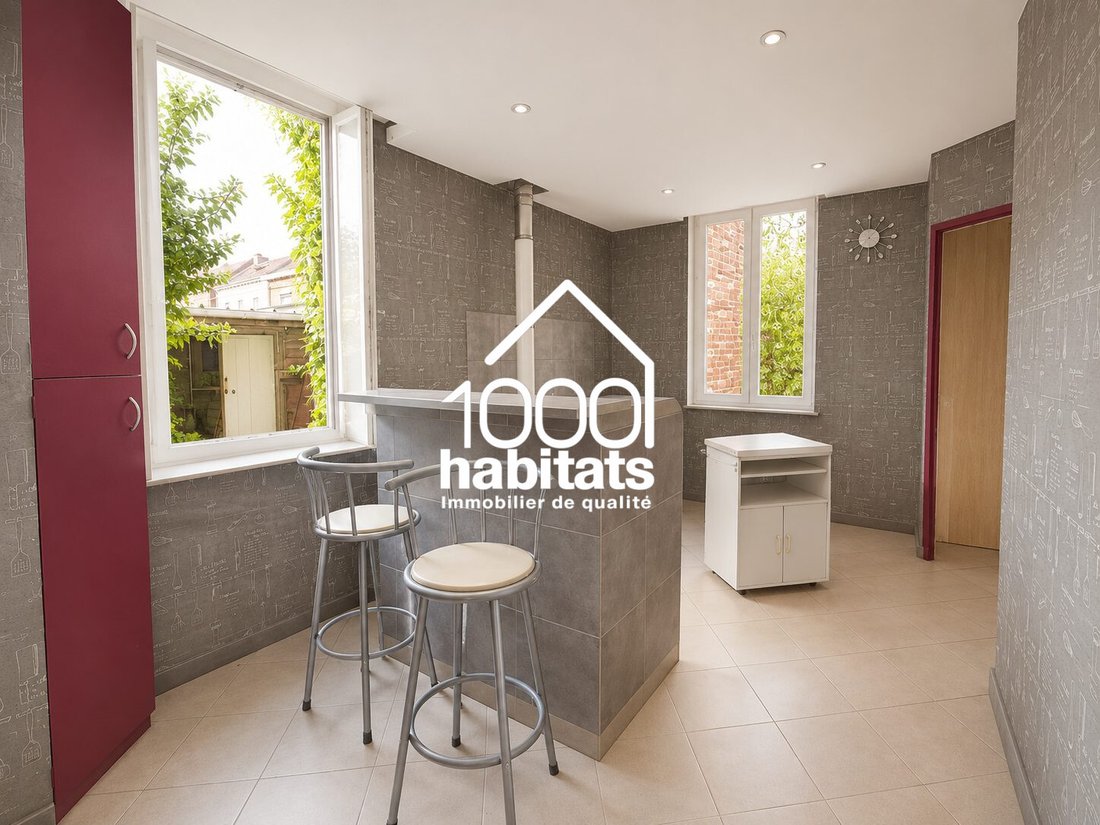
- An independent fitted kitchen
- One bedroom
- A bathroom
- Separate toilets
Upon entering, the ground floor features:
- A living room
- A lounge with direct access to the garden
- An independent fitted kitchen
- One bedroom
- A bathroom
- Separate toilets
I invite you to discover this detached house located in Hem, offering approximately 160 m² of living space on a 826 m² plot, in a residential area close to shops, schools, and main roads.
Upon entering, the ground floor features:
- A living room
- A lounge with direct access to the garden
- An independent fitted kitchen
- One bedroom
- A bathroom
- Separate toilets
Upstairs, the sleeping area includes:
- Two additional bedrooms
- A dressing room
- A second bathroom
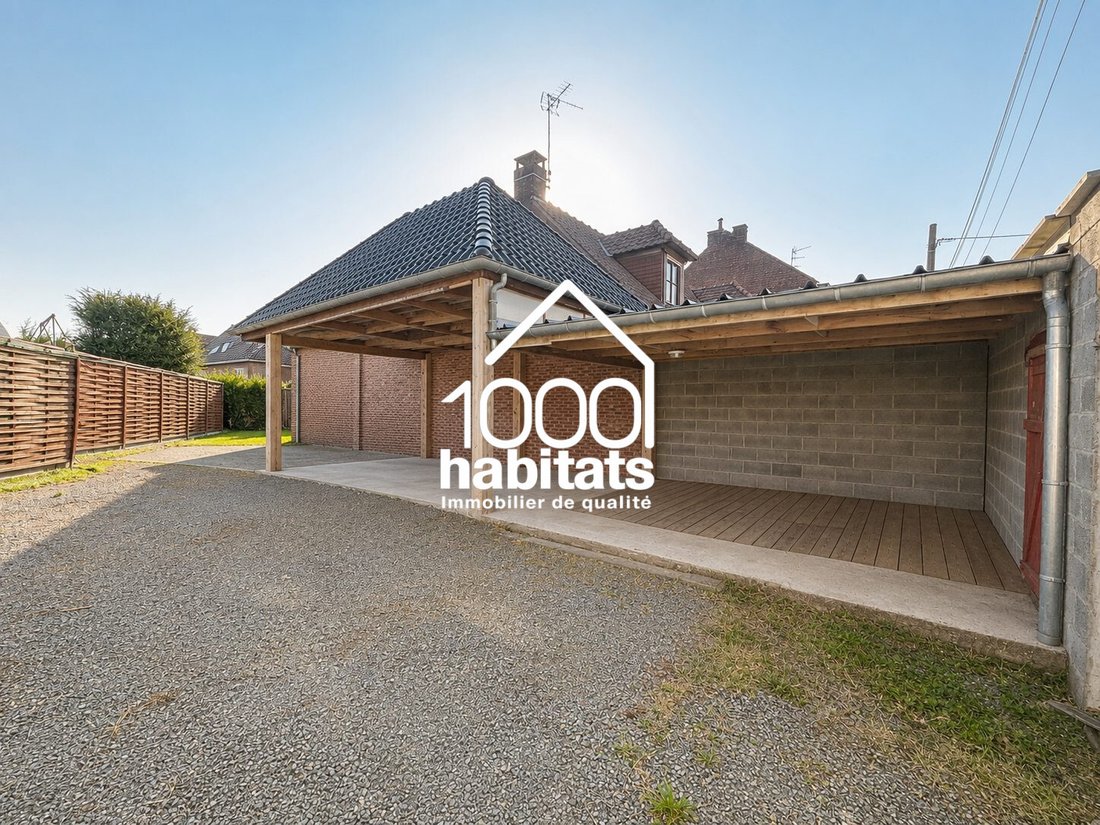
Outside, the property offers:
- A garden of about 580 m²
- A terrace
- A carport of approximately 65 m²
- An outbuilding
- A chalet
- A vaulted cellar
These spaces provide many possibilities for layout or storage.
The property also includes, with independent access:
- A studio of about 20 m²
- A two-room apartment of about 40 m²
Both are currently unoccupied. These units may interest a buyer looking to develop a rental project or host an independent activity, subject to necessary authorizations.
This property also has potential for development. Subject to administrative approvals and current urban planning rules, a plot division could be considered to create a building plot, or a condominium setup to individualize the different units.
⚠️ Renovation work required
The property is offered as-is and needs renovation and modernization. Future buyers should budget to update the entire property, improve energy performance, and adapt the interior layout to their needs.
Controlled energy performance:
- Energy consumption: 374 kWh/m²/year
- Greenhouse gas emissions: 12 kg CO₂/m²/year
- Estimated annual expenses: between €2,970 and €4,070
⚠️ IMPORTANT INFORMATION ABOUT THE PHOTOS
📸 The images shown are NOT contractual. To help potential buyers better visualize the space, some photos have been cleaned and enhanced using artificial intelligence (AI). Objects, clutter, and some visual defects have been digitally removed to reveal the rooms’ potential.
👉 These images are only a visualization aid and do not reflect the property’s current actual condition, which requires complete renovation. A visit will allow a precise assessment of the work needed.
This house is suitable both for a family seeking spacious rooms and for a buyer wishing to undertake a renovation or a property enhancement project.
Information on risks related to this property is available on the Géorisques website: [hidden information]
Fees included: 3.08% VAT charged to the buyer. Price excluding fees: €455,000.
Property with excessive energy consumption: Energy class F, Climate class C.
Estimated annual energy expenses for standard use: between €2,970.00 and €4,070.00 for the years 2021, 2022, and 2023 (subscriptions included).
Information on risks related to this property is available on the Géorisques website: [hidden information].
Your 1000habitats advisor: Manager - Xavier MILLE
CPI Card [hidden information]
Company liability insurance under the insurance code - Headquarters 2 rue Pillet-Will - 75009 Paris - [hidden information]
RCS PARIS on the national territory under number AT 925 855
Information on the risks to which this property is exposed is available on the Géorisques website: https://www.georisques.gouv.fr/
Upon entering, the ground floor features:
- A living room
- A lounge with direct access to the garden
- An independent fitted kitchen
- One bedroom
- A bathroom
- Separate toilets
Upstairs, the sleeping area includes:
- Two additional bedrooms
- A dressing room
- A second bathroom
Outside, the property offers:
- A garden of about 580 m²
- A terrace
- A carport of approximately 65 m²
- An outbuilding
- A chalet
- A vaulted cellar
These spaces provide many possibilities for layout or storage.
The property also includes, with independent access:
- A studio of about 20 m²
- A two-room apartment of about 40 m²
Both are currently unoccupied. These units may interest a buyer looking to develop a rental project or host an independent activity, subject to necessary authorizations.
This property also has potential for development. Subject to administrative approvals and current urban planning rules, a plot division could be considered to create a building plot, or a condominium setup to individualize the different units.
⚠️ Renovation work required
The property is offered as-is and needs renovation and modernization. Future buyers should budget to update the entire property, improve energy performance, and adapt the interior layout to their needs.
Controlled energy performance:
- Energy consumption: 374 kWh/m²/year
- Greenhouse gas emissions: 12 kg CO₂/m²/year
- Estimated annual expenses: between €2,970 and €4,070
⚠️ IMPORTANT INFORMATION ABOUT THE PHOTOS
📸 The images shown are NOT contractual. To help potential buyers better visualize the space, some photos have been cleaned and enhanced using artificial intelligence (AI). Objects, clutter, and some visual defects have been digitally removed to reveal the rooms’ potential.
👉 These images are only a visualization aid and do not reflect the property’s current actual condition, which requires complete renovation. A visit will allow a precise assessment of the work needed.
This house is suitable both for a family seeking spacious rooms and for a buyer wishing to undertake a renovation or a property enhancement project.
Information on risks related to this property is available on the Géorisques website: [hidden information]
Fees included: 3.08% VAT charged to the buyer. Price excluding fees: €455,000.
Property with excessive energy consumption: Energy class F, Climate class C.
Estimated annual energy expenses for standard use: between €2,970.00 and €4,070.00 for the years 2021, 2022, and 2023 (subscriptions included).
Information on risks related to this property is available on the Géorisques website: [hidden information].
Your 1000habitats advisor: Manager - Xavier MILLE
CPI Card [hidden information]
Company liability insurance under the insurance code - Headquarters 2 rue Pillet-Will - 75009 Paris - [hidden information]
RCS PARIS on the national territory under number AT 925 855
Information on the risks to which this property is exposed is available on the Géorisques website: https://www.georisques.gouv.fr/
-
Property type
House
-
Year built
1900
-
Price/sqft
$312
-
Consumption
F
Explore the Area
Hem, La Vallée-Petit Lannoy, France
View on Google Maps
Price per sqft
Low
High
Joined 1 year ago
You have inquired about this property
The agent will contact you soon by
Listed by
2
Listings
2025
Joined
Book home tour with the agent
Choose a date and whether you'd like a virtual or in-person tour with the agent.
Preferred date
Tour type
Last updated
August 2
First listed
Jul 31
Listing reference
1795-1000HABITATSCOM
Similar Properties Nearby
New Listings in La Vallée-Petit Lannoy


Explore More Homes for Sale
La Vallée-Petit Lannoy property types
La Vallée-Petit Lannoy popular searches
- Properties with Terrace in La Vallée-Petit Lannoy
- Properties with Bar in La Vallée-Petit Lannoy
- Properties with Office in La Vallée-Petit Lannoy
- Properties with Garden in La Vallée-Petit Lannoy
- Gated Community properties in La Vallée-Petit Lannoy
- Modern properties in La Vallée-Petit Lannoy
- New Builds properties in La Vallée-Petit Lannoy
- Properties with Fitness Center / Gym in La Vallée-Petit Lannoy
- Properties with Air Conditioning in La Vallée-Petit Lannoy
- Properties with Fireplace in La Vallée-Petit Lannoy
- Properties with Pool in La Vallée-Petit Lannoy
- Properties with Garage in La Vallée-Petit Lannoy
- Properties with Balcony in La Vallée-Petit Lannoy
- Properties with Open Kitchen in La Vallée-Petit Lannoy
Related Guides & Stories
Trusted by the World's Leading Brokers
The agents behind the world's most exceptional properties list with JamesEdition.
- Listings from Sotheby's, Christie's, BARNES, and Engel & Völkers
- Every listing reviewed before it goes live
- Connect directly with verified listing agents
By continuing you agree to our Terms and Privacy Policy.