$1,080,310
Church Street, Haslingfield
- 3 Beds
- 2,347 Sqft
- 15,027 Sqft lot
- Updated: July 16
-
1
Views for last 30 days
About the Property
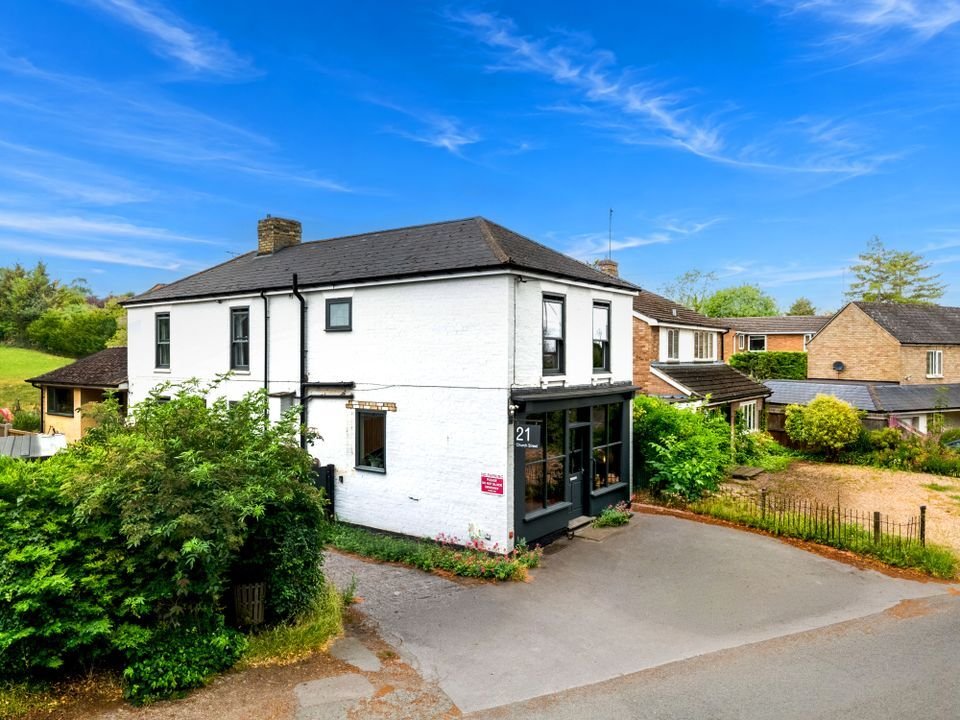
A substantial and individual village home set on a 0.35 acre plot in the centre of Haslingfield, with a long garden to the rear and a notably generous internal footprint of about 2,343 sq ft including the basement. It is a house with more depth and flexibility than its frontage first suggests, combining open, sociable living space with quieter rooms, useful storage and a setting that gives immedia
A substantial and individual village home set on a 0.35 acre plot in the centre of Haslingfield, with a long garden to the rear and a notably generous internal footprint of about 2,343 sq ft including the basement. It is a house with more depth and flexibility than its frontage first suggests, combining open, sociable living space with quieter rooms, useful storage and a setting that gives immediate connection to the character of the village.
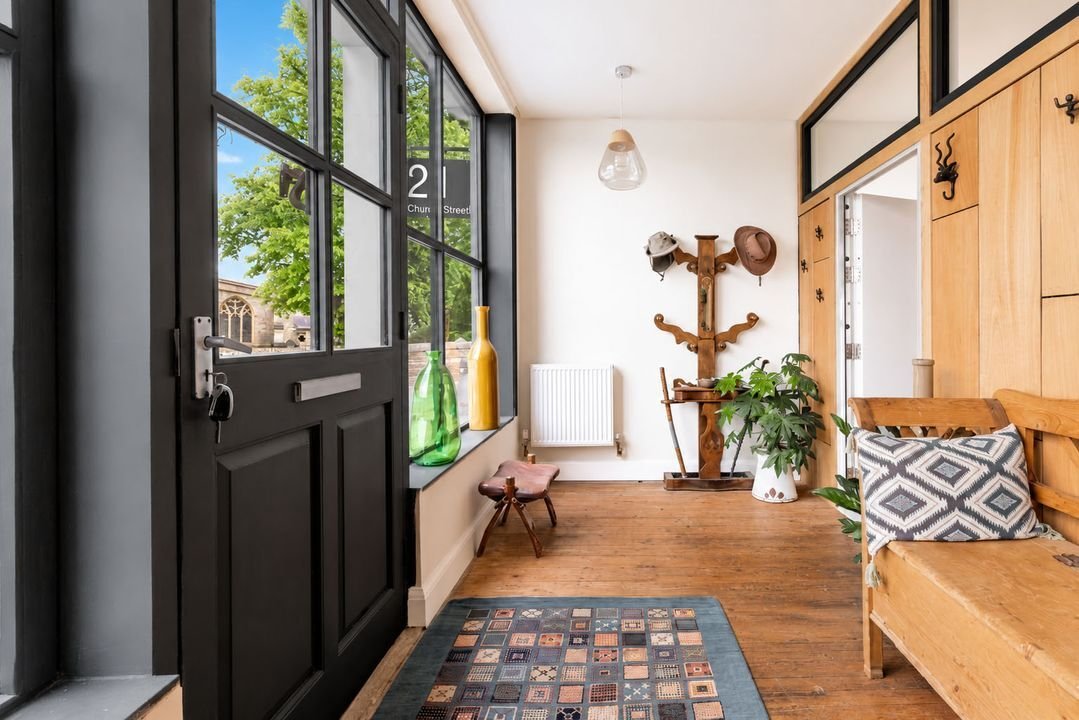
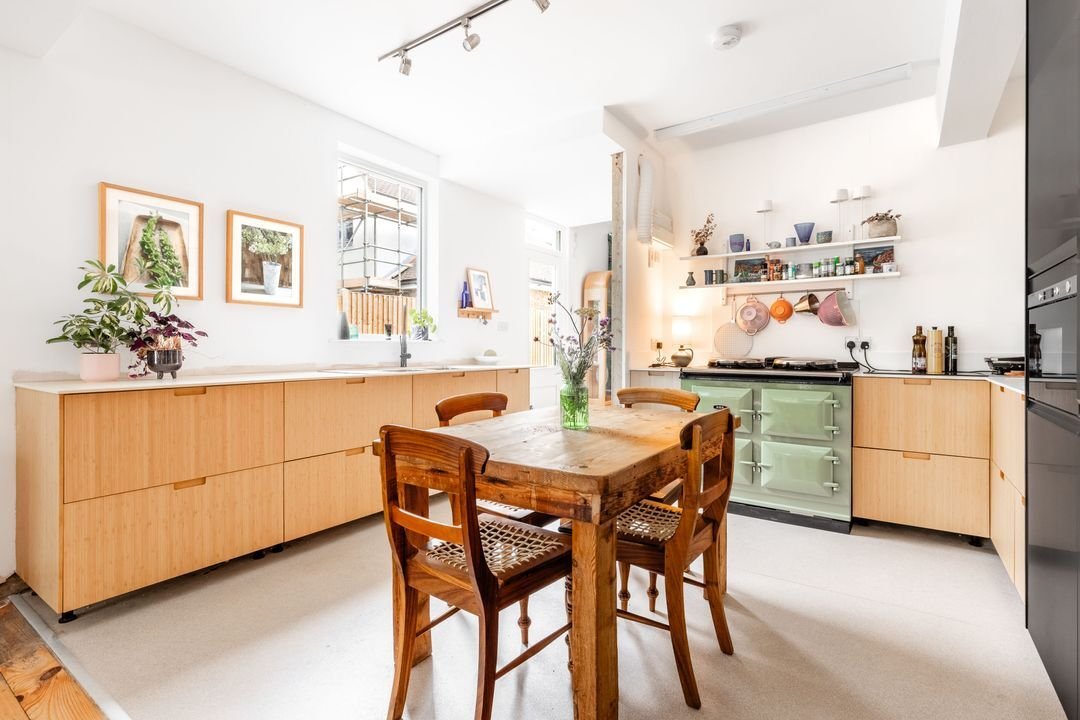
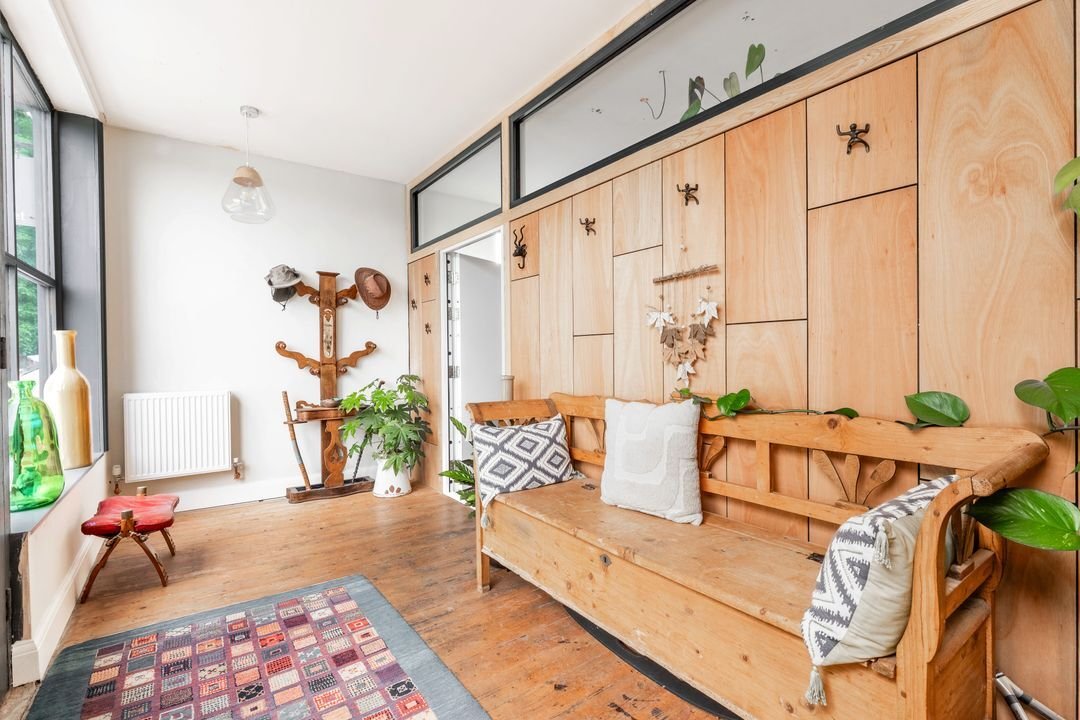
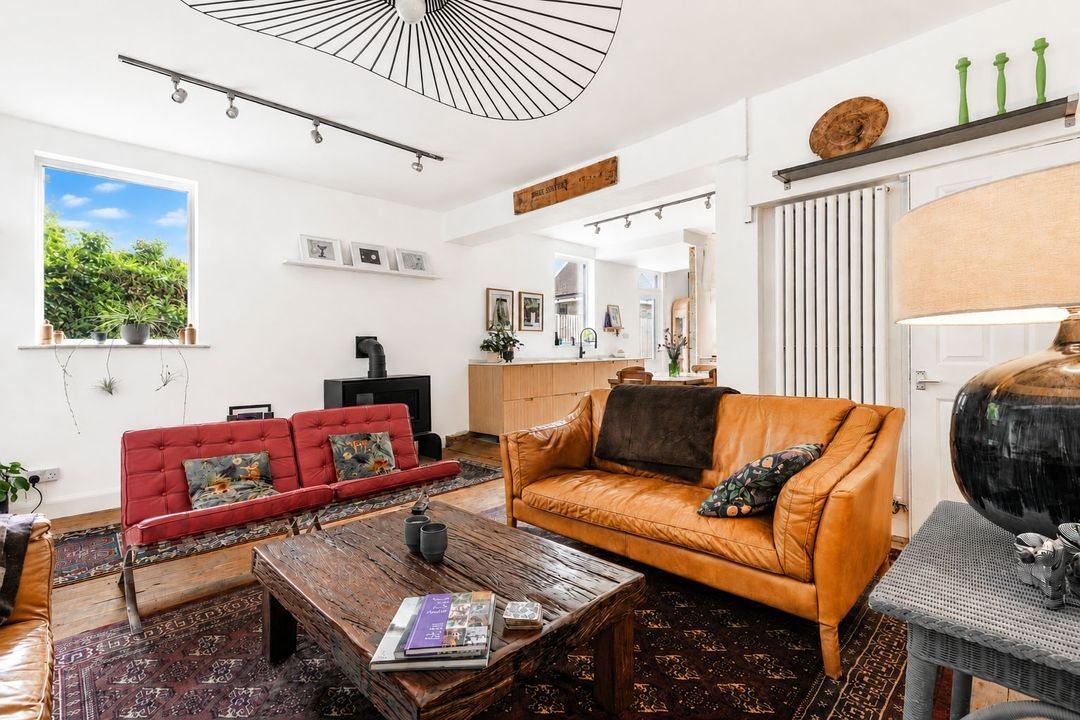
The ground floor has been arranged around day-to-day living rather than formality. A glazed entrance lobby creates a calm first impression, leading into a large reception space with timber flooring, high-level glazing and a gas stove. The kitchen and dining area sits centrally within the plan, giving the house a natural gathering point, while a further sitting room to the rear provides a separate, quieter room with views towards the garden. The proportions are generous throughout, and the layout allows for family life, entertaining and working from home without each use competing for the same space.
On the first floor there are three well-sized bedrooms and a large bathroom with both bath and separate shower. The rear bedroom is particularly spacious and currently works well as a studio or study, with broad windows and a green outlook. The basement, extending to about 438 sq ft, adds valuable ancillary space for storage, hobbies, fitness or workshop use, subject to the needs of the next owner.
The garden is a significant part of the appeal. Extending behind the house, the plot measures about 1,396 sq m, or 0.35 acre, and includes paved seating areas close to the house before opening into a long, open lawn with mature planting and established boundaries. There is parking in the rear and to the front, adding practical ease to a central village position.
A substantial and individual village home of about 2,343 sq ft, set on a 0.35 acre plot in the historic core of Haslingfield, with parking to the front and a long rear garden. The house offers flexible, characterful living space, three bedrooms, a large bathroom and a useful basement, with easy access back towards Cambridge, Trumpington, the Biomedical Campus and the M11.
The ground floor has been arranged around day-to-day living rather than formality. A glazed entrance lobby creates a calm first impression, leading into a large reception space with timber flooring, high-level glazing and a gas stove. The kitchen and dining area sits centrally within the plan, giving the house a natural gathering point, while a further sitting room to the rear provides a separate, quieter room with views towards the garden. The proportions are generous throughout, and the layout allows for family life, entertaining and working from home without each use competing for the same space.
On the first floor there are three well-sized bedrooms and a large bathroom with both bath and separate shower. The rear bedroom is particularly spacious and currently works well as a studio or study, with broad windows and a green outlook. The basement, extending to about 438 sq ft, adds valuable ancillary space for storage, hobbies, fitness or workshop use, subject to the needs of the next owner.
The garden is a significant part of the appeal. Extending behind the house, the plot measures about 1,396 sq m, or 0.35 acre, and includes paved seating areas close to the house before opening into a long, open lawn with mature planting and established boundaries. There is parking in the rear and to the front, adding practical ease to a central village position.
A substantial and individual village home of about 2,343 sq ft, set on a 0.35 acre plot in the historic core of Haslingfield, with parking to the front and a long rear garden. The house offers flexible, characterful living space, three bedrooms, a large bathroom and a useful basement, with easy access back towards Cambridge, Trumpington, the Biomedical Campus and the M11.
-
Property type
House
-
Price/sqft
$460
Explore the Area
Church Street, Haslingfield, England
View on Google Maps
Price per sqft
Low
High
Joined 5 months ago
You have inquired about this property
The agent will contact you soon by
Listed by
22
Listings
2026
Joined
Book home tour with the agent
Choose a date and whether you'd like a virtual or in-person tour with the agent.
Preferred date
Tour type
Last updated
July 16
First listed
Jul 15
Listing reference
-
Similar Properties Nearby
New Listings in Haslingfield


Explore More Homes for Sale
Haslingfield popular searches
- Properties with Terrace in Haslingfield
- Properties with Office in Haslingfield
- Properties with Elevator in Haslingfield
- Properties with Garden in Haslingfield
- Modern properties in Haslingfield
- Properties with Fitness Center / Gym in Haslingfield
- Properties with Library in Haslingfield
- Properties with Wine Cellar in Haslingfield
- Properties with Jacuzzi in Haslingfield
- Properties with Fireplace in Haslingfield
- Properties with Garage in Haslingfield
- Properties with Balcony in Haslingfield
- Properties with Tennis Court in Haslingfield
- Mansion properties in Haslingfield
Related Guides & Stories
Trusted by the World's Leading Brokers
The agents behind the world's most exceptional properties list with JamesEdition.
- Listings from Sotheby's, Christie's, BARNES, and Engel & Völkers
- Every listing reviewed before it goes live
- Connect directly with verified listing agents
By continuing you agree to our Terms and Privacy Policy.