


$1,103,093
Trinity Close, Haslingfield
- 5 Beds
- 3 Baths
- 1,895 Sqft
- 7,837 Sqft lot
- Updated: August 20
- 1
About the Property
A substantial detached house positioned on a corner plot of approximately 0.18 acres, offering close to 1,900 sq ft of internal accommodation alongside a notably large integrated garage. The setting within Trinity Close provides a quiet, established residential environment, with the scale of both the house and plot immediately evident.
The separate entrance hall opens to a generous inner
The separate entrance hall opens to a generous inner
A substantial detached house positioned on a corner plot of approximately 0.18 acres, offering close to 1,900 sq ft of internal accommodation alongside a notably large integrated garage. The setting within Trinity Close provides a quiet, established residential environment, with the scale of both the house and plot immediately evident.
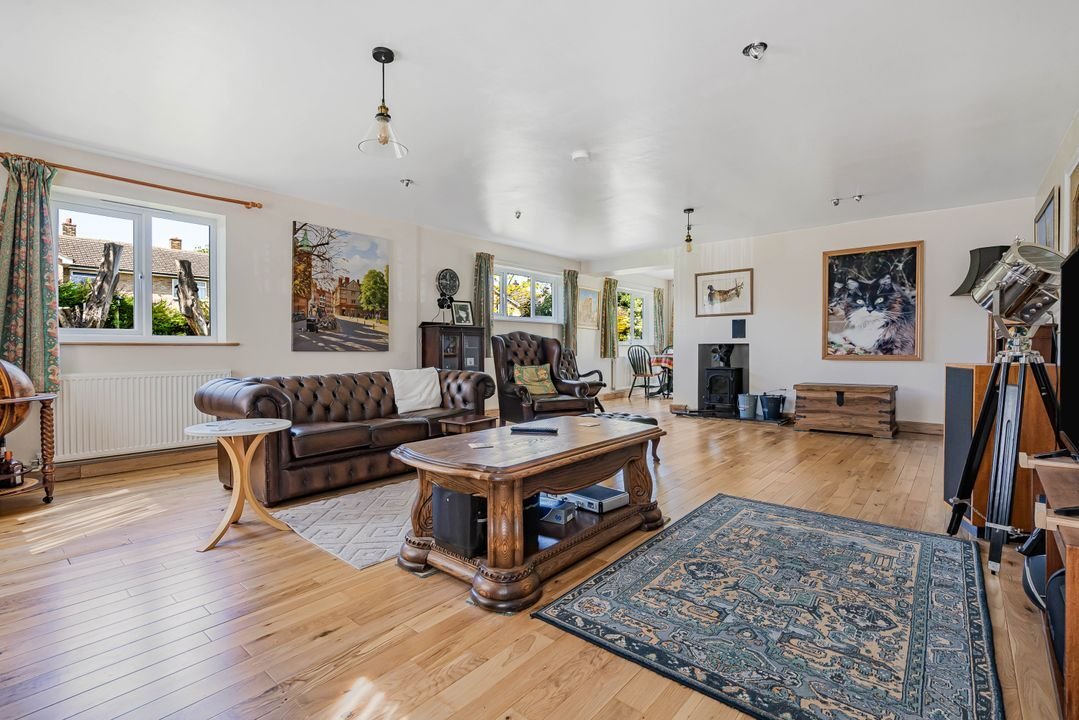
The separate entrance hall opens to a generous inner hallway and the layout is well suited to family living, with a particularly generous sitting room extending over 23 ft and benefiting from a wide frontage and multiple windows, allowing for good natural light throughout the day, log burner, solid oak floors on the ground floor, network sockets, and sub-lighting. The kitchen/dining room sits separately and offers solid oak wall and base units with workspaces. Across the ground floor, the arrangement provides a balance of open living space and more defined rooms, giving flexibility for changing needs, including working from home.
Upstairs, five bedrooms are arranged around a central landing, two of those have en-suites, whilst the others have proportions that lend themselves to both family use and guest accommodation. The overall footprint of the house provides scope for internal alteration over time without compromising space.
The plot is a defining feature. Being on a corner position, the garden wraps around the property and offers a sense of openness not typically found in more enclosed settings. The rear garden is well established, with a mix of lawn, mature planting and a substantial pond and gazebo (with rain-free washing lines), alongside a tiled, insulated timber outbuilding that could support a variety of uses, such as a home office/studio. The integrated garage, extending to over 590 sq ft, provides significant storage, workshop potential or secure parking, complemented by additional off-street parking.
The separate entrance hall opens to a generous inner hallway and the layout is well suited to family living, with a particularly generous sitting room extending over 23 ft and benefiting from a wide frontage and multiple windows, allowing for good natural light throughout the day, log burner, solid oak floors on the ground floor, network sockets, and sub-lighting. The kitchen/dining room sits separately and offers solid oak wall and base units with workspaces. Across the ground floor, the arrangement provides a balance of open living space and more defined rooms, giving flexibility for changing needs, including working from home.
Upstairs, five bedrooms are arranged around a central landing, two of those have en-suites, whilst the others have proportions that lend themselves to both family use and guest accommodation. The overall footprint of the house provides scope for internal alteration over time without compromising space.
The plot is a defining feature. Being on a corner position, the garden wraps around the property and offers a sense of openness not typically found in more enclosed settings. The rear garden is well established, with a mix of lawn, mature planting and a substantial pond and gazebo (with rain-free washing lines), alongside a tiled, insulated timber outbuilding that could support a variety of uses, such as a home office/studio. The integrated garage, extending to over 590 sq ft, provides significant storage, workshop potential or secure parking, complemented by additional off-street parking.
-
Property type
House
-
Price/sqft
$582
Features
Explore the Area
Trinity Close, Haslingfield, England
View on Google Maps
Price per sqft
Low
High
Joined 6 months ago
You have inquired about this property
The agent will contact you soon by
Listed by
17
Listings
2026
Joined
Book home tour with the agent
Choose a date and whether you'd like a virtual or in-person tour with the agent.
Preferred date
Tour type
Last updated
August 20
First listed
May 9
Listing reference
-
Similar Properties Nearby
New Listings in Haslingfield


Explore More Homes for Sale
Haslingfield popular searches
- Properties with Terrace in Haslingfield
- Properties with Office in Haslingfield
- Properties with Elevator in Haslingfield
- Properties with Garden in Haslingfield
- Modern properties in Haslingfield
- Properties with Fitness Center / Gym in Haslingfield
- Properties with Library in Haslingfield
- Properties with Wine Cellar in Haslingfield
- Properties with Jacuzzi in Haslingfield
- Properties with Fireplace in Haslingfield
- Properties with Garage in Haslingfield
- Properties with Balcony in Haslingfield
- Properties with Tennis Court in Haslingfield
- Mansion properties in Haslingfield
Related Guides & Stories
Trusted by the World's Leading Brokers
The agents behind the world's most exceptional properties list with JamesEdition.
- Listings from Sotheby's, Christie's, BARNES, and Engel & Völkers
- Every listing reviewed before it goes live
- Connect directly with verified listing agents
By continuing you agree to our Terms and Privacy Policy.