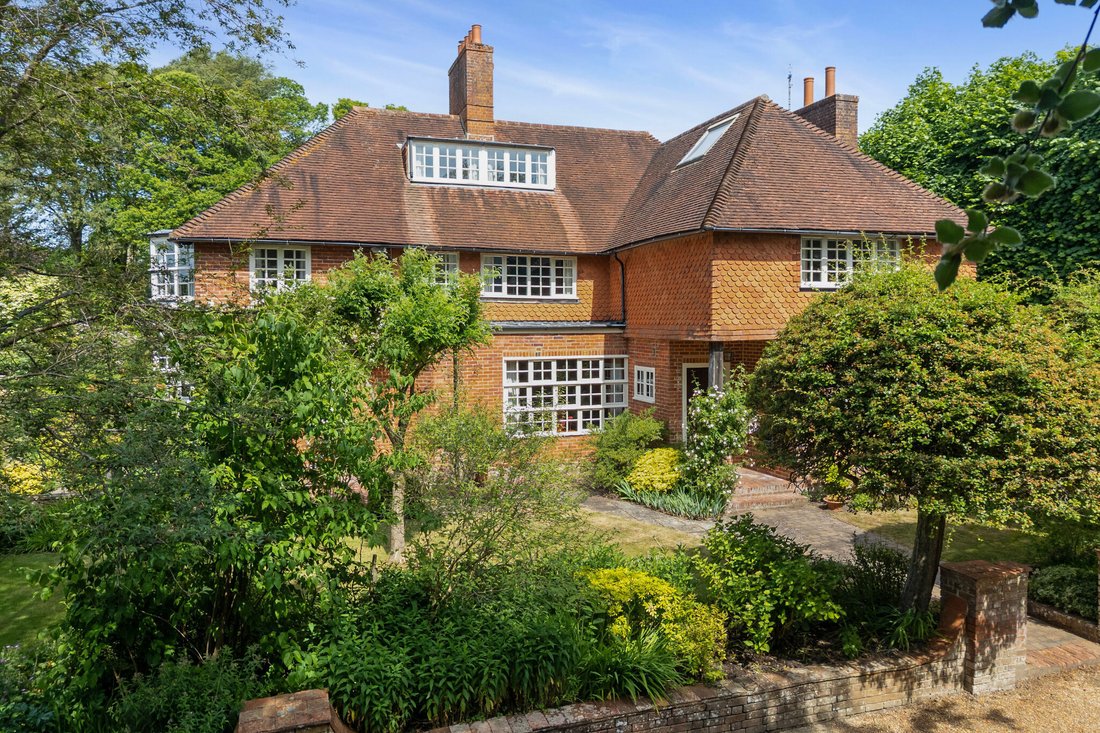
Whitethorns, Weydown Road
- 6 Beds
- 4 Baths
- Updated: August 1
-
6
Views for last 30 days
About the Property
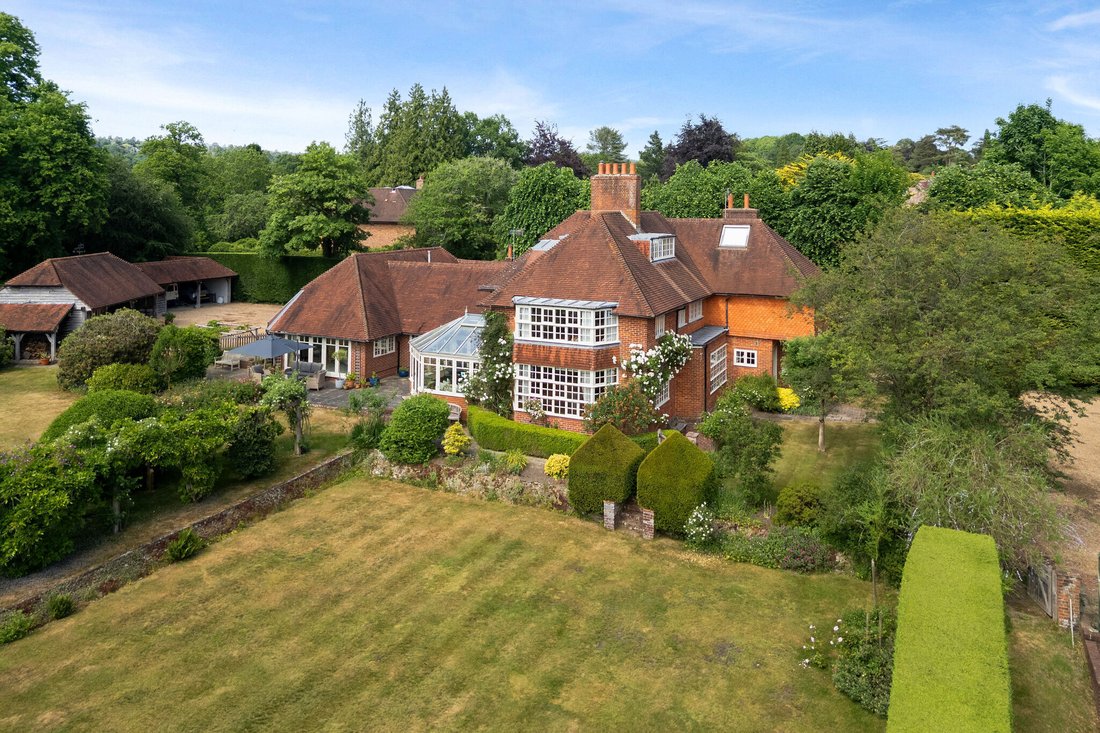
This distinguished family home exemplifies the enduring appeal of the Arts and Crafts movement, marrying period craftsmanship with an enviable sense of practical living space and natural light throughout.
Internally, the property presents an impressive sequence of reception rooms, each displaying hallmark architectural features including high and vaulted ceilings, oak mullioned windows and
This distinguished family home exemplifies the enduring appeal of the Arts and Crafts movement, marrying period craftsmanship with an enviable sense of practical living space and natural light throughout.
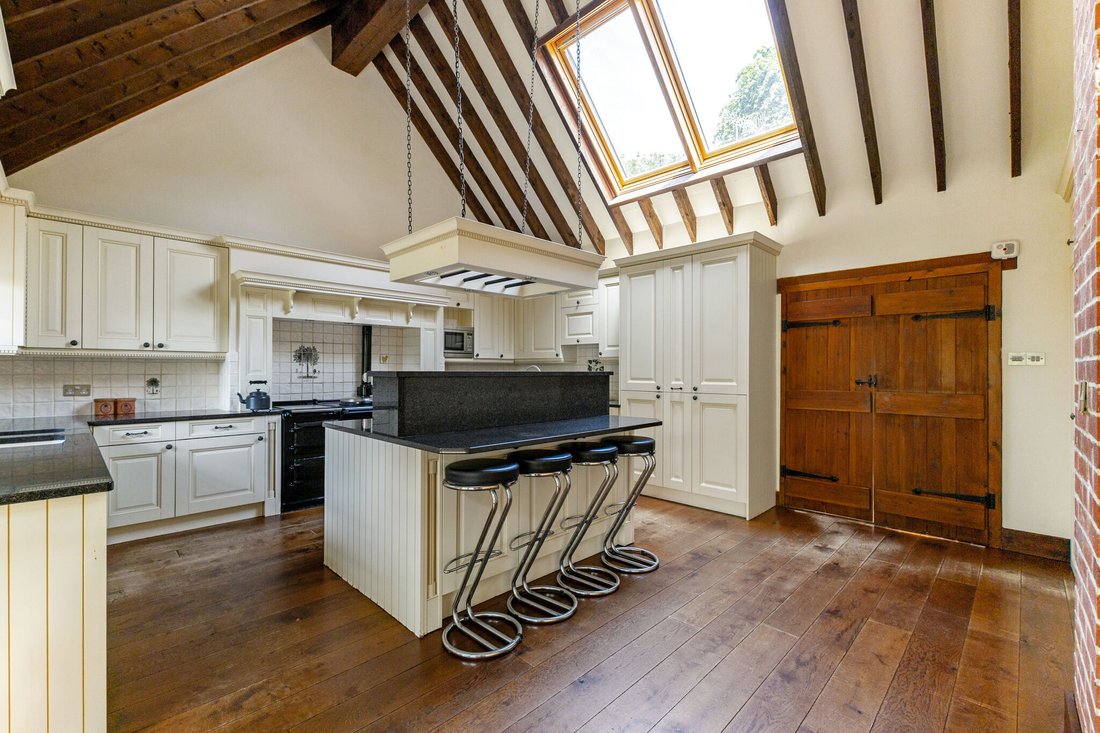
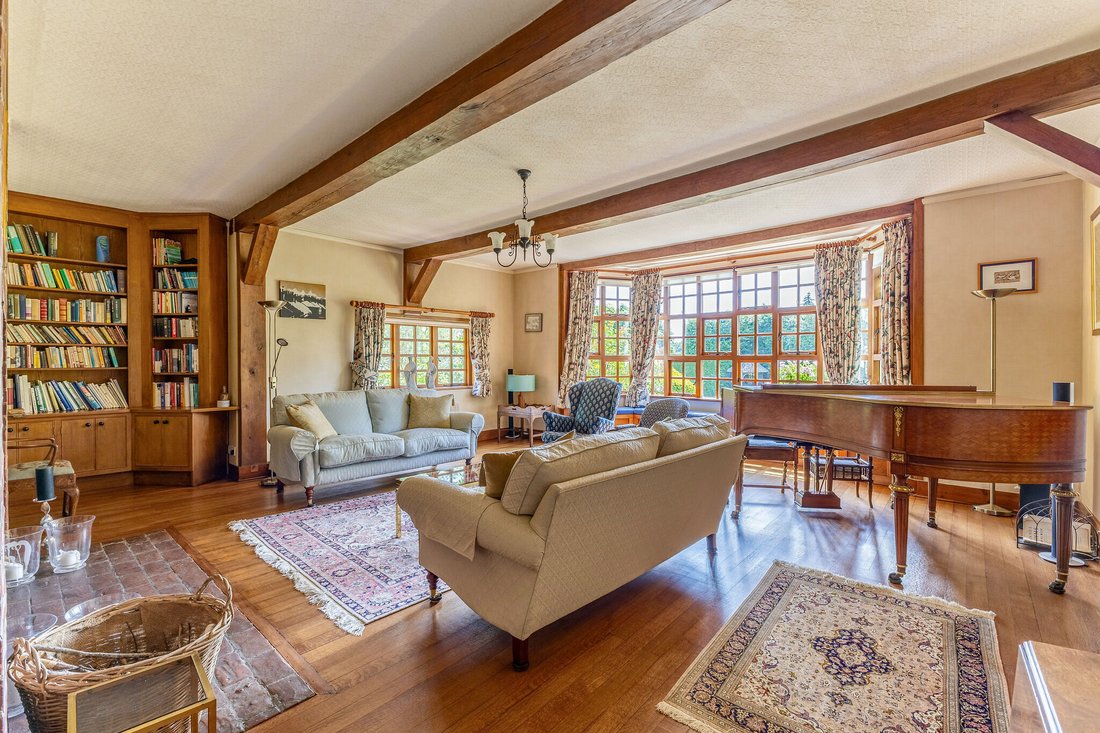
Internally, the property presents an impressive sequence of reception rooms, each displaying hallmark architectural features including high and vaulted ceilings, oak mullioned windows and fine wood doors and joinery. A welcoming reception hall features a log-burning stove and a unique decorative plaster frieze. The drawing room is a beautifully proportioned room with a notable bay window overlooking the lawned garden and there is an open fireplace. A spacious formal dining room has a gas fireplace and a superb vaulted ceiling. Across a well-lit inner hall, the kitchen/breakfast room is thoughtfully designed with a gas-fired four oven Aga, extensive storage with a large island, granite work-surfaces, comprehensive integral appliances and a walk-in pantry cupboard. The kitchen opens directly to an excellent conservatory with doors out to the rear paved patio and garden beyond. In addition there is a good sized study, large utility/laundry room and a guest cloakroom/wc.
Continuing through the inner hall, the west wing features another significant sitting room, a gym with sauna and shower room, with a studio and separate games room upstairs. This area has potential to be independent self-contained accommodation with its own entrance providing an ideal and flexible solution for extended family, guest accommodation, or home-working/creative pursuits.
Within the main house, the six bedrooms are arranged over both the first and second floors. The principal bedroom suite has a luxurious recently re-fitted ensuite bathroom and shower room, a dressing room with extensive fitted wardrobes, and a lovely bay window overlooking the gardens below. There are five further well-appointed bedrooms and 3 further bath/shower rooms (1 ensuite). On the top floor, the two bedrooms lie either side of a cosy sitting room/study area.
Outside
Set back from Weydown Road behind mature planting, the house enjoys a high degree of privacy while being within easy reach of Haslemere station and town centre.
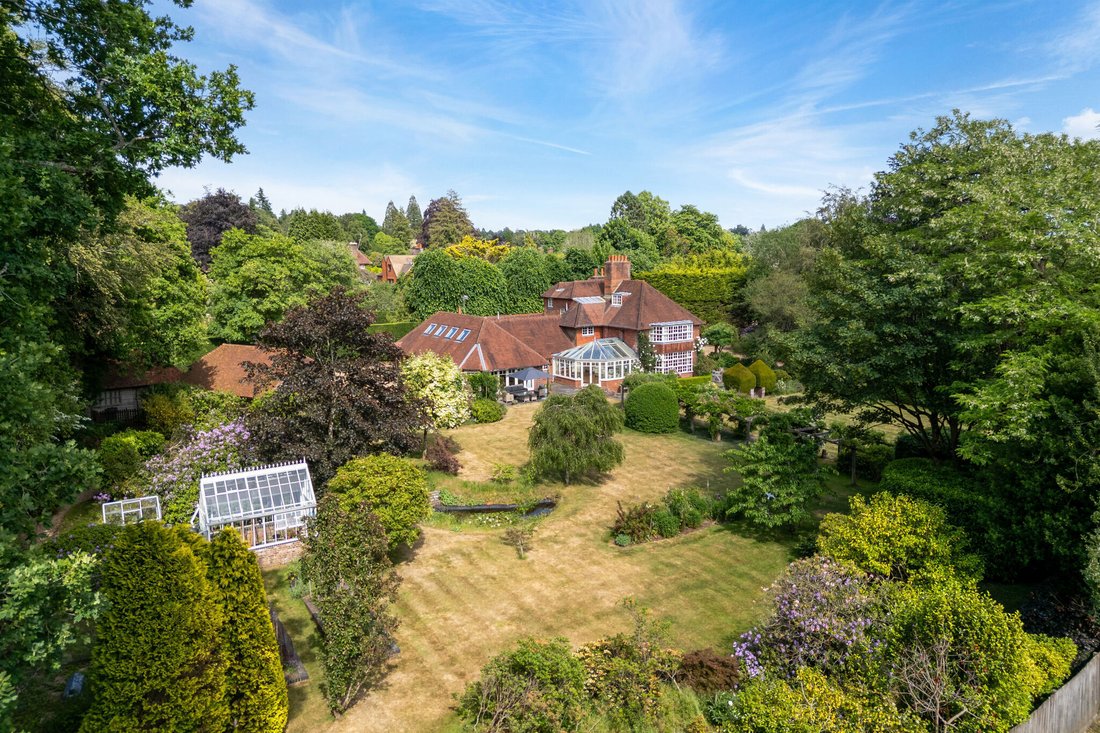
The garden is predominantly south facing, and is beautifully landscaped with level lawns and a hard tennis court. The planting features well-stocked flower and shrub beds, wisteria clad pergolas, climbing roses, and an ornamental lily pond, all interspersed with well-tended hedges and mature specimen trees. An old apple orchard lies just beyond the tennis court. There are established rhododendron, azalia, and camelia, and a productive vegetable garden with raised beds, two greenhouses and a fruit cage.
The house is approached via a gated drive with extensive parking to the front and also in a rear courtyard by the garaging with power and light. The garaging is a covered 4 vehicle car-barn with additional storage in a secure garden shed/workshop, and a loft area. Attached to one of the garages, there is a detached office building with power, light and heating. In all the garden and grounds extend to about 1.5 acres.
Situation
Weydown Road is one of Haslemere’s most highly regarded residential addresses, conveniently positioned for the mainline station (offering regular services to London Waterloo, taking from about 50 minutes) and the amenities of the High Street. The surrounding area is renowned for its excellent schools and proximity to the South Downs National Park, and other nearby heathland and woods, much of which is in the ownership of The National Trust, such as Blackdown and The Devils Punchbowl, and providing outstanding opportunities for walking, riding and outdoor recreation.
Property Ref Number:
HAM-65479Additional Information
Local Authority: Waverley Borough Council
Council Tax: Band H
Services: All mains services are connected, gas-fired central heating.
-
Property type
House
Features
- Garden
- Terrace
- Fireplace
- Fitness Center / Gym
- Game Room
- Tennis Court
- Sauna
- Pergola
- Gas Stovetop
Lot
Indoor
- High Ceiling
- Office
- Fireplace
- Kitchen island
- Gas Stovetop
- Bar
- Laundry Room
- Sauna
- Game Room
- Stone Countertops
- Fitness Center / Gym
Outdoor
- Terrace
- Parking
- Tennis Court
- Gate
- Pergola
- Garden
Explore the Area
The agent will contact you soon by
Listed by
Book home tour with the agent
Choose a date and whether you'd like a virtual or in-person tour with the agent.

Similar Properties Nearby
New Listings in Hammer


Explore More Homes for Sale
Hammer property types
Hammer popular searches
- Properties with Terrace in Hammer
- Properties with Bar in Hammer
- Properties with Game Room in Hammer
- Properties with Office in Hammer
- Properties with Garden in Hammer
- Privacy properties in Hammer
- Properties with Fitness Center / Gym in Hammer
- Properties with Sauna in Hammer
- Properties with Jacuzzi in Hammer
- Properties with Fireplace in Hammer
- Properties with Pool in Hammer
- Properties with Garage in Hammer
- Properties with Tennis Court in Hammer
- Properties with Open Kitchen in Hammer
- Properties with Indoor Pool in Hammer
Related Guides & Stories
Trusted by the World's Leading Brokers
The agents behind the world's most exceptional properties list with JamesEdition.
- Listings from Sotheby's, Christie's, BARNES, and Engel & Völkers
- Every listing reviewed before it goes live
- Connect directly with verified listing agents
By continuing you agree to our Terms and Privacy Policy.