$2,588,393
Handsome & Private 5 Bed Family Home With Immaculate Garden, Indoor Pool And Close To Station
- 5 Beds
- 3 Baths
- 4,287 Sqft
- 32,670 Sqft lot
- Updated: May 20
- 1
About the Property
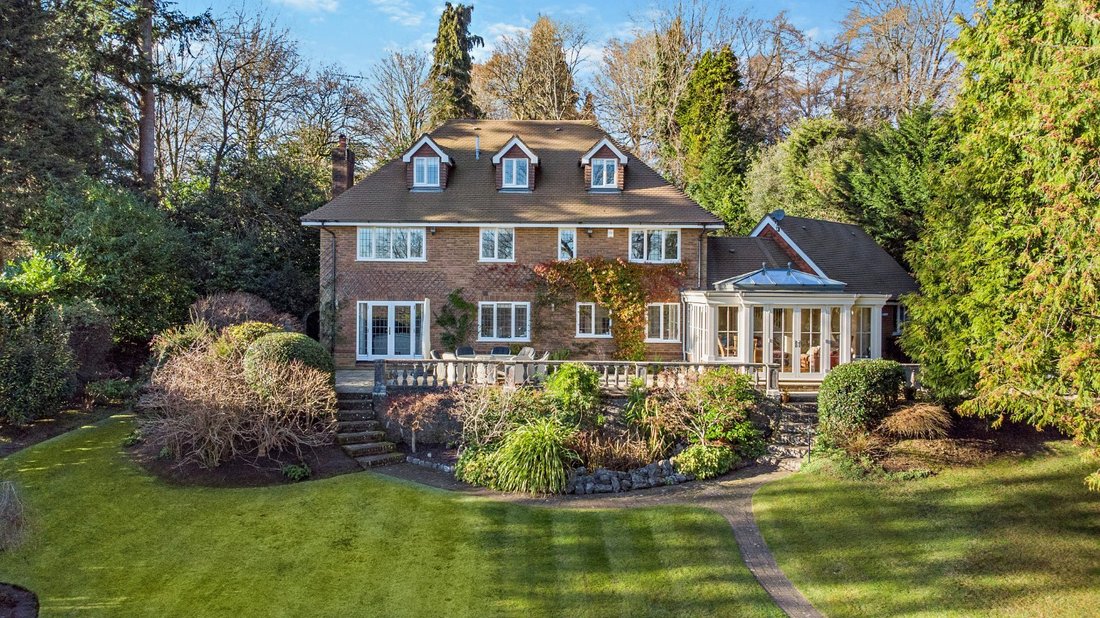
This substantial and stylish family home offers over 3,000 square feet of beautifully appointed accommodation arranged across three light-filled floors.
From the welcoming reception hall, with a central staircase leading to the galleried first-floor landing, double doors lead to the ground floor reception rooms. The dual aspect 23ft drawing room has French doors opening onto the southeast
From the welcoming reception hall, with a central staircase leading to the galleried first-floor landing, double doors lead to the ground floor reception rooms. The dual aspect 23ft drawing room has French doors opening onto the southeast
This substantial and stylish family home offers over 3,000 square feet of beautifully appointed accommodation arranged across three light-filled floors.
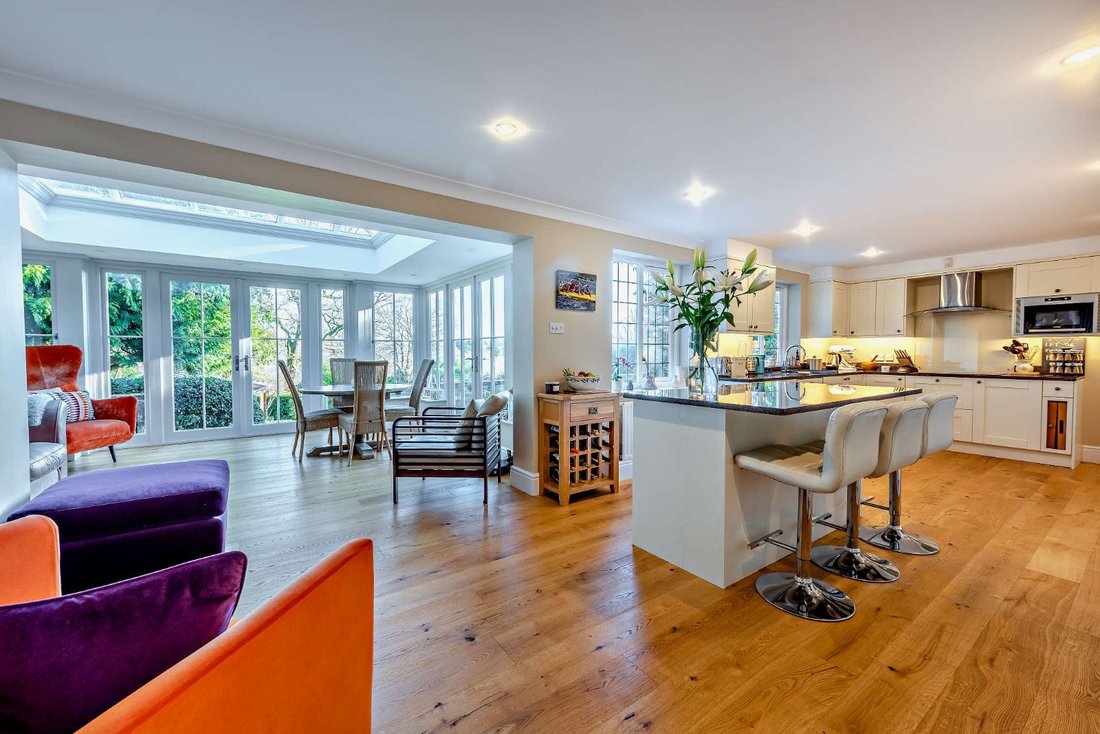
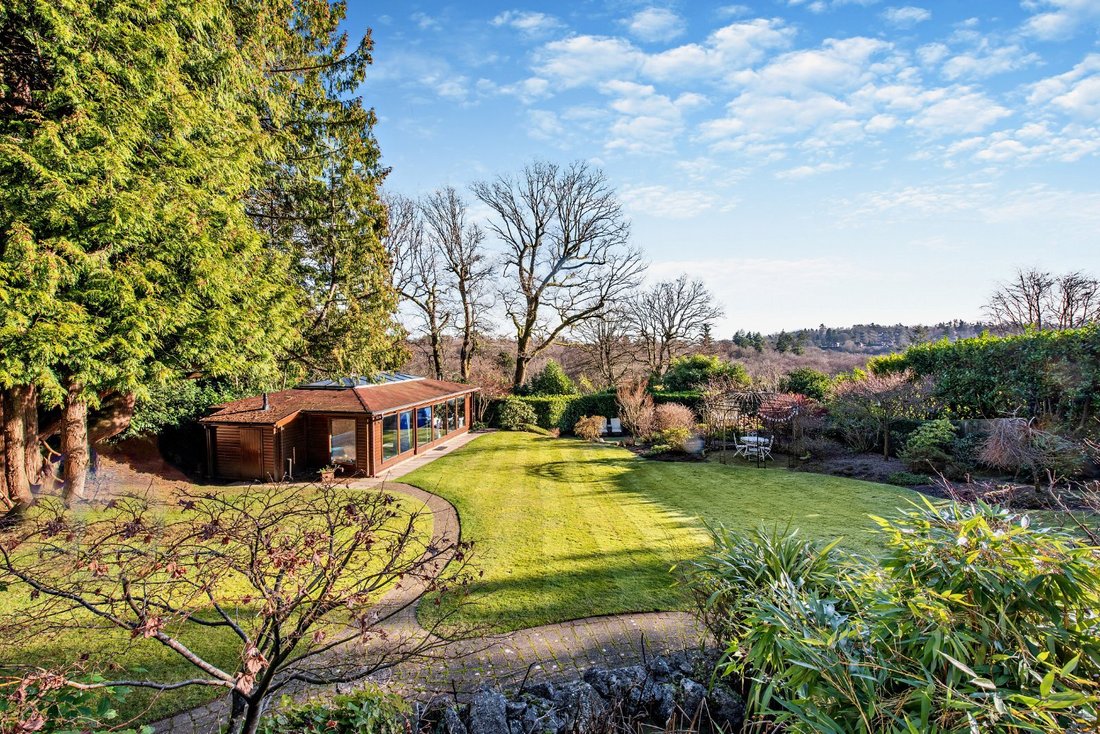
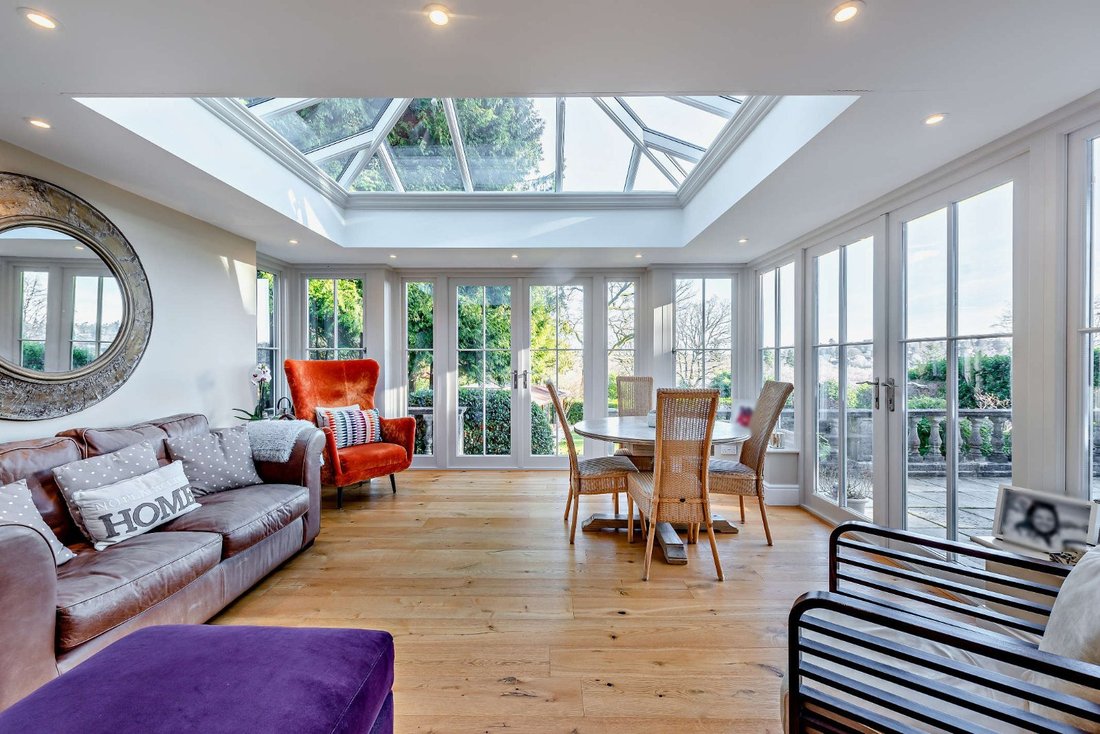
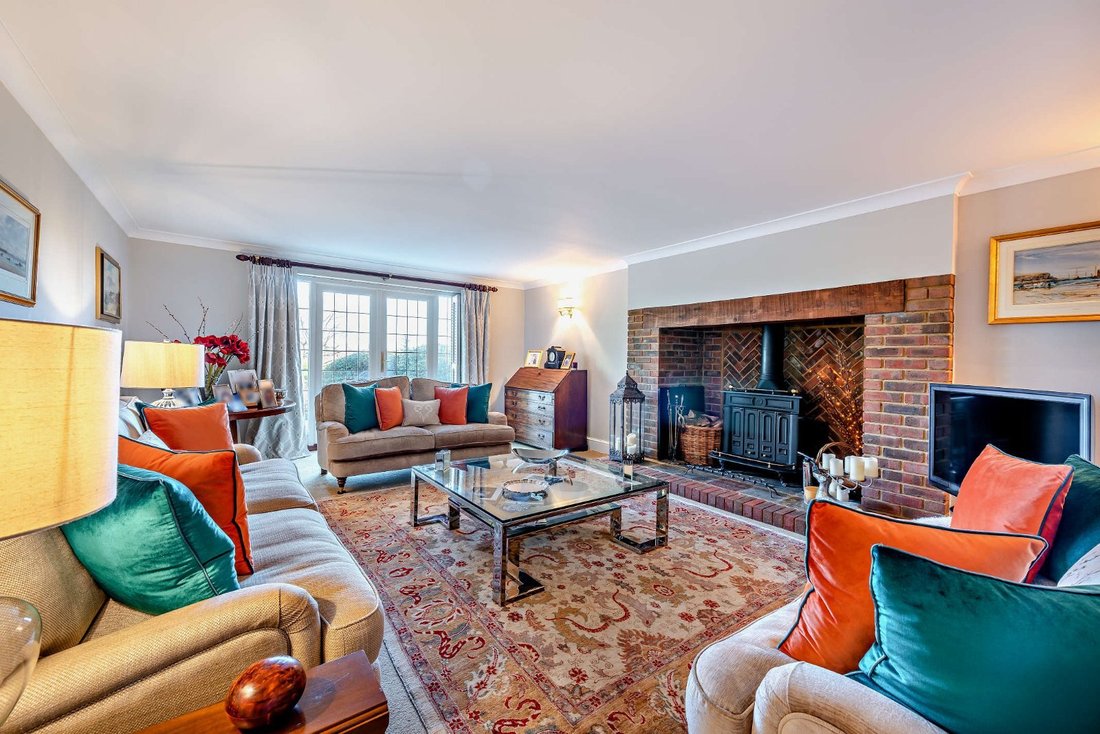
From the welcoming reception hall, with a central staircase leading to the galleried first-floor landing, double doors lead to the ground floor reception rooms. The dual aspect 23ft drawing room has French doors opening onto the southeast-facing garden, an impressive brick-built fireplace with log burner and plantation shutters. There is also a formal dining room, again with plantation shutters, and a study with built-in storage and desk space. At the heart of the home is the superb L-shaped open-plan kitchen/breakfast/family room, with underfloor heating and “David Salisbury” orangery, providing the perfect space in which to relax and entertain. The bespoke fitted kitchen boasts shaker-style units in white, a central island with a breakfast bar and integrated appliances. The family area, with lantern roof, has full-height windows and two sets of French doors opening to the garden. Stairs lead from the breakfast area to the private first-floor sitting/family/play room.
The stunning dual aspect principal bedroom suite, featuring dressing room and contemporary styled en suite shower room, is located on the first floor. There are two further double bedrooms, both with built-in wardrobes, and a fully tiled, modern family shower room. From the generous landing, stairs lead to the second floor, with two further double bedrooms, again with built-in wardrobes, and eaves storage and a family bathroom.
From the welcoming reception hall, with a central staircase leading to the galleried first-floor landing, double doors lead to the ground floor reception rooms. The dual aspect 23ft drawing room has French doors opening onto the southeast-facing garden, an impressive brick-built fireplace with log burner and plantation shutters. There is also a formal dining room, again with plantation shutters, and a study with built-in storage and desk space. At the heart of the home is the superb L-shaped open-plan kitchen/breakfast/family room, with underfloor heating and “David Salisbury” orangery, providing the perfect space in which to relax and entertain. The bespoke fitted kitchen boasts shaker-style units in white, a central island with a breakfast bar and integrated appliances. The family area, with lantern roof, has full-height windows and two sets of French doors opening to the garden. Stairs lead from the breakfast area to the private first-floor sitting/family/play room.
The stunning dual aspect principal bedroom suite, featuring dressing room and contemporary styled en suite shower room, is located on the first floor. There are two further double bedrooms, both with built-in wardrobes, and a fully tiled, modern family shower room. From the generous landing, stairs lead to the second floor, with two further double bedrooms, again with built-in wardrobes, and eaves storage and a family bathroom.
-
Property type
House
-
Price/sqft
$603
-
Consumption
C
Features
- Garden
- Pool
- Terrace
- Fireplace
- Indoor Pool
- Jacuzzi
- Open Kitchen
- 2D Floor Plan
- Office
Features
Indoor
- Office
- Fireplace
- Kitchen island
- Jacuzzi
- Bar
- Open Kitchen
- Indoor Pool
- Stone Countertops
Outdoor
Explore the Area
Farnham Lane, Haslemere, Surrey, Hammer, Beacon Hill, England
View on Google Maps
Price per sqft
Low
High

Joined 10 months ago
You have inquired about this property
The agent will contact you soon by
Listed by
20
Listings
2025
Joined
Book home tour with Jenette Soulsby
Choose a date and whether you'd like a virtual or in-person tour with the agent.
Preferred date
Tour type

Strutt & Parker – Haslemere
6 Charter Walk, West Street, Haslemere, Surrey, GU27 2AD, United Kingdom
View agency profile
Last updated
May 20
First listed
May 19
Listing reference
CSD232952
Similar Properties Nearby
New Listings in Hammer





Explore More Homes for Sale
Hammer property types
Hammer popular searches
- Panoramic / Scenic View properties in Hammer
- Properties with Terrace in Hammer
- Properties with Bar in Hammer
- Properties with Office in Hammer
- Properties with Garden in Hammer
- Privacy properties in Hammer
- Modern properties in Hammer
- Properties with Fitness Center / Gym in Hammer
- Properties with Sauna in Hammer
- Properties with Jacuzzi in Hammer
- Properties with Fireplace in Hammer
- Properties with Pool in Hammer
- Properties with Garage in Hammer
- Properties with Tennis Court in Hammer
- Properties with Open Kitchen in Hammer
- Renovated properties in Hammer
- Properties with Indoor Pool in Hammer
- Water View properties in Hammer
Related Guides & Stories
Trusted by the World's Leading Brokers
The agents behind the world's most exceptional properties list with JamesEdition.
- Listings from Sotheby's, Christie's, BARNES, and Engel & Völkers
- Every listing reviewed before it goes live
- Connect directly with verified listing agents
By continuing you agree to our Terms and Privacy Policy.