$1,924,302
5 Bedroom Detached House
- 5 Beds
- 3 Baths
- Updated: June 25
About the Property
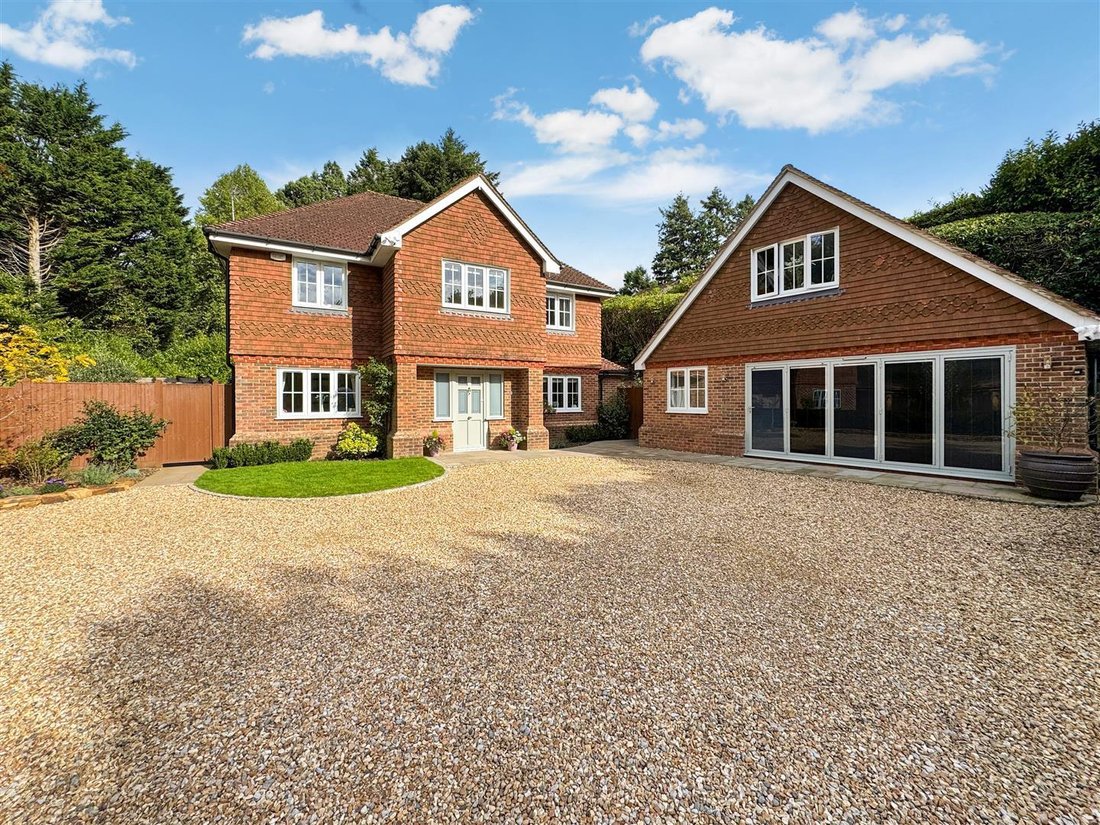
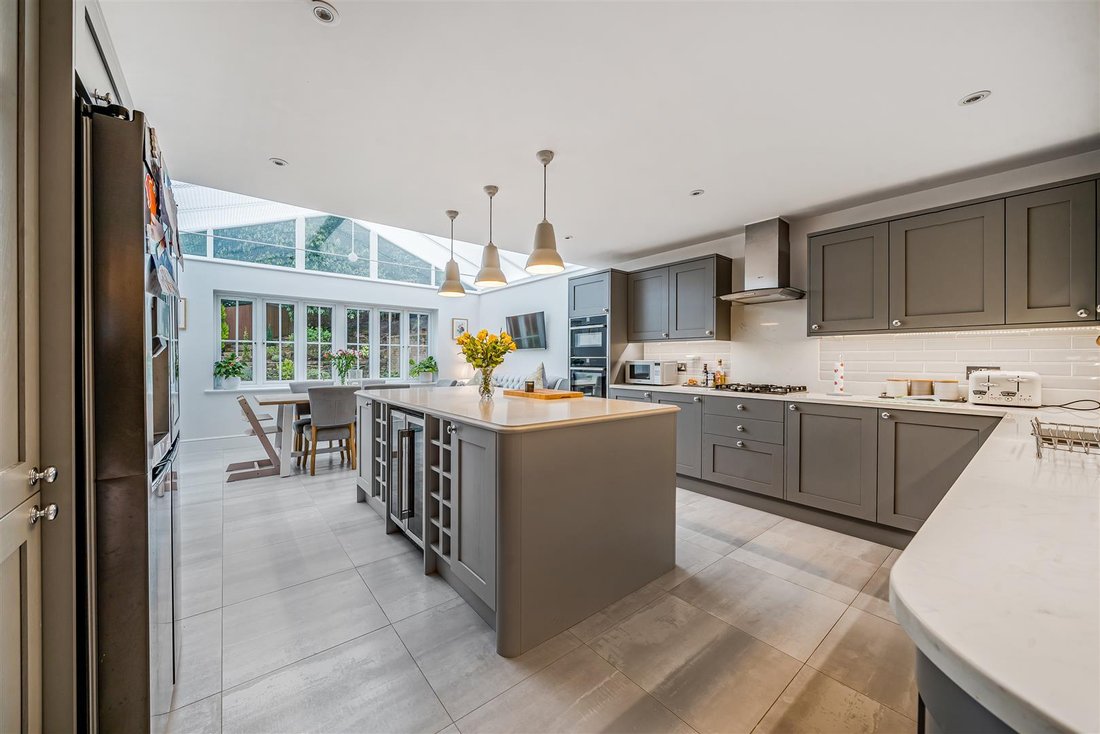
A spacious and superbly presented 5 bedroom detached modern family house with a fantastic gym/home office within a short walk of Haslemere train station and town centre. Constructed in 2007 the property is located in a leafy private lane on the fringes of Haslemere’s attractive town centre. The current vendors completely refitted the kitchen in 2020 which forms part of the stunning kitchen/breakfa
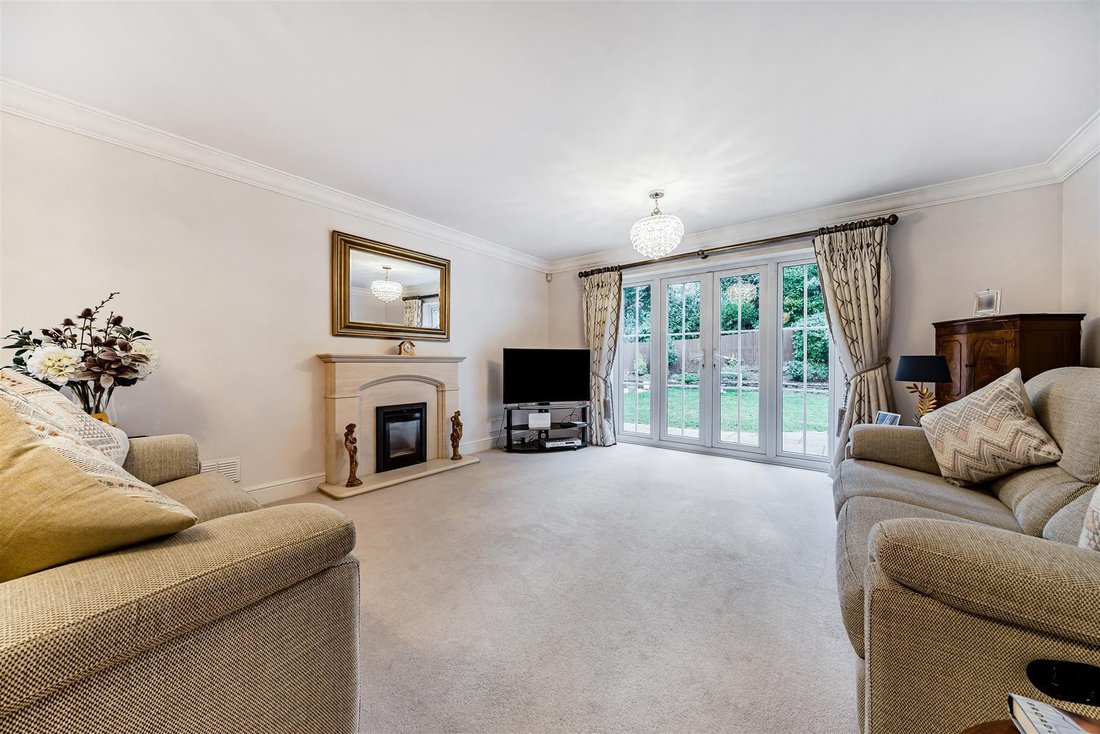
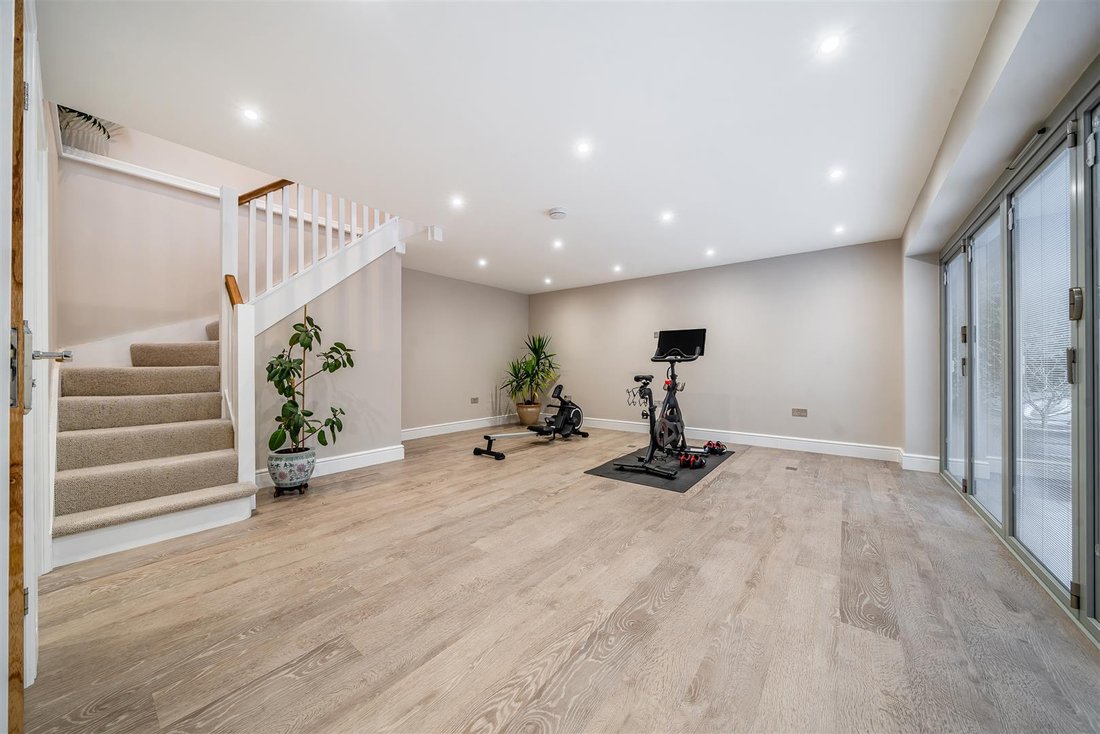
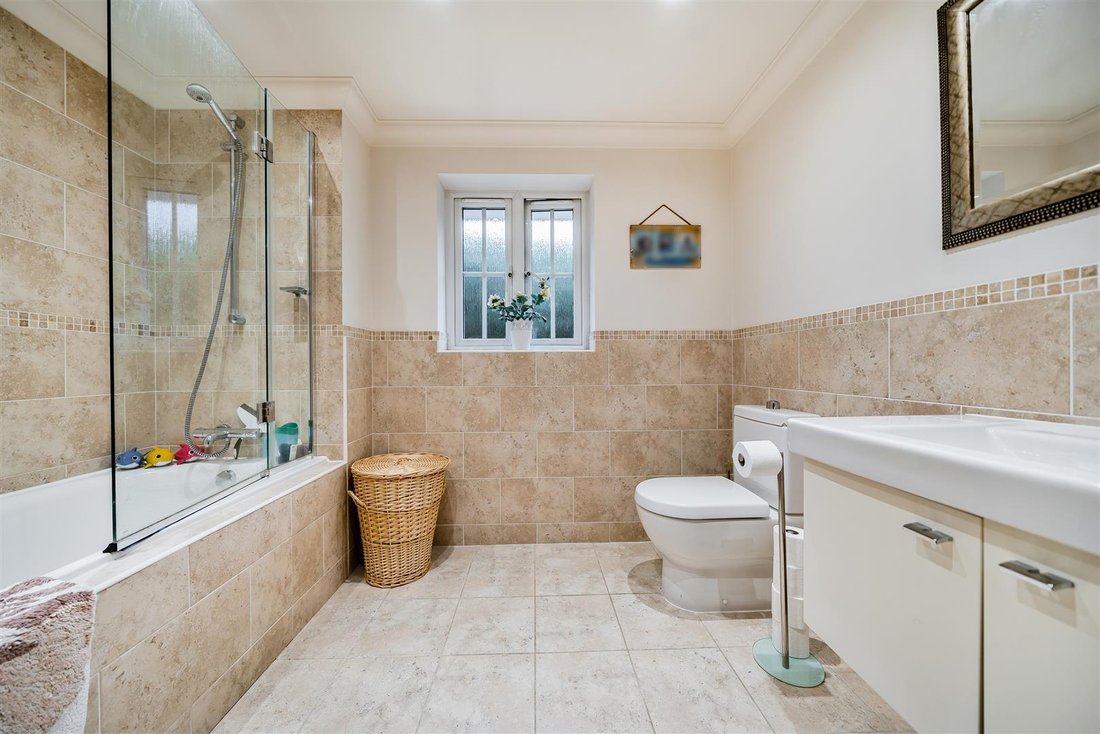
A spacious and superbly presented 5 bedroom detached modern family house with a fantastic gym/home office within a short walk of Haslemere train station and town centre. Constructed in 2007 the property is located in a leafy private lane on the fringes of Haslemere’s attractive town centre. The current vendors completely refitted the kitchen in 2020 which forms part of the stunning kitchen/breakfast/family room which has underfloor heating and over looks the level landscaped garden. The kitchen has a range of integrated Neff appliances, large central quartz topped island and a range of matching quartz worktops. The impressive hallway has oak flooring and a central oak staircase and gives direct access to all the main ground floor rooms as well as a wc and utility room. The reception rooms include the living room which has a limestone fireplace, dining room (currently used as a play room) and double aspect study. There are 5 well proportioned double bedrooms all with built in wardrobes with an ensuite bathroom to the main bedroom, ensuite shower to the guest room and family bathroom. Previously a double garage the fabulous gym/home office was completed in 2024 and could also provide guest accommodation as it has a shower room and kitchenette. The property is set back from Scotlands Drive behind attractive electric gates. A generous shingle driveway and paved pathways lead to the covered entrance area, gym/home office and access to both sides of the house to the rear garden. Here there is a well maintained level lawn, paved terrace which encompasses the rear of the house, including a corner paved terrace, there are raised flower and shrub borders behind stonewalling and stone rockery. In addition there is a raised deck with a child’s cabin and garden shed.
-
Property type
House
Features
- Garden
- Terrace
- Fireplace
- Fitness Center / Gym
- Pergola
- Gas Stovetop
- Gate
- Office
- Kitchen island
Features
Indoor
- High Ceiling
- Office
- Fireplace
- Kitchen island
- Gas Stovetop
- Stone Countertops
- Fitness Center / Gym
Outdoor
Explore the Area
Almshouse Common, Beacon Hill, England
View on Google Maps
Price per sqft
Low
High
Joined 5 months ago
You have inquired about this property
The agent will contact you soon by
Listed by
24
Listings
2026
Joined
Book home tour with the agent
Choose a date and whether you'd like a virtual or in-person tour with the agent.
Preferred date
Tour type
Last updated
June 25
First listed
Mar 26
Listing reference
-
Similar Properties Nearby
New Listings in Almshouse Common


Explore More Homes for Sale
Almshouse Common property types
Almshouse Common popular searches
- Panoramic / Scenic View properties in Almshouse Common
- Properties with Terrace in Almshouse Common
- Properties with Bar in Almshouse Common
- Properties with Game Room in Almshouse Common
- Properties with Office in Almshouse Common
- Mountain View properties in Almshouse Common
- Properties with Garden in Almshouse Common
- Privacy properties in Almshouse Common
- Modern properties in Almshouse Common
- New Builds properties in Almshouse Common
- Properties with Fitness Center / Gym in Almshouse Common
- Properties with Air Conditioning in Almshouse Common
- Properties with Fireplace in Almshouse Common
- Properties with Garage in Almshouse Common
- Properties with Balcony in Almshouse Common
- Properties with Open Kitchen in Almshouse Common
- Renovated properties in Almshouse Common
Related Guides & Stories
Trusted by the World's Leading Brokers
The agents behind the world's most exceptional properties list with JamesEdition.
- Listings from Sotheby's, Christie's, BARNES, and Engel & Völkers
- Every listing reviewed before it goes live
- Connect directly with verified listing agents
By continuing you agree to our Terms and Privacy Policy.