


$2,246,726
4 Bedroom Detached House
- 4 Beds
- 3 Baths
- Updated: Today
About the Property
A unique and distinctive contemporary four bedroom home combining light-filled living spaces, bespoke joinery and a carefully considered, high quality specificationThe striking gabled frontage and expansive glazing create an impressive first impression, with a generous paved driveway providing ample parking and access to the garage. The double-height vaulted entrance hall sets the tone for the acc
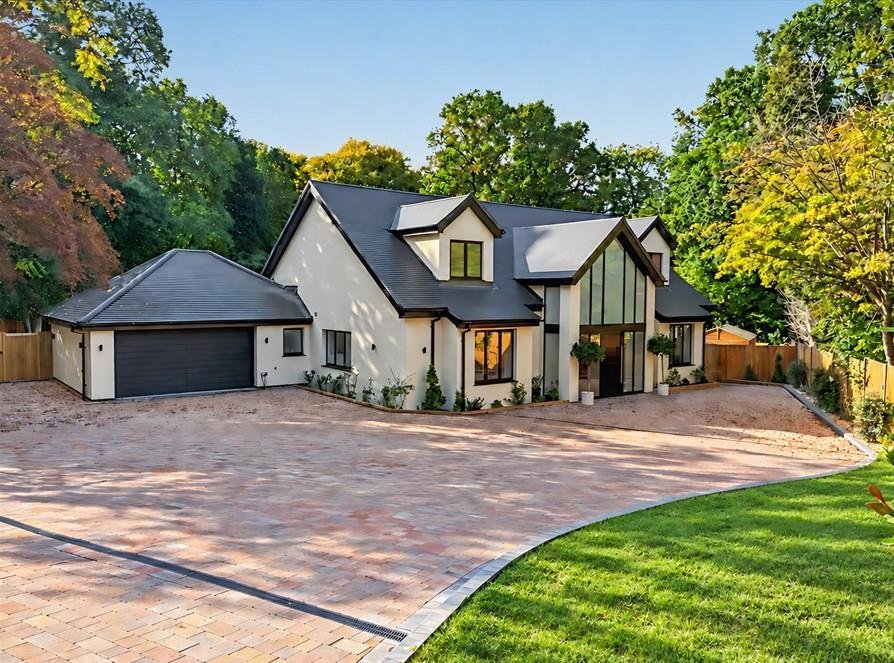
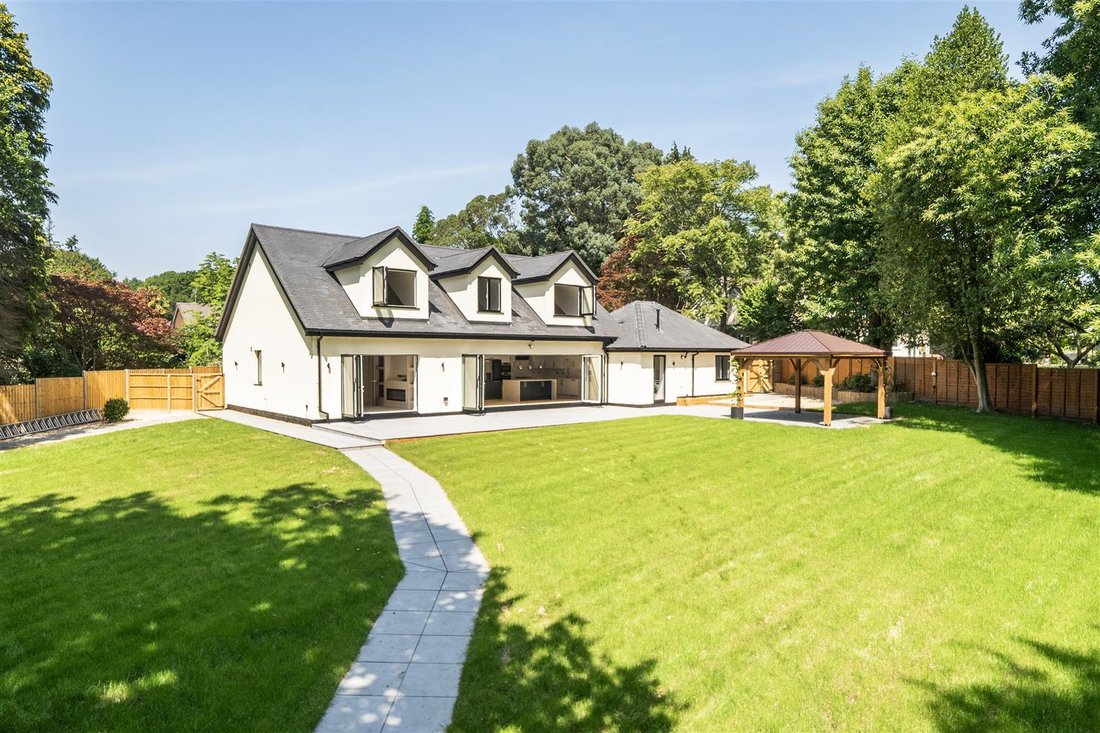
A unique and distinctive contemporary four bedroom home combining light-filled living spaces, bespoke joinery and a carefully considered, high quality specificationThe striking gabled frontage and expansive glazing create an impressive first impression, with a generous paved driveway providing ample parking and access to the garage. The double-height vaulted entrance hall sets the tone for the accommodation, featuring a statement chandelier, integrated storage and a solid oak staircase with glass balustrades. At the centre of the home is the stunning open-plan kitchen, dining and family room, designed for everyday living and entertaining. Full width bifold doors create a seamless transition onto the South facing garden terrace, perfect for parties and outside dining. A separate living room and tv room provide further space to relax, with carefully chosen lighting and bespoke detailing continuing the quality of finish throughout. A guest bedroom suite on the ground floor provides further flexibility and is complemented by three first floor double bedrooms, The main bedroom features beautiful bespoke wardrobe and draws with attractive integrated lighting and a luxuriously appointed en suite shower room. The property sits discreetly and privately behind a secure gated entrance, together with a separate pedestrian access gate. To the front is an extensive paved driveway provides ample parking and leads to attached double garage. The rear garden is level and private, enjoying a sunny Southerly aspect, with a generous terrace extending from the house to provide space for outdoor dining and relaxation. A timber pergola creates a focal point and a further seating area, while a garden shed offers practical storage
-
Property type
House
Features
- Garden
- Terrace
- Garage
- Open Kitchen
- Pergola
- Gate
- Privacy
- High Ceiling
- Parking
Explore the Area
Almshouse Common, Beacon Hill, England
View on Google Maps
Price per sqft
Low
High
Joined 7 months ago
You have inquired about this property
The agent will contact you soon by
Listed by
22
Listings
2026
Joined
Book home tour with the agent
Choose a date and whether you'd like a virtual or in-person tour with the agent.
Preferred date
Tour type
Last updated
Today
First listed
October 16
Listing reference
-
Similar Properties Nearby
New Listings in Almshouse Common



Explore More Homes for Sale
Almshouse Common property types
Almshouse Common popular searches
- Panoramic / Scenic View properties in Almshouse Common
- Properties with Terrace in Almshouse Common
- Properties with Bar in Almshouse Common
- Properties with Game Room in Almshouse Common
- Properties with Office in Almshouse Common
- Properties with Garden in Almshouse Common
- Privacy properties in Almshouse Common
- Modern properties in Almshouse Common
- New Builds properties in Almshouse Common
- Properties with Fitness Center / Gym in Almshouse Common
- Properties with Sauna in Almshouse Common
- Properties with Fireplace in Almshouse Common
- Properties with Garage in Almshouse Common
- Properties with Balcony in Almshouse Common
- Properties with Tennis Court in Almshouse Common
- Properties with Open Kitchen in Almshouse Common
- Renovated properties in Almshouse Common
Related Guides & Stories
Trusted by the World's Leading Brokers
The agents behind the world's most exceptional properties list with JamesEdition.
- Listings from Sotheby's, Christie's, BARNES, and Engel & Völkers
- Every listing reviewed before it goes live
- Connect directly with verified listing agents
By continuing you agree to our Terms and Privacy Policy.