$1,339,153
Hardelot Plage: Maison Principale + Gites En Activité, Bonne Rentabilité, Entre Mer, Forêt Et Golf.
- 8 Beds
- 6 Baths
- 3,036 Sqft
- 16,878 Sqft lot
- Updated: August 27
About the Property
HARDELOT-PLAGE, IDEAL FOR TOURIST ACTIVITY OR LARGE FAMILY in a quiet area close to the sea, forest, and leisure activities.
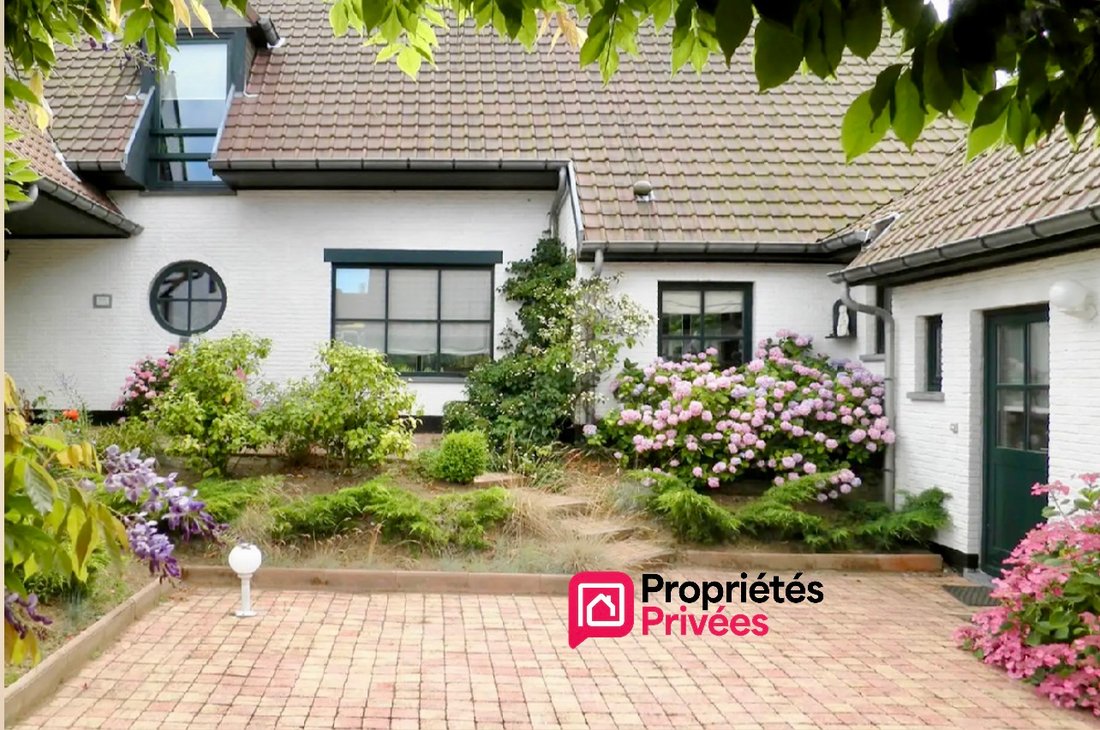
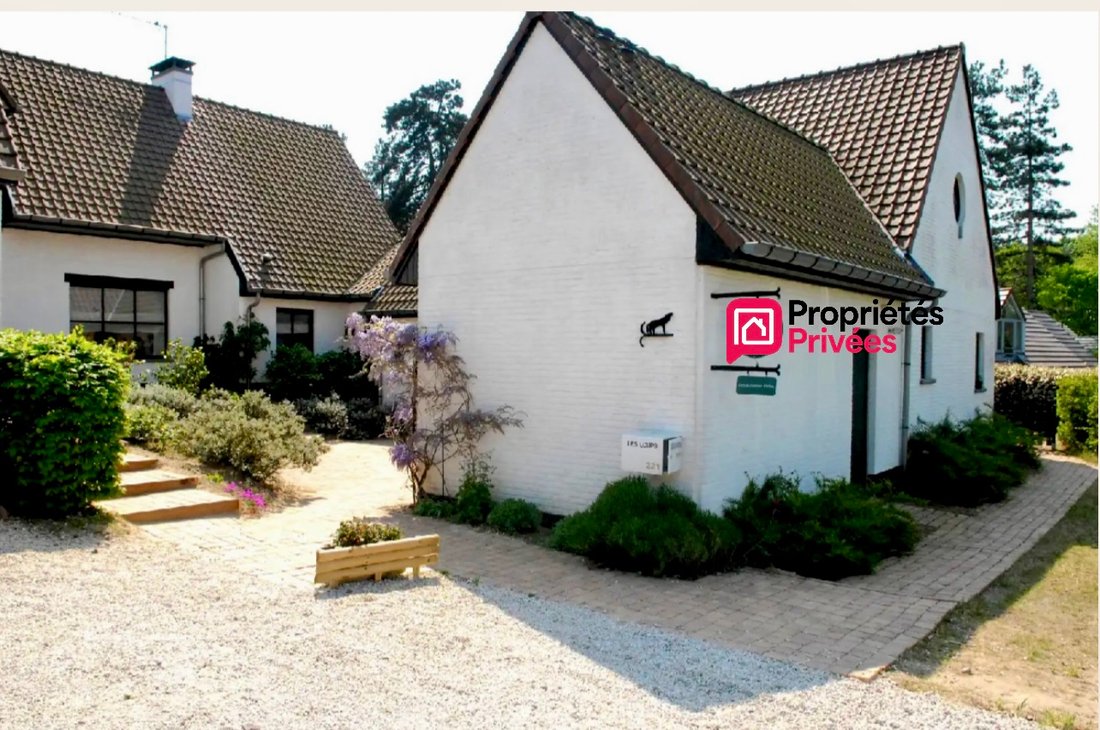
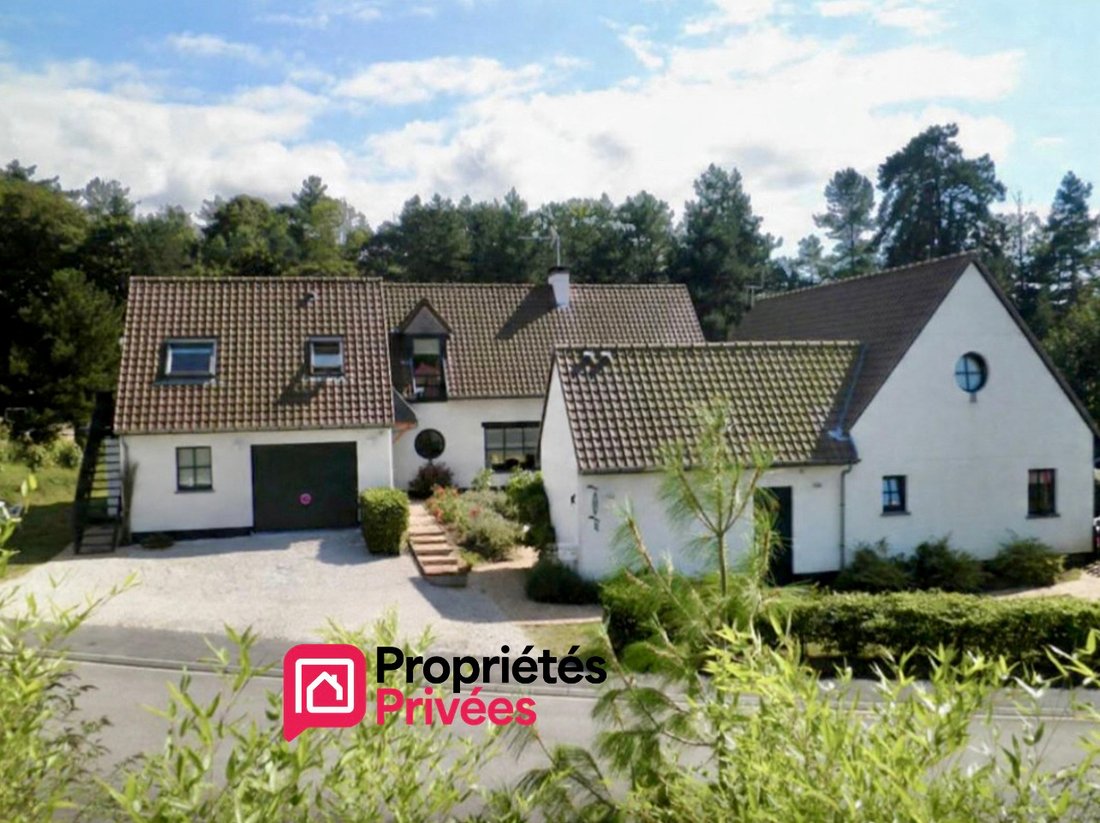
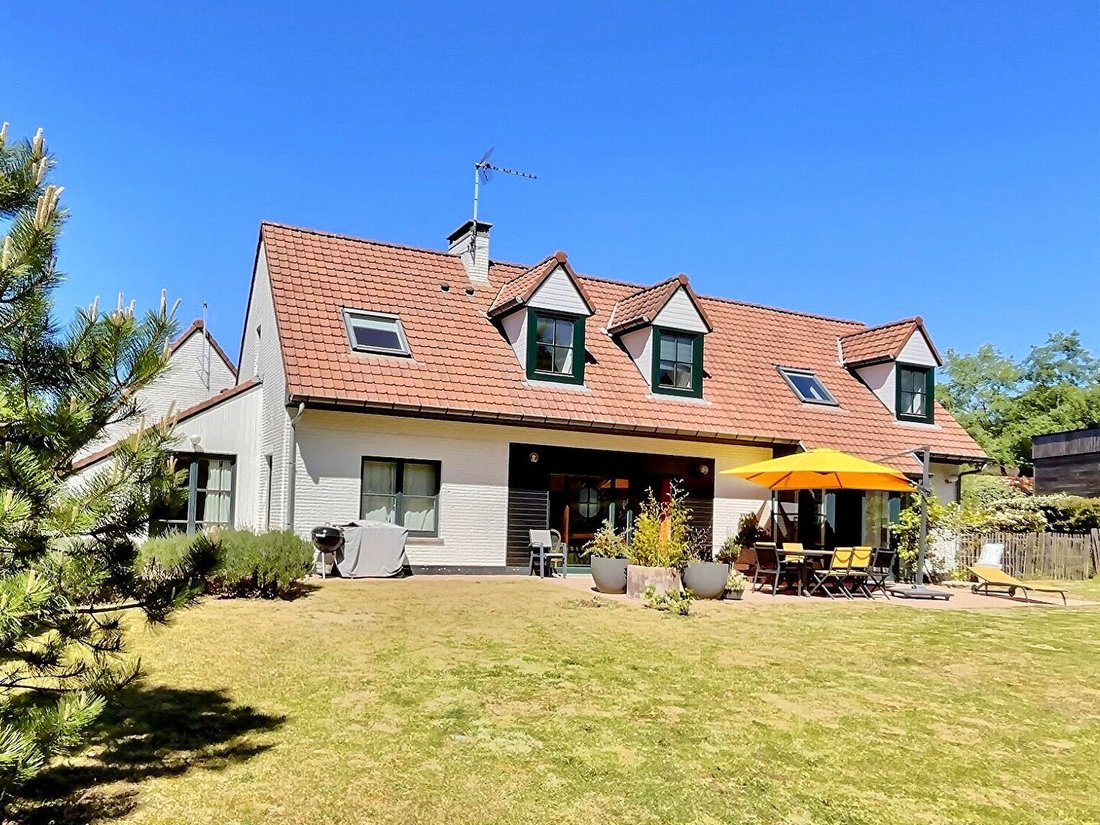
CHARMING PROPERTY of Boulogne-style farmhouse (2004) with 280 m2 including a main house of 200 m2, 5 BEDROOMS including 1 MASTER SUITE, on a SOUTH-FACING garden of 1500 m2 and 3 EQUIPPED GITES with private outdoor spaces. Good profitability. GARAGE for 2 VEHICLES.
CHARMING PROPERTY of Boulogne-style farmhouse (2004) with 280 m2 including a main house of 200 m2, 5 BEDROOMS including 1 MASTER SUITE, on a SOUTH-FACING garden of 1500 m2 and 3 EQUIPPED GITES with private outdoor spaces. Good profitability. GARAGE for 2 VEHICLES.
HARDELOT-PLAGE, IDEAL FOR TOURIST ACTIVITY OR LARGE FAMILY in a quiet area close to the sea, forest, and leisure activities.
CHARMING PROPERTY of Boulogne-style farmhouse (2004) with 280 m2 including a main house of 200 m2, 5 BEDROOMS including 1 MASTER SUITE, on a SOUTH-FACING garden of 1500 m2 and 3 EQUIPPED GITES with private outdoor spaces. Good profitability. GARAGE for 2 VEHICLES.
This charming property, styled as a Boulogne farmhouse from 2004 (280 m2 living space), includes a MAIN HOUSE and its 4 currently operated GITES, offering good profitability. It is ideally located in a quiet environment just minutes from the sea, state forest, golf courses, tennis, and bike paths.
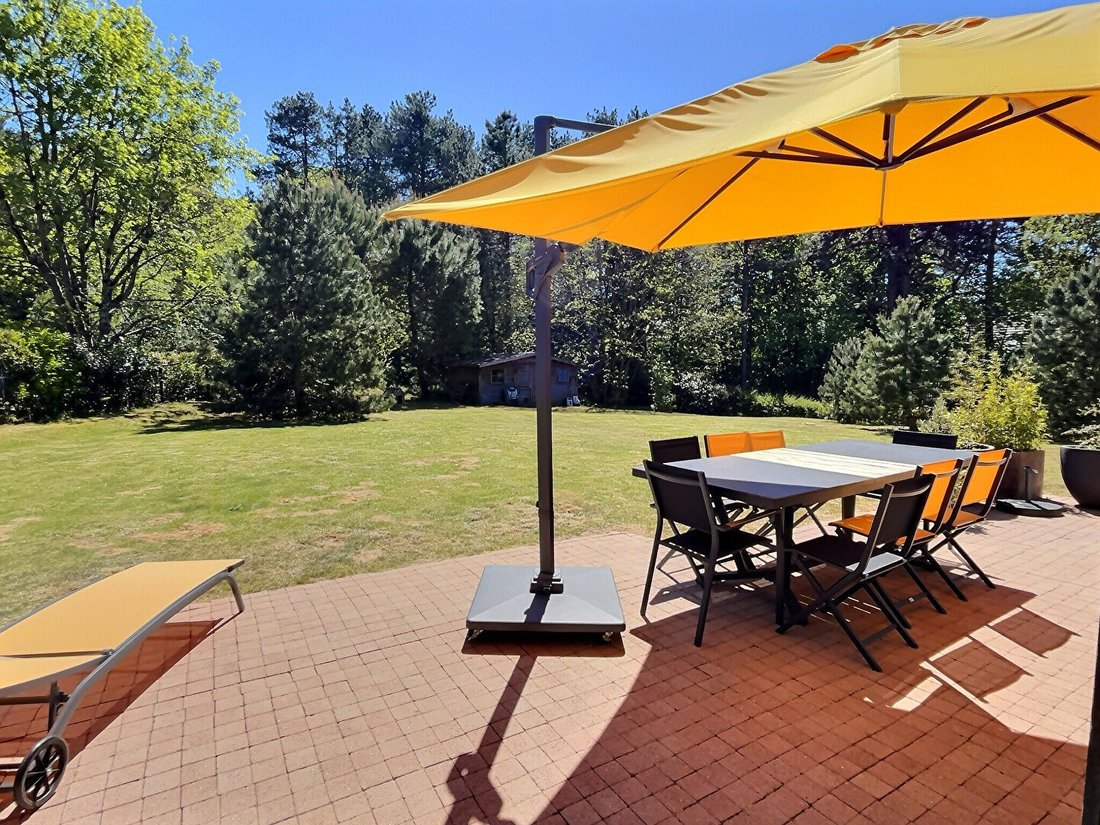
The main house of 200 m2 faces due south and opens onto a private garden of 1500 m2. On the ground floor: entrance with cloakroom and guest WC, open kitchen with dining area, dining room, living room with open fireplace, office, and a master suite: bedroom, bathroom (bathtub and shower), WC, and dressing room.
Upstairs: 4 bedrooms, 2 shower rooms, and 2 WCs. Part of this floor can be used as an additional independent gite (capacity 4 to 6 people) as it has a separate entrance and a living area with equipped kitchen. The whole offers a flexible layout to suit family or business needs.
The gites: 3 equipped gites including 1 accessible for people with reduced mobility (capacity 2 to 4 people) complete the property. Each has a private garden/terrace and includes: a living room with kitchenette, a shower room, separate WC, and upstairs a large attic bedroom.
Outbuildings and exterior: tiled garage for two vehicles with laundry area connected to the main house. Outdoor parking.
Covered area arranged as a recreational space (ping-pong), garden chalet, terrace, and a south-facing plot.
Electric heating, wooden double-glazed windows.
IDEAL FOR TOURIST ACTIVITY OR LARGE FAMILY.
Energy Performance Certificate (DPE): D (197 kWh/m2/year) - Greenhouse Gas Emissions (GES): B (7 kgCO2/m2/year)
Estimated energy costs for this property: between €5,050 and €6,870 depending on average energy prices indexed over the years [hidden information], including subscriptions.
All risks to which this property is exposed are available on the Géorisques website [hidden information].
Price: €1,195,000 including fees. Fees: €45,000 (3.91%) including tax charged to the buyer, or €1,150,000 excluding fees.
Mandate no. 3831RVS.
To visit and assist you with your project, contact Isabelle RAVISSE at [hidden information] or by email [hidden information].
According to article [hidden information].5 of the Monetary and Financial Code, an identity document will be requested for organizing the visit.
This announcement was written under the editorial responsibility of Isabelle RAVISSE acting as a commercial agent registered with RSAC Boulogne sur Mer [hidden information] with Propriétés Privées Concession Côte d’Opale, capital €7,500, 19b rue Carnot - Wimereux 62930, SIRET [hidden information], RCS Boulogne sur Mer. Professional real estate and business transaction card no. CPI [hidden information] issued by the CCI Littoral Hauts de France. Allianz professional liability insurance no. 64294548.
(3.91% fees including tax payable by the buyer.) Isabelle RAVISSE (EI) Commercial Agent - RSAC number: Boulogne sur Mer [hidden information].
Information on the risks to which this property is exposed is available on the Géorisques website: https://www.georisques.gouv.fr/
CHARMING PROPERTY of Boulogne-style farmhouse (2004) with 280 m2 including a main house of 200 m2, 5 BEDROOMS including 1 MASTER SUITE, on a SOUTH-FACING garden of 1500 m2 and 3 EQUIPPED GITES with private outdoor spaces. Good profitability. GARAGE for 2 VEHICLES.
This charming property, styled as a Boulogne farmhouse from 2004 (280 m2 living space), includes a MAIN HOUSE and its 4 currently operated GITES, offering good profitability. It is ideally located in a quiet environment just minutes from the sea, state forest, golf courses, tennis, and bike paths.
The main house of 200 m2 faces due south and opens onto a private garden of 1500 m2. On the ground floor: entrance with cloakroom and guest WC, open kitchen with dining area, dining room, living room with open fireplace, office, and a master suite: bedroom, bathroom (bathtub and shower), WC, and dressing room.
Upstairs: 4 bedrooms, 2 shower rooms, and 2 WCs. Part of this floor can be used as an additional independent gite (capacity 4 to 6 people) as it has a separate entrance and a living area with equipped kitchen. The whole offers a flexible layout to suit family or business needs.
The gites: 3 equipped gites including 1 accessible for people with reduced mobility (capacity 2 to 4 people) complete the property. Each has a private garden/terrace and includes: a living room with kitchenette, a shower room, separate WC, and upstairs a large attic bedroom.
Outbuildings and exterior: tiled garage for two vehicles with laundry area connected to the main house. Outdoor parking.
Covered area arranged as a recreational space (ping-pong), garden chalet, terrace, and a south-facing plot.
Electric heating, wooden double-glazed windows.
IDEAL FOR TOURIST ACTIVITY OR LARGE FAMILY.
Energy Performance Certificate (DPE): D (197 kWh/m2/year) - Greenhouse Gas Emissions (GES): B (7 kgCO2/m2/year)
Estimated energy costs for this property: between €5,050 and €6,870 depending on average energy prices indexed over the years [hidden information], including subscriptions.
All risks to which this property is exposed are available on the Géorisques website [hidden information].
Price: €1,195,000 including fees. Fees: €45,000 (3.91%) including tax charged to the buyer, or €1,150,000 excluding fees.
Mandate no. 3831RVS.
To visit and assist you with your project, contact Isabelle RAVISSE at [hidden information] or by email [hidden information].
According to article [hidden information].5 of the Monetary and Financial Code, an identity document will be requested for organizing the visit.
This announcement was written under the editorial responsibility of Isabelle RAVISSE acting as a commercial agent registered with RSAC Boulogne sur Mer [hidden information] with Propriétés Privées Concession Côte d’Opale, capital €7,500, 19b rue Carnot - Wimereux 62930, SIRET [hidden information], RCS Boulogne sur Mer. Professional real estate and business transaction card no. CPI [hidden information] issued by the CCI Littoral Hauts de France. Allianz professional liability insurance no. 64294548.
(3.91% fees including tax payable by the buyer.) Isabelle RAVISSE (EI) Commercial Agent - RSAC number: Boulogne sur Mer [hidden information].
Information on the risks to which this property is exposed is available on the Géorisques website: https://www.georisques.gouv.fr/
-
Property type
Villa
-
Year built
2004
-
Price/sqft
$441
Features
- Garden
- Terrace
- Garage
- Fireplace
- Air Conditioning
Explore the Area
Neufchatel-Hardelot, Hauts-de-France, France
View on Google Maps
Price per sqft
Low
High
Joined 5 months ago
You have inquired about this property
The agent will contact you soon by
Listed by
13
Listings
2026
Joined
Book home tour with the agent
Choose a date and whether you'd like a virtual or in-person tour with the agent.
Preferred date
Tour type
Last updated
August 27
First listed
May 16
Listing reference
3831RVS
Trusted by the World's Leading Brokers
The agents behind the world's most exceptional properties list with JamesEdition.
- Listings from Sotheby's, Christie's, BARNES, and Engel & Völkers
- Every listing reviewed before it goes live
- Connect directly with verified listing agents
By continuing you agree to our Terms and Privacy Policy.