

$3,320,370
Neufchâtel Hardelot House
- 4 Beds
- 2 Baths
- 3,391 Sqft
- 16,146 Sqft lot
- Updated: Today
About the Property
FOR SALE — CÔTE D’OPALE
A UNIQUE ARCHITECTURAL ACHIEVEMENT.
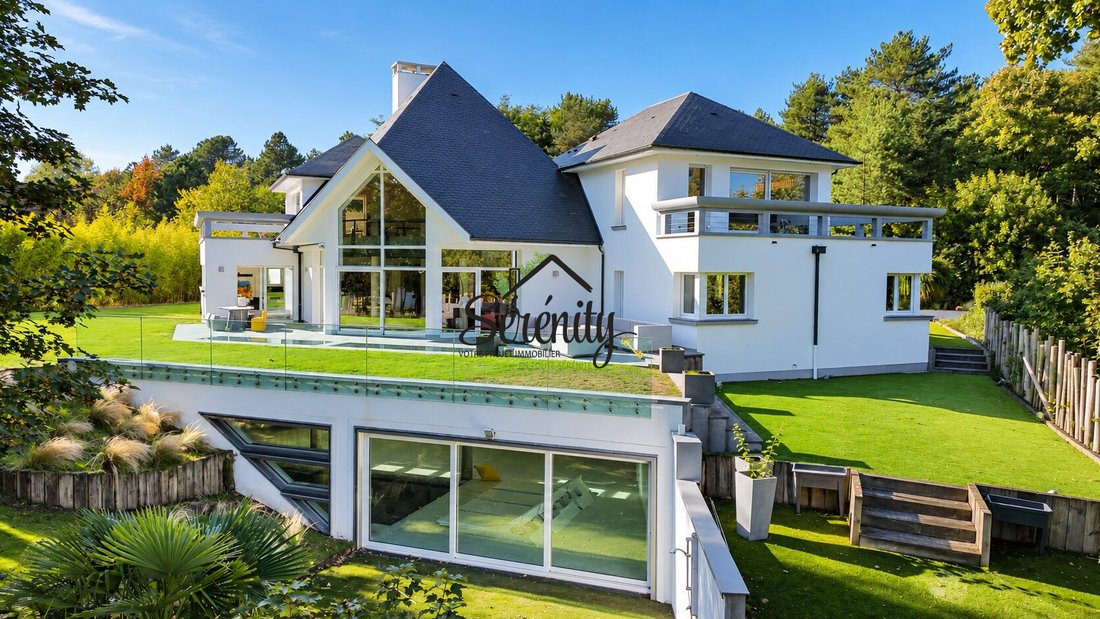
Set in a wooded and preserved environment, just minutes from the sea, this contemporary property enjoys an exceptionally privileged landscaped setting. It stands out for the coherence of its architecture, the spaciousness of its volumes, and its constant connection with the outdoors.
Built in 2003 on a plot of approximate
A UNIQUE ARCHITECTURAL ACHIEVEMENT.
Set in a wooded and preserved environment, just minutes from the sea, this contemporary property enjoys an exceptionally privileged landscaped setting. It stands out for the coherence of its architecture, the spaciousness of its volumes, and its constant connection with the outdoors.
Built in 2003 on a plot of approximate
FOR SALE — CÔTE D’OPALE
A UNIQUE ARCHITECTURAL ACHIEVEMENT.
Set in a wooded and preserved environment, just minutes from the sea, this contemporary property enjoys an exceptionally privileged landscaped setting. It stands out for the coherence of its architecture, the spaciousness of its volumes, and its constant connection with the outdoors.
Built in 2003 on a plot of approximately 1,500 m², it offers nearly 750 m² of developed space, including about 315 m² of living area spread over three levels. In 2013, the property was enhanced with the addition of an indoor pool perfectly integrated into the existing architecture.
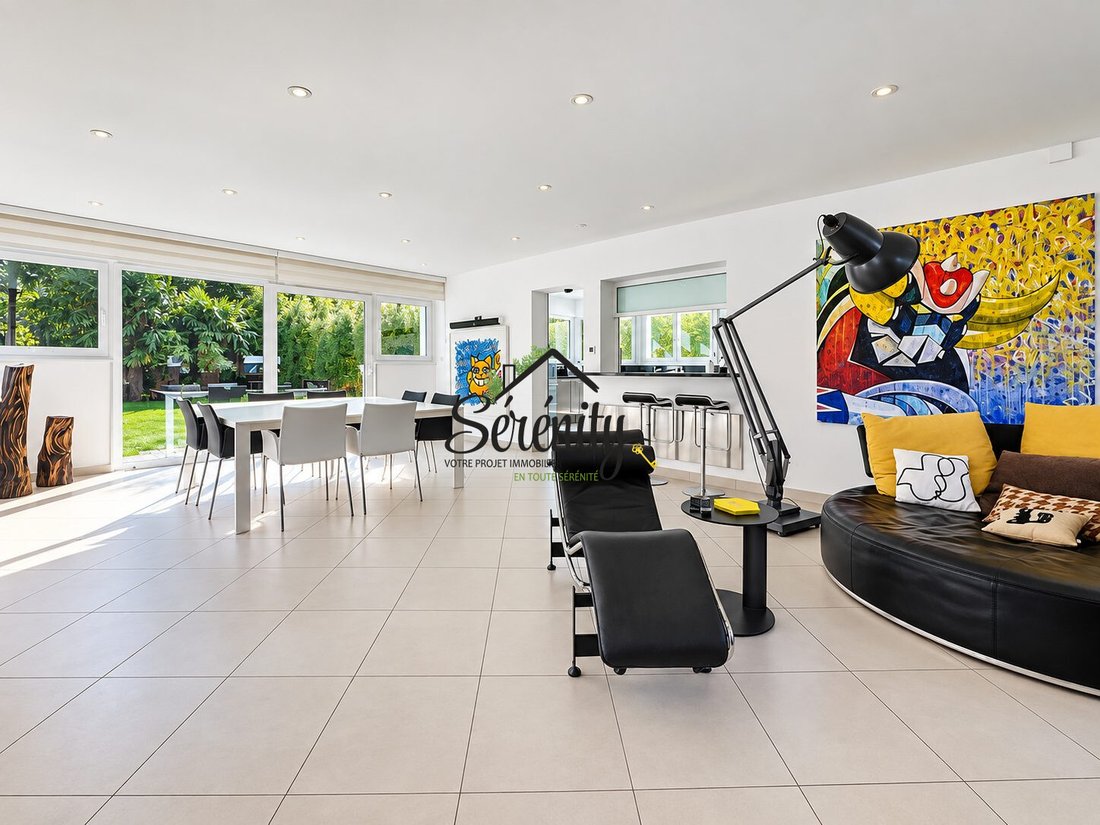
Beyond its size, the entire layout of the house revolves around a nearly 80 m² hall. A suspended wooden and steel walkway crosses this light-filled space, linking the different parts of the home, while large openings naturally extend the views to the surrounding landscape.
The ground floor features:
- A through living room
- A fully equipped kitchen that can be completely closed off
- A pantry
- Three ground-floor bedrooms, each with its own bathroom or shower room
Upstairs, the master suite of about 31 m² includes a dressing room, a shower room, and a terrace offering a commanding view of the landscape. On the other side of the walkway, a large office also benefits from its own terrace and the same privileged orientation.
The lower level is one of the property’s major highlights. Spanning over 430 m², it was designed as a true extension of the living spaces. It includes:
- A 50 m² home cinema
- A billiard room
- A gym of more than 60 m²
- An artist’s studio
- An office
- A climate-controlled wine cellar that can hold nearly 2,000 bottles
The pool area covers about 160 m². Its 15-meter indoor pool is accompanied by a bar, a shower, restrooms, and a solarium widely open to the outside through a six-meter bay window.
A closed garage accommodating two vehicles completes the property.
The traditional concrete construction features individual gas heating, underfloor heating in the living areas, a hot water recirculation system, double-glazed windows, central vacuuming, video intercom, fiber optic internet, and connection to the collective sewage system.
Plans, building permits, completion declarations, technical descriptions, and construction reports are available in the property file.
This residence’s value lies as much in the richness of its amenities as in the coherence of its design and the quality of its integration into the landscape.
Presentation price: €2,950,000
Fees payable by the seller.
Energy class: C
Climate class: C
Estimated annual energy expenses for standard use: between €2,740 and €3,720.
Average energy prices indexed for 2025.
Information on risks to which this property is exposed is available on the Géorisques website: [hidden information]. To preserve confidentiality, the exact location and full file will be provided after an initial exchange.
Contact: Rudy Yvanes
Real estate advisor (EI)
RSAC number:
Phone: 88 29 41 70
DEMEURES DE CARACTÈRE EN PAYS D’OPALE
Fees payable by the seller.
Energy class C, Climate class C
Estimated annual energy expenses for standard use: between €2,720 and €3,740 for the years 2021, 2022, and 2023 (subscriptions included).
Information on risks related to this property is available on the Géorisques website: [hidden information].
Your advisor at Demeures de caractère en Pays d’Opale: Rudy YVANES
Commercial agent (Individual enterprise)
RSAC 952161271
RCP 79393319
Information on the risks to which this property is exposed is available on the Géorisques website: https://www.georisques.gouv.fr/
A UNIQUE ARCHITECTURAL ACHIEVEMENT.
Set in a wooded and preserved environment, just minutes from the sea, this contemporary property enjoys an exceptionally privileged landscaped setting. It stands out for the coherence of its architecture, the spaciousness of its volumes, and its constant connection with the outdoors.
Built in 2003 on a plot of approximately 1,500 m², it offers nearly 750 m² of developed space, including about 315 m² of living area spread over three levels. In 2013, the property was enhanced with the addition of an indoor pool perfectly integrated into the existing architecture.
Beyond its size, the entire layout of the house revolves around a nearly 80 m² hall. A suspended wooden and steel walkway crosses this light-filled space, linking the different parts of the home, while large openings naturally extend the views to the surrounding landscape.
The ground floor features:
- A through living room
- A fully equipped kitchen that can be completely closed off
- A pantry
- Three ground-floor bedrooms, each with its own bathroom or shower room
Upstairs, the master suite of about 31 m² includes a dressing room, a shower room, and a terrace offering a commanding view of the landscape. On the other side of the walkway, a large office also benefits from its own terrace and the same privileged orientation.
The lower level is one of the property’s major highlights. Spanning over 430 m², it was designed as a true extension of the living spaces. It includes:
- A 50 m² home cinema
- A billiard room
- A gym of more than 60 m²
- An artist’s studio
- An office
- A climate-controlled wine cellar that can hold nearly 2,000 bottles
The pool area covers about 160 m². Its 15-meter indoor pool is accompanied by a bar, a shower, restrooms, and a solarium widely open to the outside through a six-meter bay window.
A closed garage accommodating two vehicles completes the property.
The traditional concrete construction features individual gas heating, underfloor heating in the living areas, a hot water recirculation system, double-glazed windows, central vacuuming, video intercom, fiber optic internet, and connection to the collective sewage system.
Plans, building permits, completion declarations, technical descriptions, and construction reports are available in the property file.
This residence’s value lies as much in the richness of its amenities as in the coherence of its design and the quality of its integration into the landscape.
Presentation price: €2,950,000
Fees payable by the seller.
Energy class: C
Climate class: C
Estimated annual energy expenses for standard use: between €2,740 and €3,720.
Average energy prices indexed for 2025.
Information on risks to which this property is exposed is available on the Géorisques website: [hidden information]. To preserve confidentiality, the exact location and full file will be provided after an initial exchange.
Contact: Rudy Yvanes
Real estate advisor (EI)
RSAC number:
Phone: 88 29 41 70
DEMEURES DE CARACTÈRE EN PAYS D’OPALE
Fees payable by the seller.
Energy class C, Climate class C
Estimated annual energy expenses for standard use: between €2,720 and €3,740 for the years 2021, 2022, and 2023 (subscriptions included).
Information on risks related to this property is available on the Géorisques website: [hidden information].
Your advisor at Demeures de caractère en Pays d’Opale: Rudy YVANES
Commercial agent (Individual enterprise)
RSAC 952161271
RCP 79393319
Information on the risks to which this property is exposed is available on the Géorisques website: https://www.georisques.gouv.fr/
-
Property type
House
-
Year built
2003
-
Price/sqft
$979
-
Consumption
C
Features
- Terrace
- Garage
- Fitness Center / Gym
- Modern
- Indoor Pool
- Cinema
- Wine Cellar
- Basement
- Gas Stovetop
Features
Lot
Indoor
- High Ceiling
- Office
- Gas Stovetop
- Bar
- Wine Cellar
- Cinema
- Basement
- Indoor Pool
- Fitness Center / Gym
Outdoor
Explore the Area
Neufchâtel-Hardelot, Neufchatel-Hardelot, Hauts-de-France, France
View on Google Maps
Price per sqft
Low
High
Joined 3 years ago
You have inquired about this property
The agent will contact you soon by
Listed by
22
Listings
2023
Joined
Book home tour with the agent
Choose a date and whether you'd like a virtual or in-person tour with the agent.
Preferred date
Tour type
Last updated
Today
First listed
October 2
Listing reference
VM6941-SERENITY2
Similar Properties Nearby
New Listings in Neufchatel-Hardelot

Explore More Homes for Sale
Neufchatel-Hardelot popular searches
- Properties with Terrace in Neufchatel-Hardelot
- Properties with Game Room in Neufchatel-Hardelot
- Properties with Office in Neufchatel-Hardelot
- Golf View properties in Neufchatel-Hardelot
- Privacy properties in Neufchatel-Hardelot
- Modern properties in Neufchatel-Hardelot
- New Builds properties in Neufchatel-Hardelot
- Properties with Fitness Center / Gym in Neufchatel-Hardelot
- Properties with Sauna in Neufchatel-Hardelot
- Properties with Air Conditioning in Neufchatel-Hardelot
- Properties with Wine Cellar in Neufchatel-Hardelot
- Properties with Jacuzzi in Neufchatel-Hardelot
- Properties with Fireplace in Neufchatel-Hardelot
- Properties with Pool in Neufchatel-Hardelot
- Properties with Tennis Court in Neufchatel-Hardelot
- Properties with Open Kitchen in Neufchatel-Hardelot
- Renovated properties in Neufchatel-Hardelot
- Properties with Cinema in Neufchatel-Hardelot
- Properties with Indoor Pool in Neufchatel-Hardelot
Related Guides & Stories
Trusted by the World's Leading Brokers
The agents behind the world's most exceptional properties list with JamesEdition.
- Listings from Sotheby's, Christie's, BARNES, and Engel & Völkers
- Every listing reviewed before it goes live
- Connect directly with verified listing agents
By continuing you agree to our Terms and Privacy Policy.