Featured Agent
$2,455,900
360° Mountain View Retreat
- 5 Beds
- 5 Baths
- 6,950 Sqft
- 2.23 Ac lot
- Updated: June 19
-
36
Views for last 30 days
- 68
About the Property
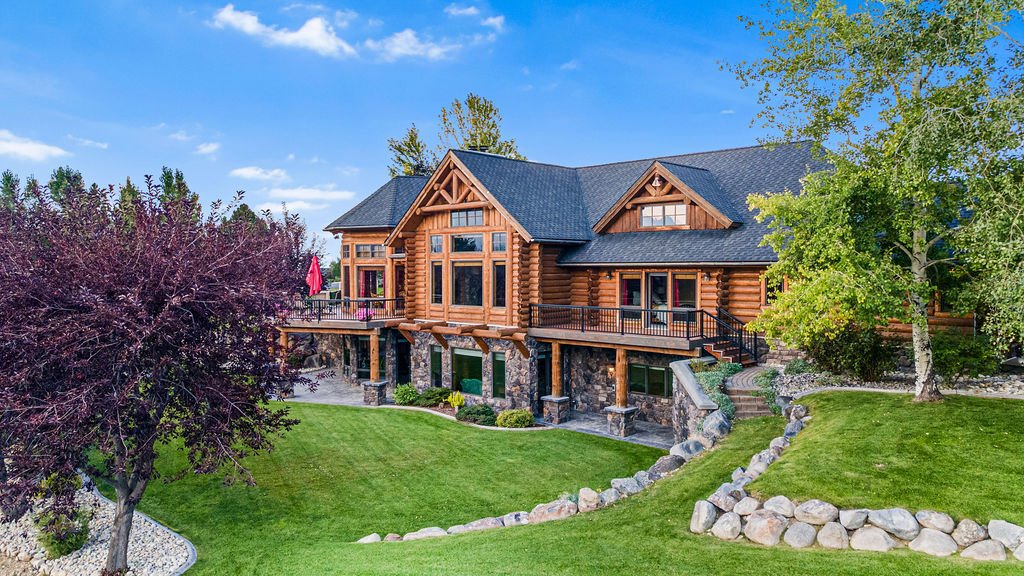
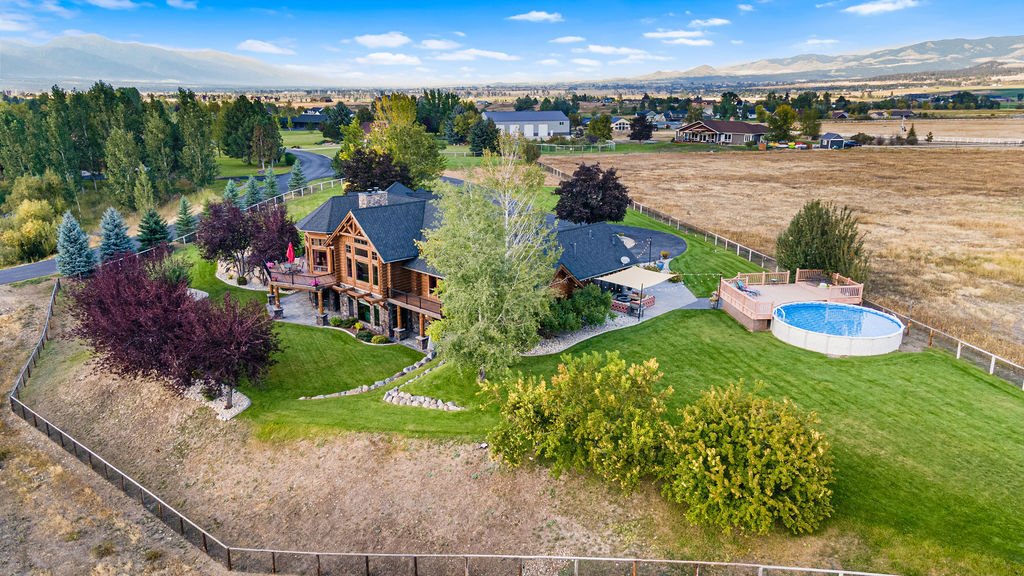
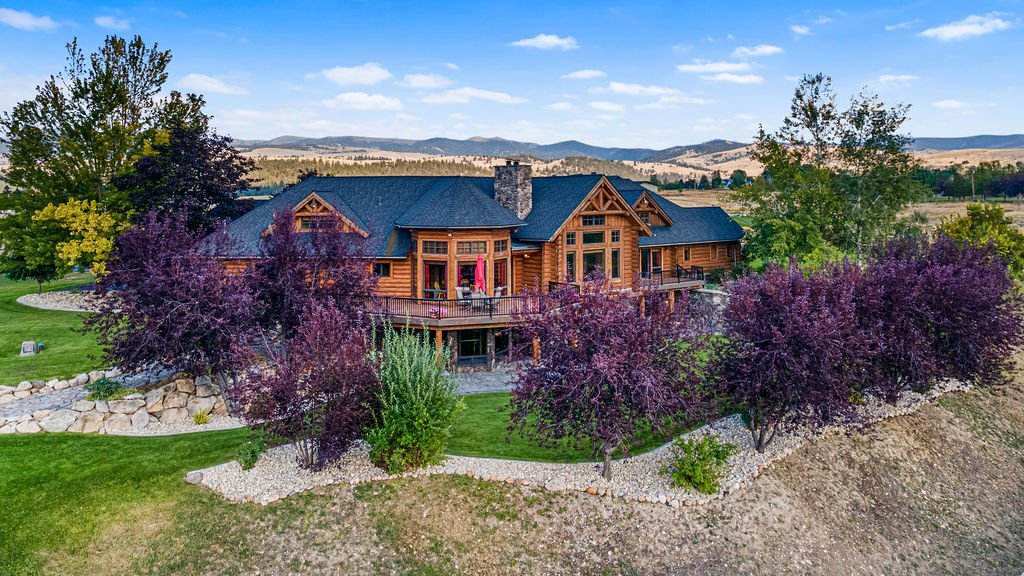
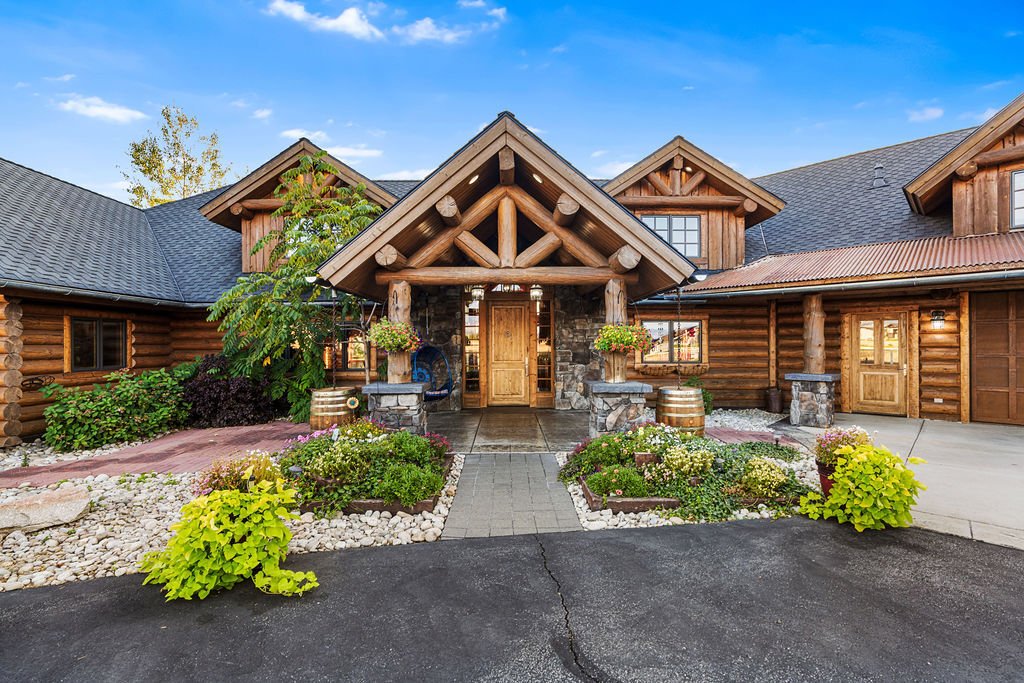
This impressive 6,950 sq ft custom log home rests on 2.22 private acres in the heart of the Bitterroot Valley, where expansive 360 degree views take in both the Bitterroot and Sapphire Mountain ranges. Built in 2003, the residence showcases classic Montana craftsmanship with soaring timbers, warm natural finishes, and a layout designed for comfort, functionality, and entertaining.
Inside,
Inside,
This impressive 6,950 sq ft custom log home rests on 2.22 private acres in the heart of the Bitterroot Valley, where expansive 360 degree views take in both the Bitterroot and Sapphire Mountain ranges. Built in 2003, the residence showcases classic Montana craftsmanship with soaring timbers, warm natural finishes, and a layout designed for comfort, functionality, and entertaining.
Inside, you’ll find five spacious bedrooms and six bathrooms, along with an open floor plan that’s perfect for everyday living or hosting. The home also includes a custom remodeled suite (2014) with a private entrance, spa-inspired bathroom featuring heated tile floors, a walk-in rain shower, and a soaking jet tub that is also a walk-in tub. This suite also has its own kitchen with granite countertops, stainless appliances, and a sliding door to a private outdoor sitting area, ideal for guests or multi-generational living. The main living spaces feature abundant natural light, vaulted ceilings, and a welcoming open kitchen with tile countertops. With two full kitchens, the home provides flexibility for entertaining or extended stays, while hardwood and tile floors tie together the home’s rustic yet refined design. A theater room and built-in sound system add to the entertainment appeal.
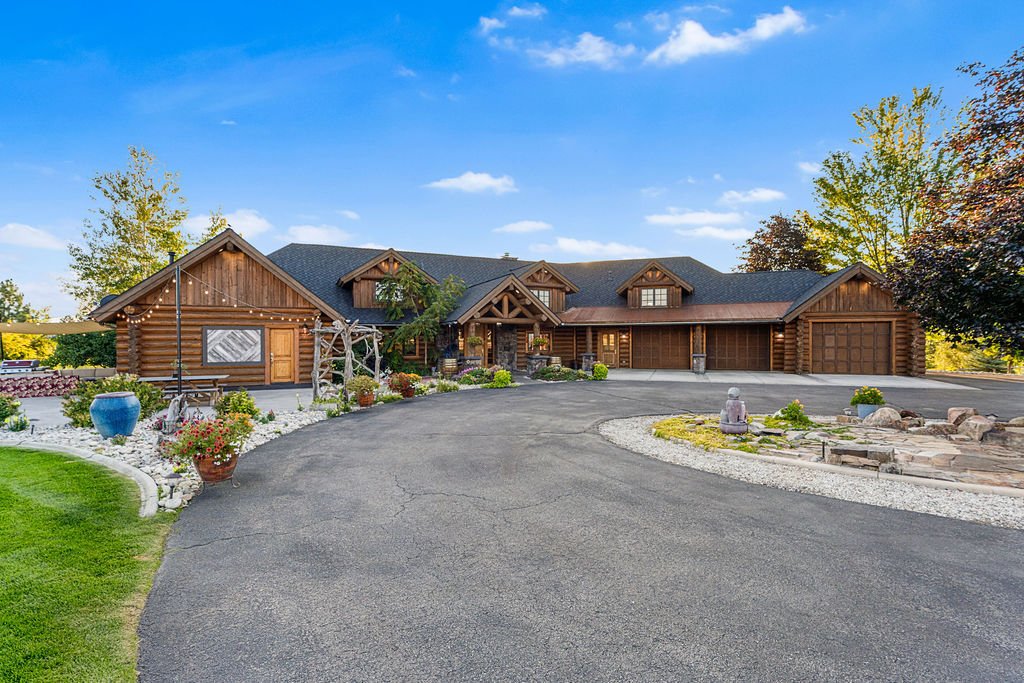
The grounds are professionally landscaped to create a private setting with plenty of space to relax and enjoy. An above-ground pool with an expansive deck makes for an inviting summer gathering spot, while water rights from the historic Daly Ditch ensure the grounds remain well-kept and green. A large 1,260 sq ft attached garage provides plenty of storage for vehicles and gear.
The location offers both privacy and convenience, just 10 minutes from downtown Hamilton and 15 minutes from the Stock Farm Club, one of Montana’s premiere golf courses. At 524 Arrow Hill Drive, you’ll find the ideal Montana lifestyle with easy access to recreation, dining, and everyday amenities.
Inside, you’ll find five spacious bedrooms and six bathrooms, along with an open floor plan that’s perfect for everyday living or hosting. The home also includes a custom remodeled suite (2014) with a private entrance, spa-inspired bathroom featuring heated tile floors, a walk-in rain shower, and a soaking jet tub that is also a walk-in tub. This suite also has its own kitchen with granite countertops, stainless appliances, and a sliding door to a private outdoor sitting area, ideal for guests or multi-generational living. The main living spaces feature abundant natural light, vaulted ceilings, and a welcoming open kitchen with tile countertops. With two full kitchens, the home provides flexibility for entertaining or extended stays, while hardwood and tile floors tie together the home’s rustic yet refined design. A theater room and built-in sound system add to the entertainment appeal.
The grounds are professionally landscaped to create a private setting with plenty of space to relax and enjoy. An above-ground pool with an expansive deck makes for an inviting summer gathering spot, while water rights from the historic Daly Ditch ensure the grounds remain well-kept and green. A large 1,260 sq ft attached garage provides plenty of storage for vehicles and gear.
The location offers both privacy and convenience, just 10 minutes from downtown Hamilton and 15 minutes from the Stock Farm Club, one of Montana’s premiere golf courses. At 524 Arrow Hill Drive, you’ll find the ideal Montana lifestyle with easy access to recreation, dining, and everyday amenities.
-
Property type
House
-
Year built
2003
-
Price/sqft
$353
Features
- Pool
- Fireplace
- Garage
- Mountain View
- Gated Community
- Game Room
- Open Kitchen
- Fire Pit
- Walk In Closet
Features
Lot
- Gated Community
- Mountain View
- Privacy
- Hilltop
- High Altitude
Indoor
- Fireplace
- Game Room
- Open Kitchen
- Basement
- Walk In Closet
Outdoor
- Fire Pit
- Pool
- Garage
Explore the Area
524 Arrow Hill Drive, Hamilton, Montana, United States
View on Google Maps
Price per sqft
Low
High

Joined 2 years ago
Featured Agent
You have inquired about this property
The agent will contact you soon by
Listed by
43
Listings
2024
Joined
Book home tour with Dawn Maddux
Choose a date and whether you'd like a virtual or in-person tour with the agent.
Preferred date
Tour type

Last updated
June 19
First listed
Sep 12, 2025
Agent licence
Listing reference
30057172
Similar Properties Nearby
New Listings in Hamilton






Explore More Homes for Sale
Hamilton, MT, United States property types
Hamilton, MT, United States popular searches
- Properties with Open Kitchen in Hamilton, MT, United States
- Riverfront properties in Hamilton, MT, United States
- Hilltop properties in Hamilton, MT, United States
- High Altitude properties in Hamilton, MT, United States
- Gated Community properties in Hamilton, MT, United States
- Properties with Private Airport in Hamilton, MT, United States
- Properties with Indoor Pool in Hamilton, MT, United States
Related Guides & Stories
Trusted by the World's Leading Brokers
The agents behind the world's most exceptional properties list with JamesEdition.
- Listings from Sotheby's, Christie's, BARNES, and Engel & Völkers
- Every listing reviewed before it goes live
- Connect directly with verified listing agents
By continuing you agree to our Terms and Privacy Policy.
brokerages we
partnered with
partnered with