$1,190,000
3 Bedrooms Single Family Detached
- 3 Beds
- 3 Baths
- 2,245 Sqft
- 2.5 Ac lot
- 1
- MLS#30075493
About the Property
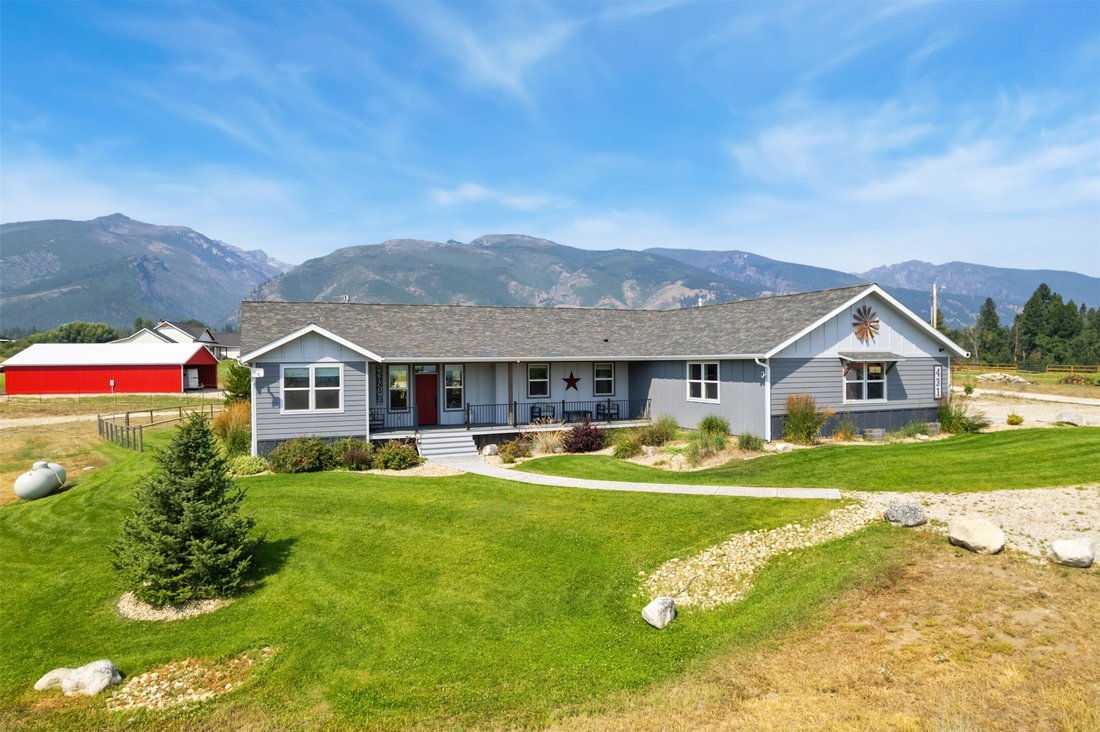
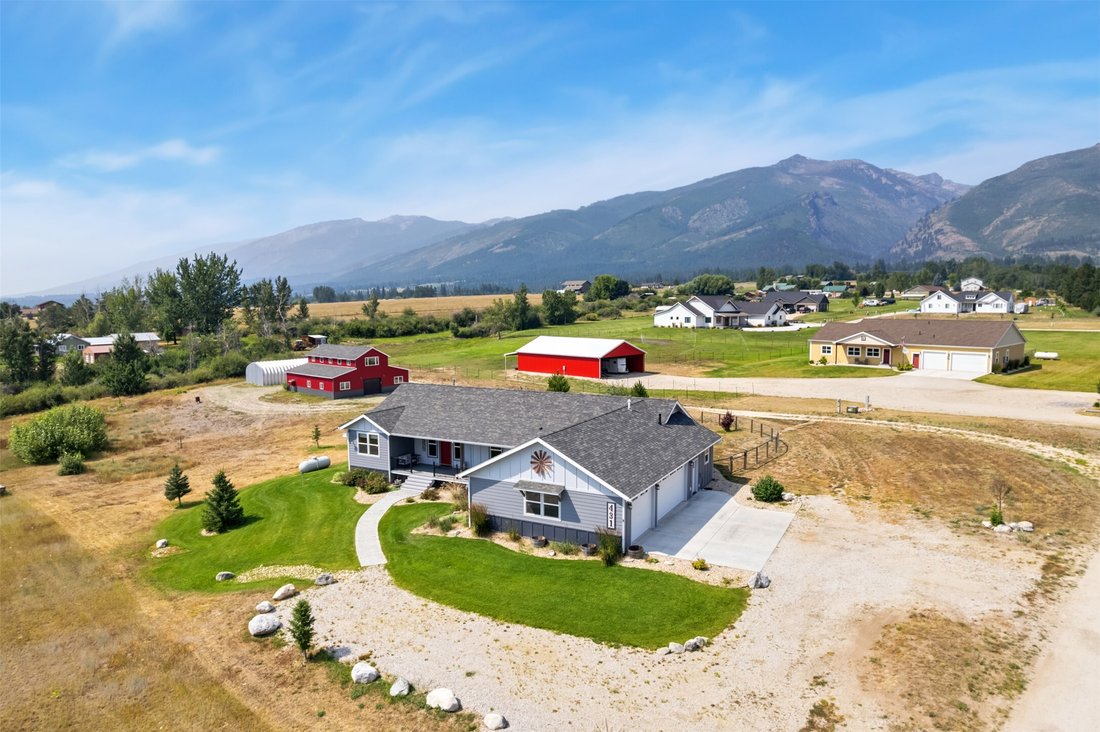
Located in the heart of the Bitterroot Valley, this beautifully designed 2,245-square-foot single-level home blends rustic Montana charm with modern comfort and is just minutes from hiking trails. The inviting interior features sugar pine flooring, blue pine ceilings and trim, and a striking slate and rock gas fireplace. The gourmet kitchen is designed for serious cooks with stainless steel applia
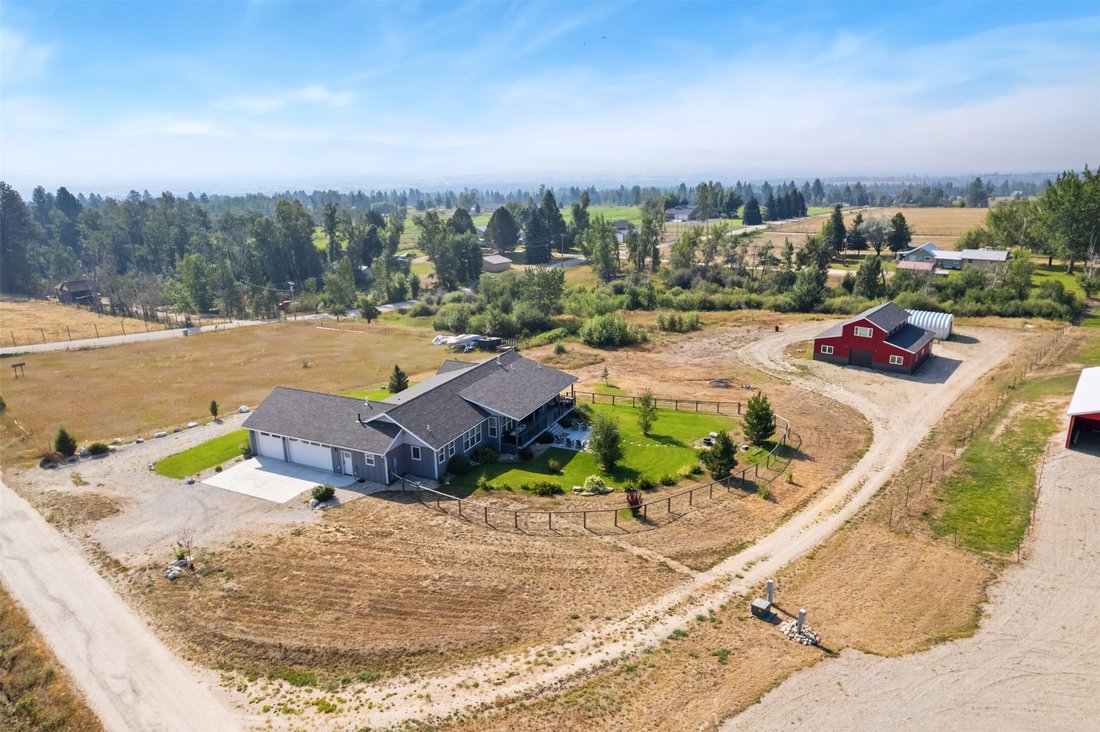
Located in the heart of the Bitterroot Valley, this beautifully designed 2,245-square-foot single-level home blends rustic Montana charm with modern comfort and is just minutes from hiking trails. The inviting interior features sugar pine flooring, blue pine ceilings and trim, and a striking slate and rock gas fireplace. The gourmet kitchen is designed for serious cooks with stainless steel appliances, including a French door convection oven, drawer dishwasher, 6-burner range, farmhouse sink, baking/coffee station, and a spacious butler’s pantry with built-in microwave and utility sink. Entering from the oversized three-car garage, the mudroom offers built-in cubbies, hooks, and abundant storage, connecting directly to the laundry room.
The primary suite features an alder walk-in closet with a built-in dresser and a luxurious en-suite bath with dual vanities and a tiled dual-head shower. Generous storage is found throughout the home.
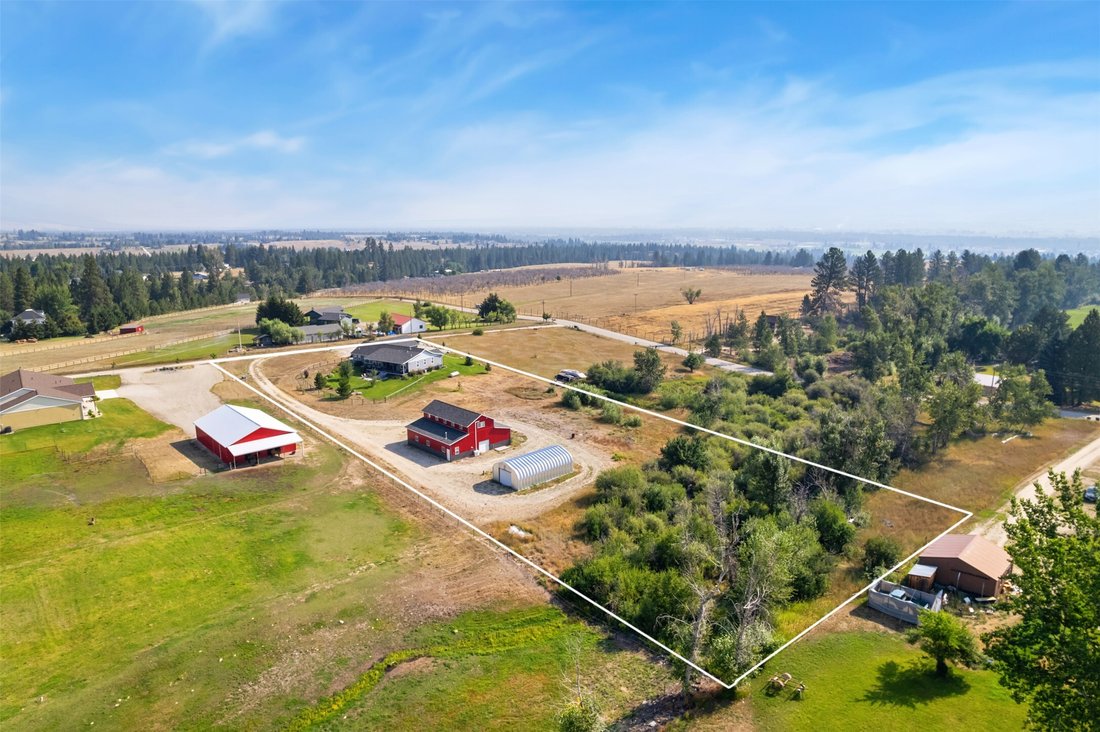
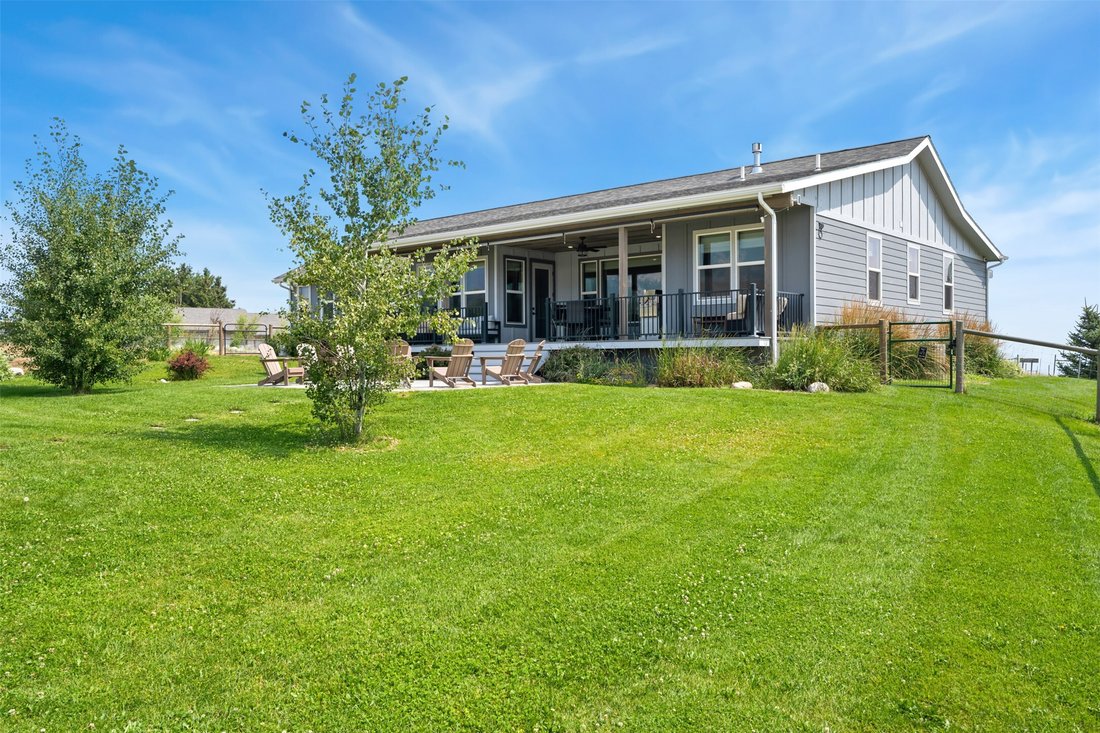
Enjoy year-round outdoor living on the covered front and back patios with blue pine ceilings and a TimberTech deck, all overlooking breathtaking Bitterroot and Sapphire Mountain views. A stamped concrete patio, firepit area, fenced and landscaped yard with drip irrigation, underground sprinklers, and water rights create the perfect setting for entertaining and relaxation. Additional exterior features include hot and cold water spigots and outlets for holiday lighting.
The 1,800-square-foot shop includes a concrete floor, office, washer/dryer hookups, utility sink, 220V power, and upstairs guest quarters with a full bath, tiled shower, kitchenette, built-ins, and mini-split system. A separate 20x38 metal building with a concrete floor is ready for power, offering additional storage or workspace. This exceptional Montana property combines quality craftsmanship, functional amenities, and spectacular Bitterroot Valley living.
The primary suite features an alder walk-in closet with a built-in dresser and a luxurious en-suite bath with dual vanities and a tiled dual-head shower. Generous storage is found throughout the home.
Enjoy year-round outdoor living on the covered front and back patios with blue pine ceilings and a TimberTech deck, all overlooking breathtaking Bitterroot and Sapphire Mountain views. A stamped concrete patio, firepit area, fenced and landscaped yard with drip irrigation, underground sprinklers, and water rights create the perfect setting for entertaining and relaxation. Additional exterior features include hot and cold water spigots and outlets for holiday lighting.
The 1,800-square-foot shop includes a concrete floor, office, washer/dryer hookups, utility sink, 220V power, and upstairs guest quarters with a full bath, tiled shower, kitchenette, built-ins, and mini-split system. A separate 20x38 metal building with a concrete floor is ready for power, offering additional storage or workspace. This exceptional Montana property combines quality craftsmanship, functional amenities, and spectacular Bitterroot Valley living.
-
Property type
House
-
Year built
2020
-
Price/sqft
$530
Features
- Fireplace
- Garage
- Mountain View
- Garden
- Terrace
- Fire Pit
- Walk In Closet
- Gas Stovetop
- Kitchen island
Features
Lot
- Mountain View
Indoor
- High Ceiling
- Office
- Fireplace
- Air Conditioning
- Kitchen island
- Gas Stovetop
- Washer Dryer
- Bar
- Basement
- Stone Countertops
- Walk In Closet
Outdoor
- Terrace
- Fire Pit
- Garage
- Gate
- Garden
Explore the Area
431 Cherry Branch Lane, Hamilton, MT 59840, Montana, United States
View on Google Maps
Price per sqft
Low
High
Joined 4 years ago
You have inquired about this property
The agent will contact you soon by
Listed by
8
Listings
2022
Joined
Book home tour with Kelly Whitmoyer
Choose a date and whether you'd like a virtual or in-person tour with the agent.
Preferred date
Tour type

Glacier Sotheby's International Realty
127 W. Main Street #1, 59840, Hamilton, Montana, United States
View agency profile
Last updated
August 10
First listed
Jul 27
Listing link
Listing reference
6JV2DL
Contract status
Contract Pending
Similar Properties Nearby
New Listings in Hamilton






Explore More Homes for Sale
Hamilton, MT, United States property types
Hamilton, MT, United States popular searches
- Properties with Open Kitchen in Hamilton, MT, United States
- Riverfront properties in Hamilton, MT, United States
- Hilltop properties in Hamilton, MT, United States
- High Altitude properties in Hamilton, MT, United States
- Gated Community properties in Hamilton, MT, United States
- Properties with Private Airport in Hamilton, MT, United States
- Properties with Indoor Pool in Hamilton, MT, United States
Related Guides & Stories
Trusted by the World's Leading Brokers
The agents behind the world's most exceptional properties list with JamesEdition.
- Listings from Sotheby's, Christie's, BARNES, and Engel & Völkers
- Every listing reviewed before it goes live
- Connect directly with verified listing agents
By continuing you agree to our Terms and Privacy Policy.
brokerages we
partnered with
partnered with