$1,850,000
Luxury Finishes & Breathtaking Scenery
- 3 Beds
- 3 Baths
- 3,054 Sqft
- 7.1 Ac lot
- Updated: July 3
-
4
Views for last 30 days
About the Property
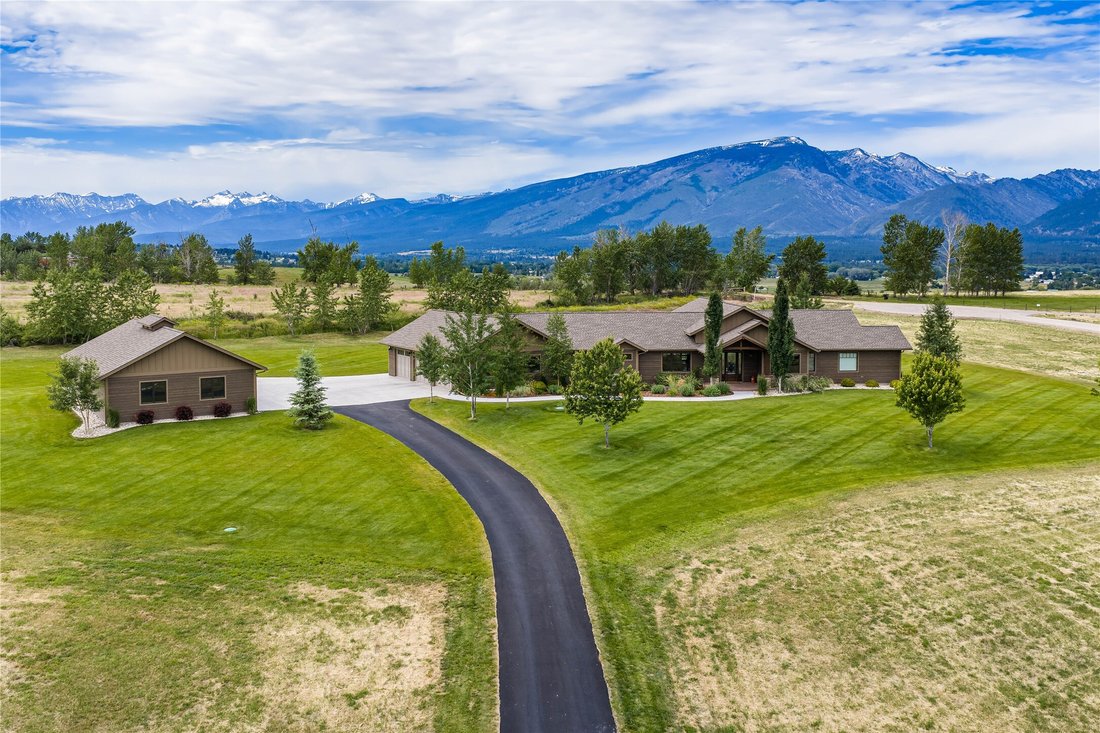
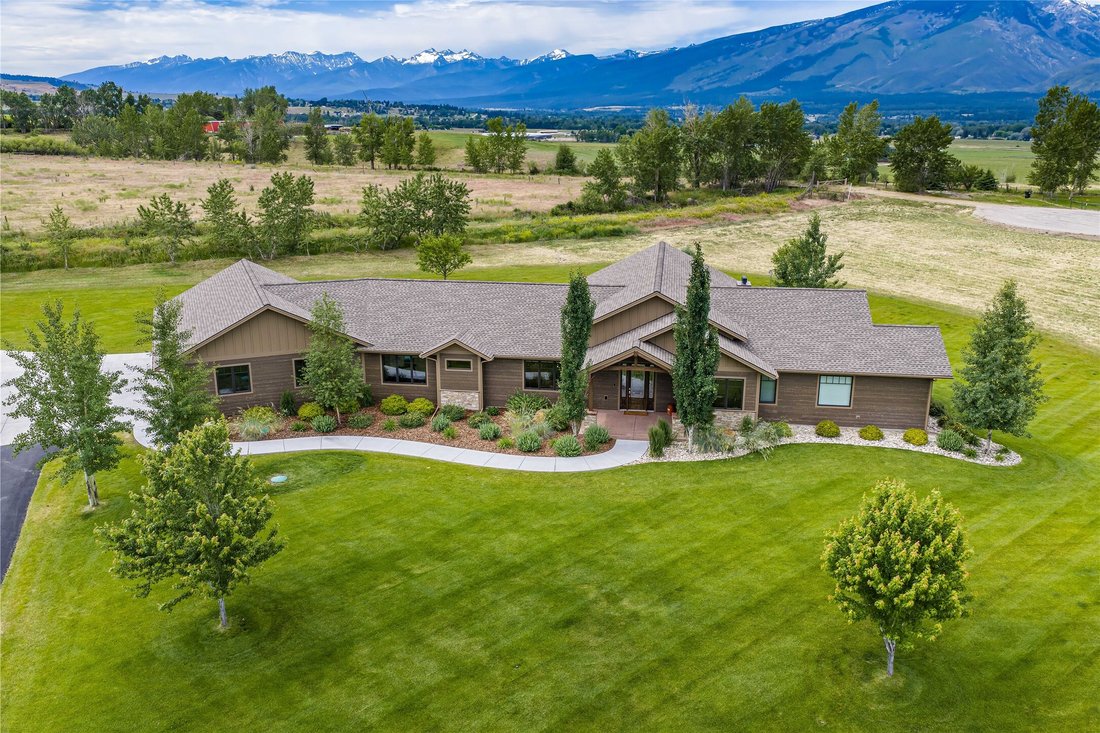
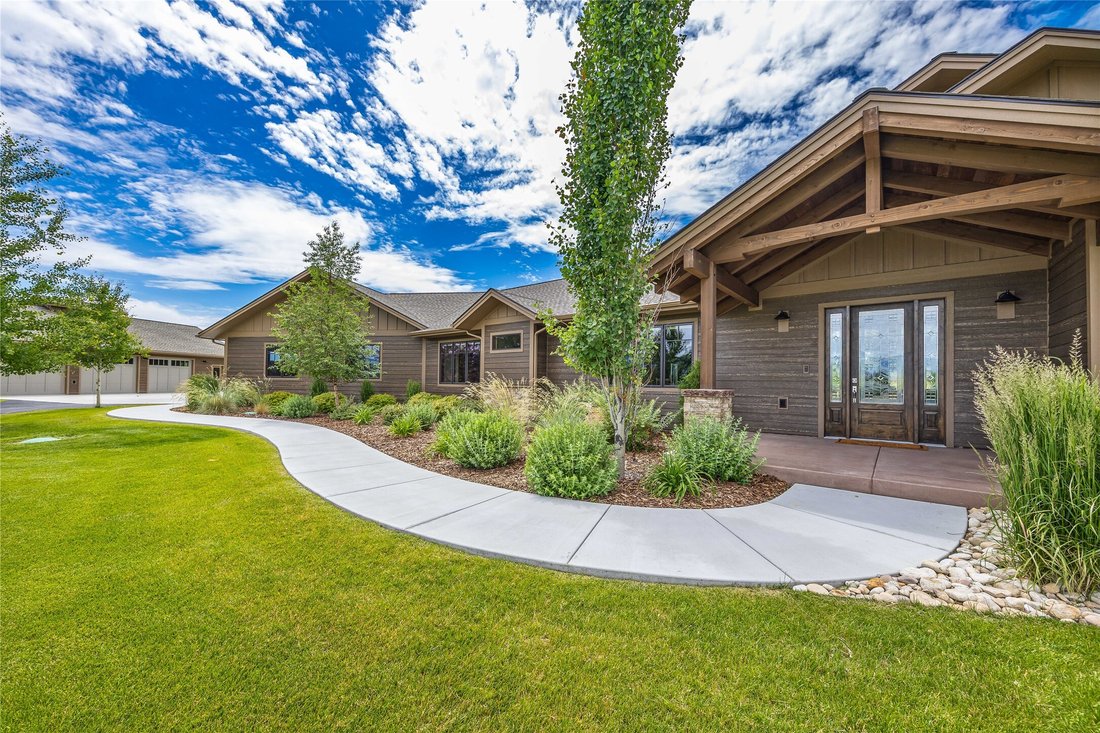
Completed in 2021, this exceptional custom home offers 3,054 square feet of thoughtfully designed living space on 7.1 acres in one of Hamilton’s most desirable subdivisions. Bordering the Hamilton Golf Course and capturing stunning views of both the Bitterroot and Sapphire Mountain ranges, this property delivers luxury living in the heart of the Bitterroot Valley. From the moment you enter, you’ll
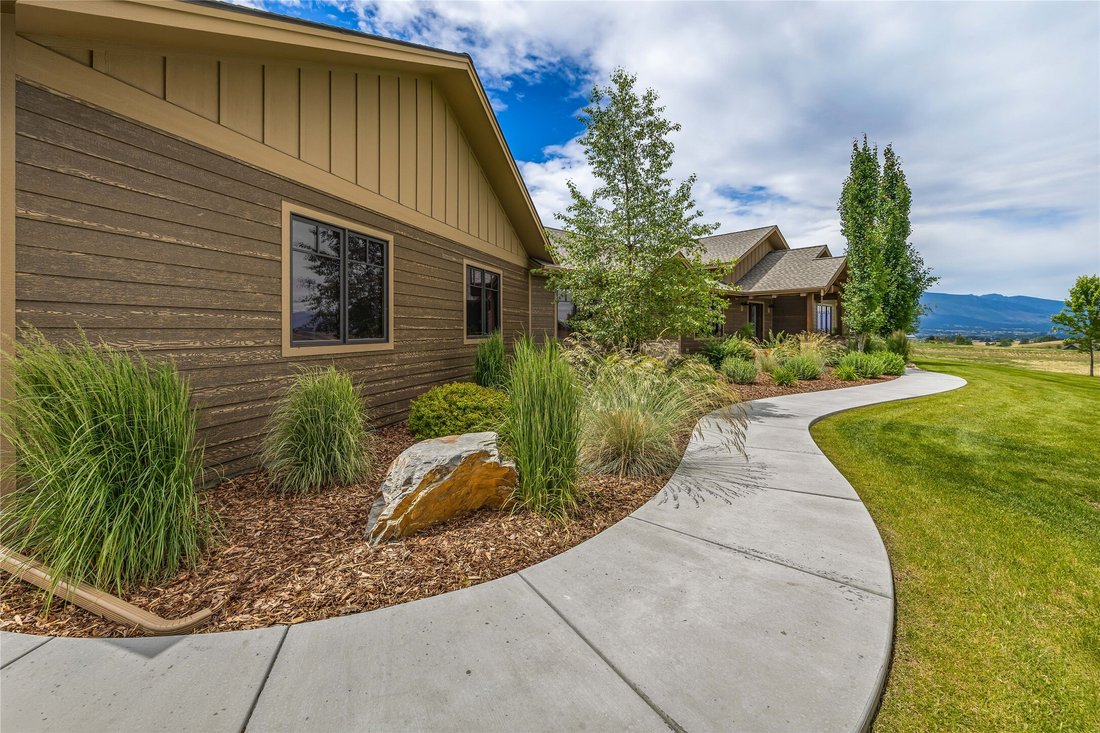
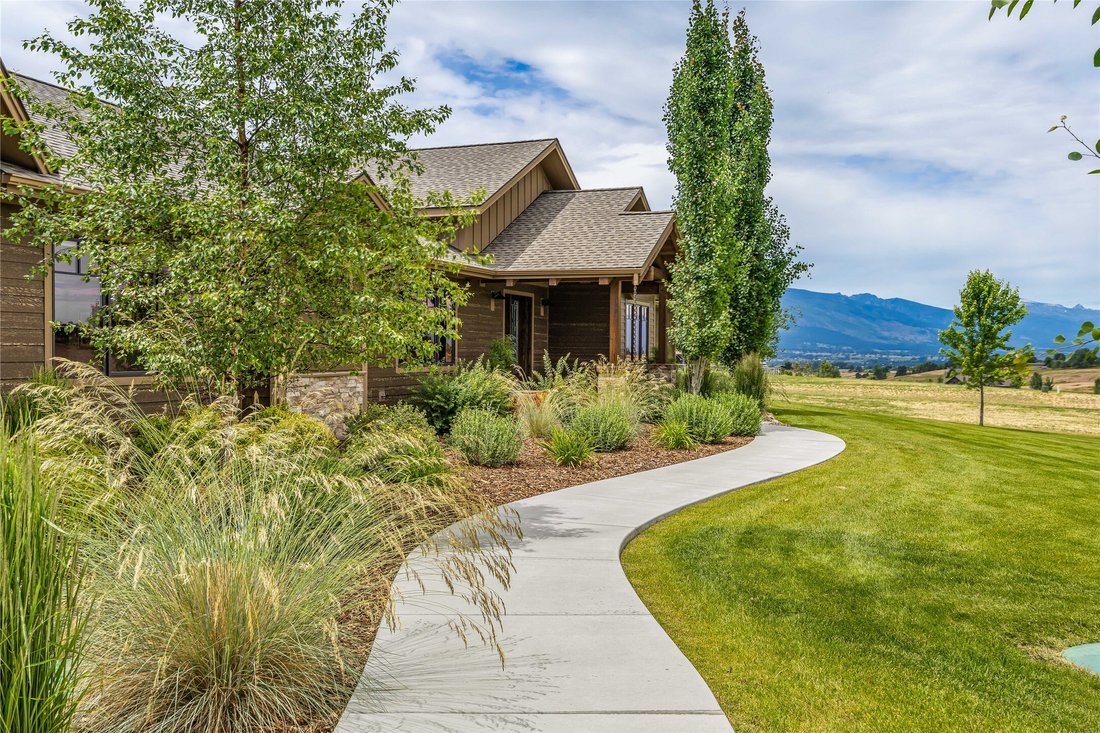
Completed in 2021, this exceptional custom home offers 3,054 square feet of thoughtfully designed living space on 7.1 acres in one of Hamilton’s most desirable subdivisions. Bordering the Hamilton Golf Course and capturing stunning views of both the Bitterroot and Sapphire Mountain ranges, this property delivers luxury living in the heart of the Bitterroot Valley. From the moment you enter, you’ll appreciate the home’s quality craftsmanship, soaring ceilings, exposed wood beams, and expansive windows that fill the interior with natural light while showcasing the surrounding landscape. The open-concept floor plan creates an ideal space for both entertaining and everyday living. The expansive living area is anchored by a stunning stone fireplace and features seamless access to the covered patio through oversized glass doors, creating a natural extension of the indoor living space. The kitchen features a large quartz island, custom cabinetry, stainless steel appliances, a gas range, farmhouse sink, beverage refrigerator, and an oversized walk-in pantry. The kitchen flows seamlessly into a generous dining area, perfect for entertaining. The thoughtfully designed split-bedroom floor plan includes three spacious bedrooms, each with its own private ensuite bathroom, as well as a dedicated office. Privately situated on the west side of the home, the luxurious primary suite offers a gas fireplace, direct patio access, an expansive walk-in closet, and a spa-inspired bathroom complete with a striking concrete soaking tub, walk-in tile shower, dual sinks and in-floor radiant heat. Two additional guest suites are located on the east side of the home, each featuring beautifully appointed ensuite bathrooms with tiled walk-in showers, while one also includes a walk-in closet. Additional amenities include a spacious laundry room with extensive cabinetry, countertop workspace, and a sink. The approximately 30’x 42’ heated attached three-car garage provides ample room for vehicles and storage, while the approximately heated 30’x 48’ detached shop offers endless possibilities for hobbies, equipment, recreational vehicles, or additional workspace. Combining luxury finishes, breathtaking scenery, acreage, and a premier location just minutes from downtown Hamilton, this remarkable property offers an opportunity to experience Montana living at its finest.
-
Property type
House
-
Year built
2021
-
Price/sqft
$605
Features
- Pool
- Fireplace
- Garage
- Walk In Closet
- Laundry Room
- Panoramic / Scenic View
- Office
Explore the Area
115 Eagle Talon Road, Hamilton, Montana, United States
View on Google Maps
Price per sqft
Low
High

Joined 2 years ago
You have inquired about this property
The agent will contact you soon by
Listed by
3
Listings
2024
Joined
Book home tour with Chelsea Reed
Choose a date and whether you'd like a virtual or in-person tour with the agent.
Preferred date
Tour type

Last updated
July 3
First listed
Jul 2
Agent licence
#88136
Listing reference
30073948
Similar Properties Nearby
New Listings in Hamilton






Explore More Homes for Sale
Hamilton, MT, United States property types
Hamilton, MT, United States popular searches
- Properties with Open Kitchen in Hamilton, MT, United States
- Riverfront properties in Hamilton, MT, United States
- Hilltop properties in Hamilton, MT, United States
- High Altitude properties in Hamilton, MT, United States
- Gated Community properties in Hamilton, MT, United States
- Properties with Private Airport in Hamilton, MT, United States
- Properties with Indoor Pool in Hamilton, MT, United States
Related Guides & Stories
Trusted by the World's Leading Brokers
The agents behind the world's most exceptional properties list with JamesEdition.
- Listings from Sotheby's, Christie's, BARNES, and Engel & Völkers
- Every listing reviewed before it goes live
- Connect directly with verified listing agents
By continuing you agree to our Terms and Privacy Policy.
brokerages we
partnered with
partnered with