

$2,984,282
Parkgate Avenue, Hadley Wood
- 4 Beds
- 3 Baths
- Updated: August 1
- 2
About the Property
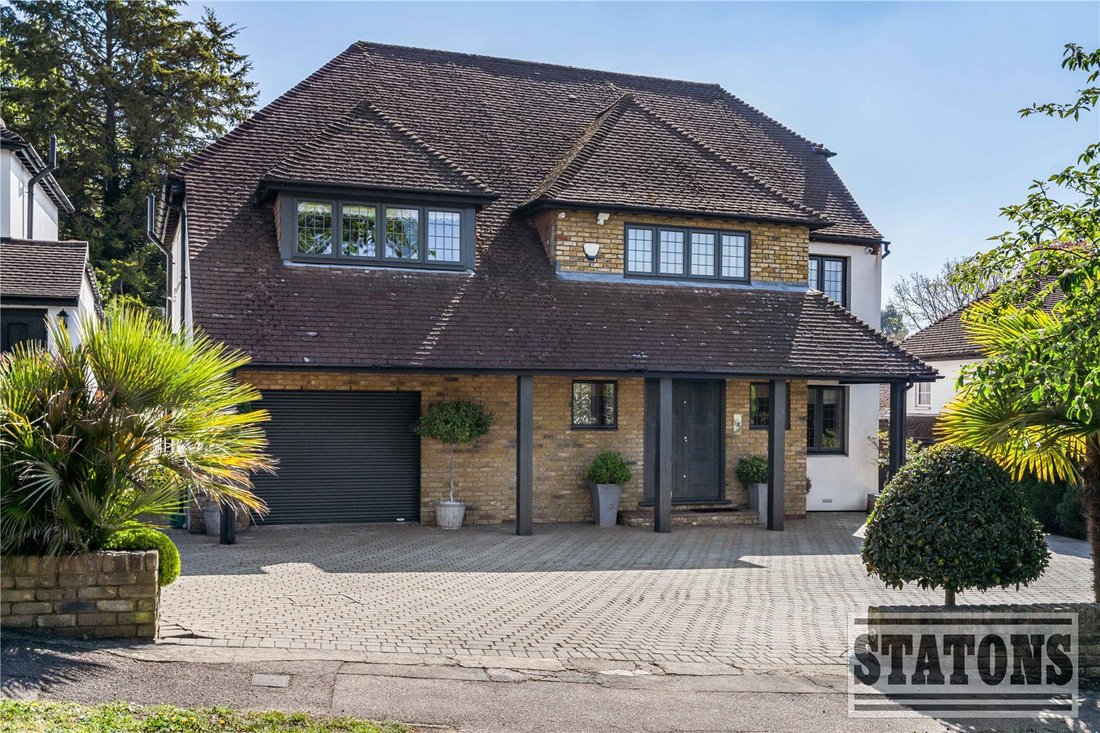
A stunning four-bedroom detached family home situated on a quiet residential turning in the highly sought-after area of Hadley Wood.
You enter the property into an inviting, spacious entrance hall featuring a modern balustrade staircase. From here, you are led straight into the impressive open-plan super room, offering kitchen, dining and living space, along with an immediate view of the stunn
You enter the property into an inviting, spacious entrance hall featuring a modern balustrade staircase. From here, you are led straight into the impressive open-plan super room, offering kitchen, dining and living space, along with an immediate view of the stunn
A stunning four-bedroom detached family home situated on a quiet residential turning in the highly sought-after area of Hadley Wood.
You enter the property into an inviting, spacious entrance hall featuring a modern balustrade staircase. From here, you are led straight into the impressive open-plan super room, offering kitchen, dining and living space, along with an immediate view of the stunning landscaped garden. Bi-fold doors open fully, creating a seamless indoor–outdoor living experience, with tiled flooring and underfloor heating throughout.
The luxurious kitchen is a Schmidt kitchen, complete with a full range of integrated appliances and a large central island, ideal for both everyday living and entertaining. Off the super room, there is a TV room with doors also opening onto the garden. There is also a further reception room, currently used as a lounge, which is bright and airy with windows all around. To complete the ground floor, there is a modern downstairs shower room, a separate utility room, and internal access to the garage.
The first floor offers a generous principal bedroom with a range of bespoke fitted wardrobes and a large, modern en-suite bathroom featuring both a shower and a bath. There is a further second bedroom with a good-sized en-suite, along with two additional well-proportioned double bedrooms. A stylish family bathroom completes this floor.
The rear of the property features a beautifully landscaped, fully secluded garden, offering the perfect blend of relaxation and practicality. It includes a generous patio area, partly covered and fitted with built-in lighting, creating an excellent space for alfresco dining in all weathers. There is also a further covered, built-in brick barbecue and outdoor kitchen area.
The remainder of the garden comprises a spacious lawn, bordered by attractive planted beds and mature shrubs. At the rear, a raised section houses a shed, providing valuable additional storage space.
The front of the property features a large paved carriage driveway, offering ample off-street parking, complemented by attractive planted borders.
**Additional benefit of planning permission granted for a loft conversion, with dormer details available upon request**
Location: The property is located on a quiet tree lined avenue of Hadley Wood and is within walking distance of Hadley Wood mainline station, Hadley Wood primary school, local shops, golf course and tennis club. The M25 is also just a short drive away.
Council Tax: G Local Authority: Enfield Tenure: Freehold
You enter the property into an inviting, spacious entrance hall featuring a modern balustrade staircase. From here, you are led straight into the impressive open-plan super room, offering kitchen, dining and living space, along with an immediate view of the stunning landscaped garden. Bi-fold doors open fully, creating a seamless indoor–outdoor living experience, with tiled flooring and underfloor heating throughout.
The luxurious kitchen is a Schmidt kitchen, complete with a full range of integrated appliances and a large central island, ideal for both everyday living and entertaining. Off the super room, there is a TV room with doors also opening onto the garden. There is also a further reception room, currently used as a lounge, which is bright and airy with windows all around. To complete the ground floor, there is a modern downstairs shower room, a separate utility room, and internal access to the garage.
The first floor offers a generous principal bedroom with a range of bespoke fitted wardrobes and a large, modern en-suite bathroom featuring both a shower and a bath. There is a further second bedroom with a good-sized en-suite, along with two additional well-proportioned double bedrooms. A stylish family bathroom completes this floor.
The rear of the property features a beautifully landscaped, fully secluded garden, offering the perfect blend of relaxation and practicality. It includes a generous patio area, partly covered and fitted with built-in lighting, creating an excellent space for alfresco dining in all weathers. There is also a further covered, built-in brick barbecue and outdoor kitchen area.
The remainder of the garden comprises a spacious lawn, bordered by attractive planted beds and mature shrubs. At the rear, a raised section houses a shed, providing valuable additional storage space.
The front of the property features a large paved carriage driveway, offering ample off-street parking, complemented by attractive planted borders.
**Additional benefit of planning permission granted for a loft conversion, with dormer details available upon request**
Location: The property is located on a quiet tree lined avenue of Hadley Wood and is within walking distance of Hadley Wood mainline station, Hadley Wood primary school, local shops, golf course and tennis club. The M25 is also just a short drive away.
Council Tax: G Local Authority: Enfield Tenure: Freehold
-
Property type
House
Features
- Garden
- Terrace
- Garage
- Fireplace
- Game Room
- Outdoor Kitchen
- Open Kitchen
- Gas Stovetop
- Outdoor Living Space
Features
Lot
Indoor
- High Ceiling
- Fireplace
- Kitchen island
- Gas Stovetop
- Bar
- Laundry Room
- Game Room
- Open Kitchen
- Stone Countertops
Outdoor
- Terrace
- Parking
- Garage
- Outdoor Kitchen
- Outdoor Living Space
- Garden
Explore the Area
Parkgate Avenue, Ferney Hill, Enfield, England
View on Google Maps
Price per sqft
Low
High
Joined 8 months ago
You have inquired about this property
The agent will contact you soon by
Listed by
389
Listings
2026
Joined
Book home tour with the agent
Choose a date and whether you'd like a virtual or in-person tour with the agent.
Preferred date
Tour type
Last updated
August 1
First listed
May 8
Listing reference
-
Trusted by the World's Leading Brokers
The agents behind the world's most exceptional properties list with JamesEdition.
- Listings from Sotheby's, Christie's, BARNES, and Engel & Völkers
- Every listing reviewed before it goes live
- Connect directly with verified listing agents
By continuing you agree to our Terms and Privacy Policy.