$1,842,457
4 Bed End Of Terrace House For Sale In Tilden, Trent Park, En4
- 4 Beds
- 3 Baths
- 1,658 Sqft
- Updated: Yesterday
About the Property
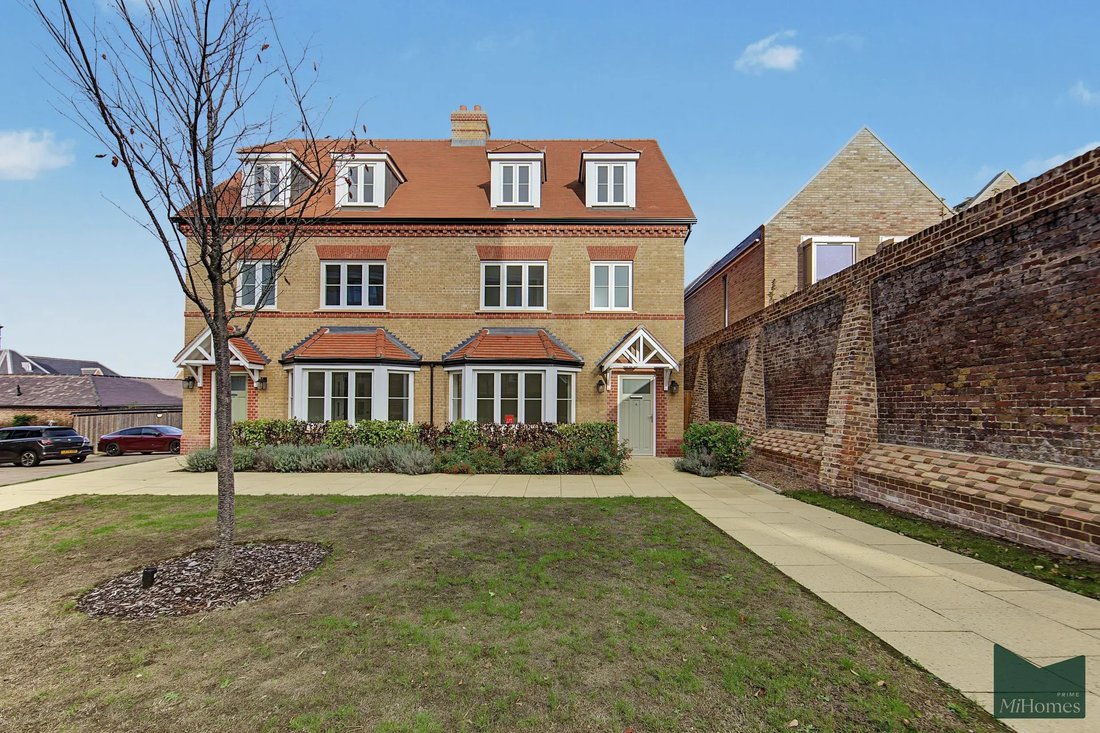
Set within the prestigious Berkeley Homes development at Trent Park, this impressive four-bedroom contemporary family home offers approximately 1,668 sq ft of beautifully appointed accommodation, arranged over three floors. Combining generous proportions, high-quality finishes and thoughtfully designed living spaces, the property enjoys a wonderful setting within one of North London’s most desirab
Set within the prestigious Berkeley Homes development at Trent Park, this impressive four-bedroom contemporary family home offers approximately 1,668 sq ft of beautifully appointed accommodation, arranged over three floors. Combining generous proportions, high-quality finishes and thoughtfully designed living spaces, the property enjoys a wonderful setting within one of North London’s most desirable residential developments.
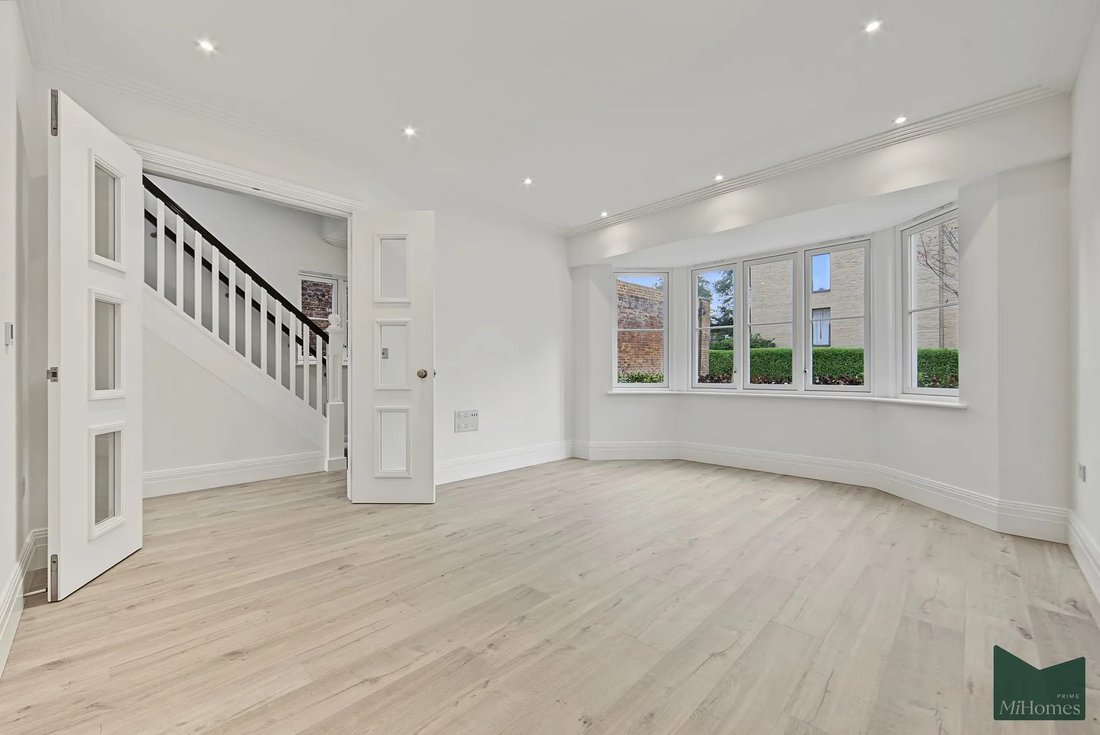
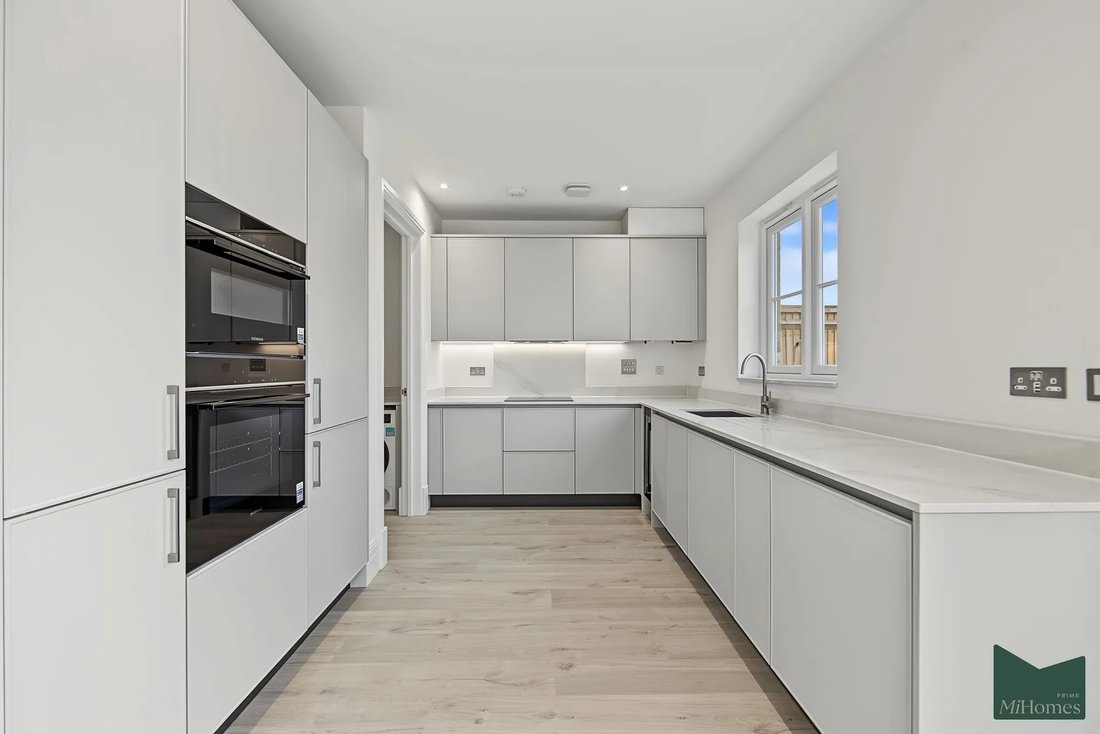
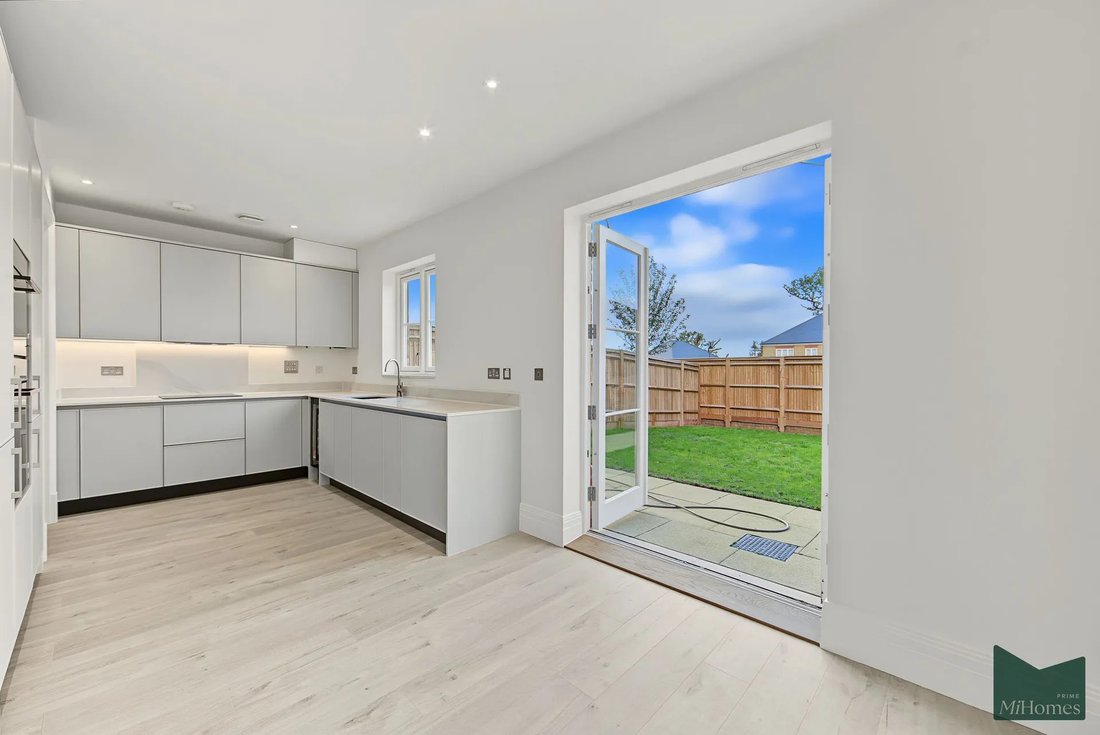
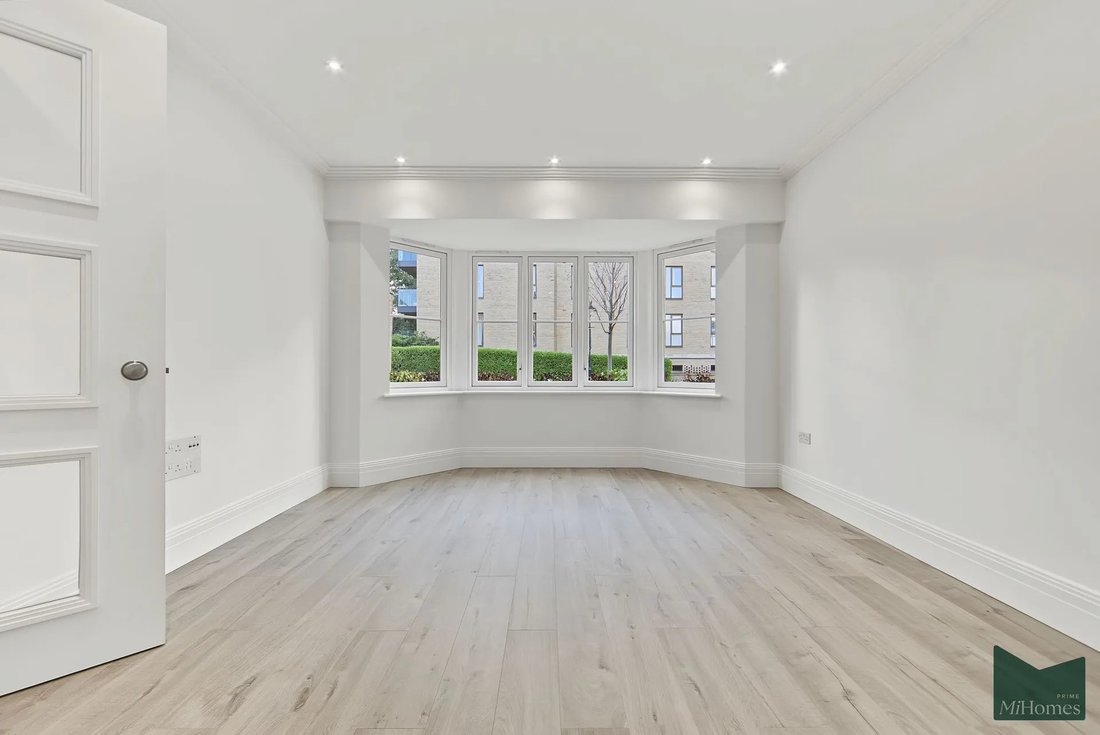
The ground floor opens into a welcoming entrance hallway, leading through to a spacious reception room positioned towards the front of the property. Featuring elegant engineered flooring and a striking fireplace, this is an ideal space for both relaxing and entertaining. To the rear, a substantial kitchen and dining area forms the heart of the home, fitted with sleek contemporary cabinetry, stone worktops and a comprehensive range of integrated appliances. The kitchen enjoys direct access to the rear garden, creating an excellent connection between indoor and outdoor living. A separate utility room and guest cloakroom complete the ground floor accommodation.
The first floor provides two generously proportioned bedrooms. The principal bedroom is particularly impressive in size and benefits from fitted wardrobes and a beautifully appointed en-suite bathroom. The second bedroom is also a comfortable double and is served by its own en-suite shower room, making this floor particularly well suited to family living or accommodating guests.
Occupying the second floor are two further substantial double bedrooms, both offering excellent flexibility for family members, visiting guests or those requiring dedicated home-working space. A contemporary family bathroom serves this floor, completing the well-balanced accommodation.
Externally, the property benefits from a private rear garden measuring approximately 54’1” x 25’4”, providing an excellent space for outdoor dining, entertaining and family enjoyment. To the front, there is a private driveway and covered car parking area, measuring approximately 18’4” x 9’9”.
The Trent Park Development & Local Area
Trent Park is an exceptional residential setting, developed by Berkeley Homes within the grounds of the former historic Trent Park estate. The development has been thoughtfully designed to complement its surroundings, combining contemporary architecture and landscaped communal spaces with the heritage and natural beauty of this prestigious location. Residents are ideally positioned to enjoy the open spaces of the magnificent Trent Country Park, an historic 413-acre parkland offering beautiful woodland walks, open parkland and recreational opportunities. The property is also conveniently positioned for Oakwood and Cockfosters Underground stations, providing Piccadilly Line connections into Central London, as well as Hadley Wood National Rail station. A selection of well-regarded schools, local shops, restaurants and leisure facilities can also be found nearby, making this an outstanding location for families seeking a balance of space, convenience and an attractive semi-rural setting.
Combining four generous bedrooms, excellent entertaining space, a private garden and the benefits of a prestigious Berkeley Homes development, this is an outstanding opportunity to acquire a high-quality family home in the heart of Trent Park.
The ground floor opens into a welcoming entrance hallway, leading through to a spacious reception room positioned towards the front of the property. Featuring elegant engineered flooring and a striking fireplace, this is an ideal space for both relaxing and entertaining. To the rear, a substantial kitchen and dining area forms the heart of the home, fitted with sleek contemporary cabinetry, stone worktops and a comprehensive range of integrated appliances. The kitchen enjoys direct access to the rear garden, creating an excellent connection between indoor and outdoor living. A separate utility room and guest cloakroom complete the ground floor accommodation.
The first floor provides two generously proportioned bedrooms. The principal bedroom is particularly impressive in size and benefits from fitted wardrobes and a beautifully appointed en-suite bathroom. The second bedroom is also a comfortable double and is served by its own en-suite shower room, making this floor particularly well suited to family living or accommodating guests.
Occupying the second floor are two further substantial double bedrooms, both offering excellent flexibility for family members, visiting guests or those requiring dedicated home-working space. A contemporary family bathroom serves this floor, completing the well-balanced accommodation.
Externally, the property benefits from a private rear garden measuring approximately 54’1” x 25’4”, providing an excellent space for outdoor dining, entertaining and family enjoyment. To the front, there is a private driveway and covered car parking area, measuring approximately 18’4” x 9’9”.
The Trent Park Development & Local Area
Trent Park is an exceptional residential setting, developed by Berkeley Homes within the grounds of the former historic Trent Park estate. The development has been thoughtfully designed to complement its surroundings, combining contemporary architecture and landscaped communal spaces with the heritage and natural beauty of this prestigious location. Residents are ideally positioned to enjoy the open spaces of the magnificent Trent Country Park, an historic 413-acre parkland offering beautiful woodland walks, open parkland and recreational opportunities. The property is also conveniently positioned for Oakwood and Cockfosters Underground stations, providing Piccadilly Line connections into Central London, as well as Hadley Wood National Rail station. A selection of well-regarded schools, local shops, restaurants and leisure facilities can also be found nearby, making this an outstanding location for families seeking a balance of space, convenience and an attractive semi-rural setting.
Combining four generous bedrooms, excellent entertaining space, a private garden and the benefits of a prestigious Berkeley Homes development, this is an outstanding opportunity to acquire a high-quality family home in the heart of Trent Park.
-
Property type
House
-
Price/sqft
$1,111
Explore the Area
Cockfosters, Enfield, England
View on Google Maps
Price per sqft
Low
High
Joined 1 month ago
You have inquired about this property
The agent will contact you soon by
Listed by
13
Listings
2026
Joined
Book home tour with the agent
Choose a date and whether you'd like a virtual or in-person tour with the agent.
Preferred date
Tour type
Last updated
Yesterday
First listed
November 5
Listing reference
751527
Trusted by the World's Leading Brokers
The agents behind the world's most exceptional properties list with JamesEdition.
- Listings from Sotheby's, Christie's, BARNES, and Engel & Völkers
- Every listing reviewed before it goes live
- Connect directly with verified listing agents
By continuing you agree to our Terms and Privacy Policy.