$2,448,942
Lancaster Avenue, Hadley Wood
- 5 Beds
- 4 Baths
- Updated: September 24
About the Property
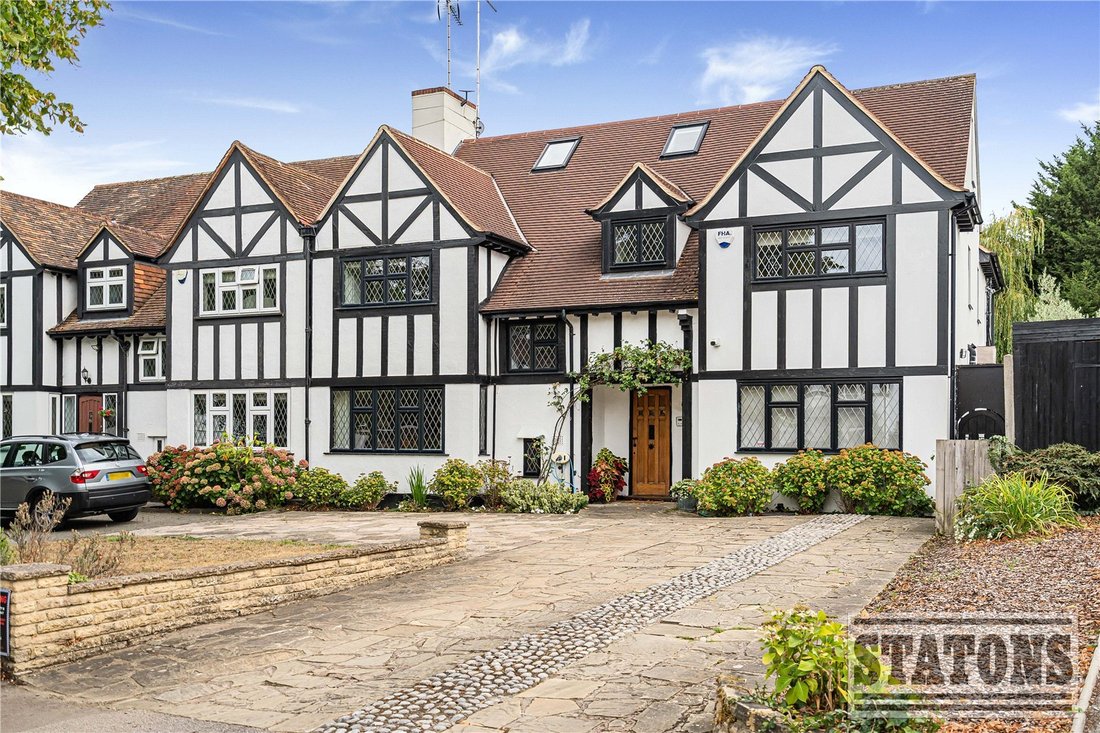
An exceptional five-bedroom Mock-Tudor semi-detached residence, beautifully extended and comprehensively refurbished by the current owners to create over three floors of elegant, contemporary family living. Offering five bedrooms (three of which are air-conditioned), four bathrooms and three generous reception rooms, this impressive home combines timeless character with high-quality modern finishe
An exceptional five-bedroom Mock-Tudor semi-detached residence, beautifully extended and comprehensively refurbished by the current owners to create over three floors of elegant, contemporary family living. Offering five bedrooms (three of which are air-conditioned), four bathrooms and three generous reception rooms, this impressive home combines timeless character with high-quality modern finishes throughout.
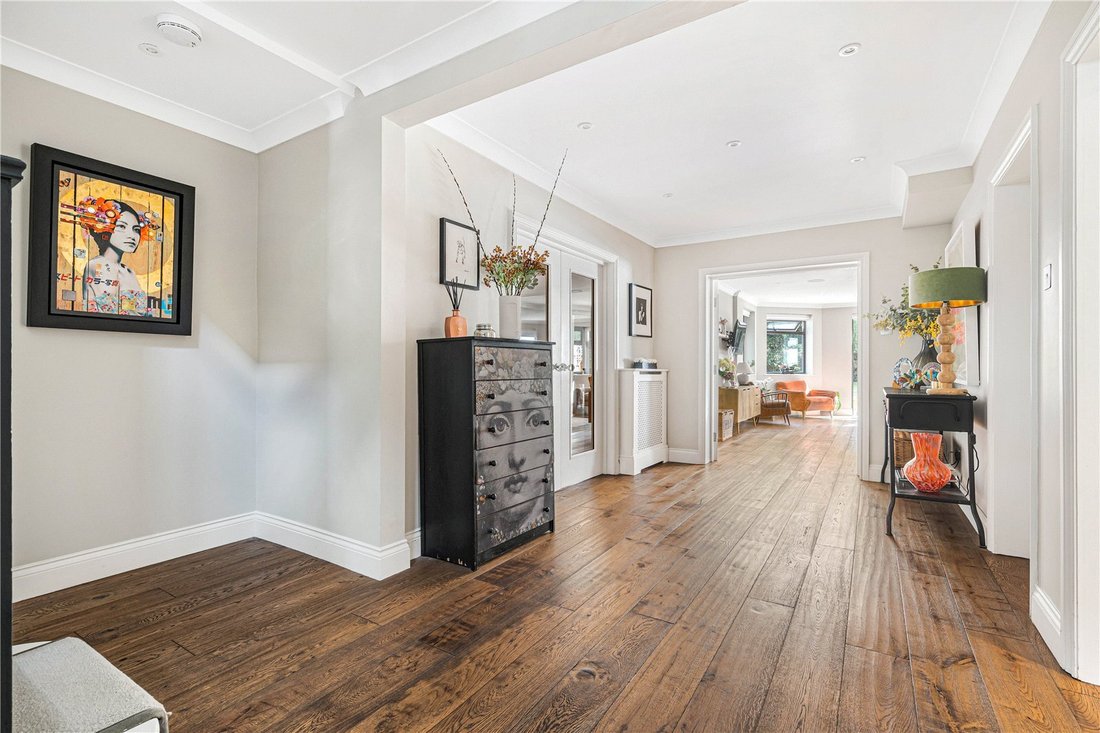
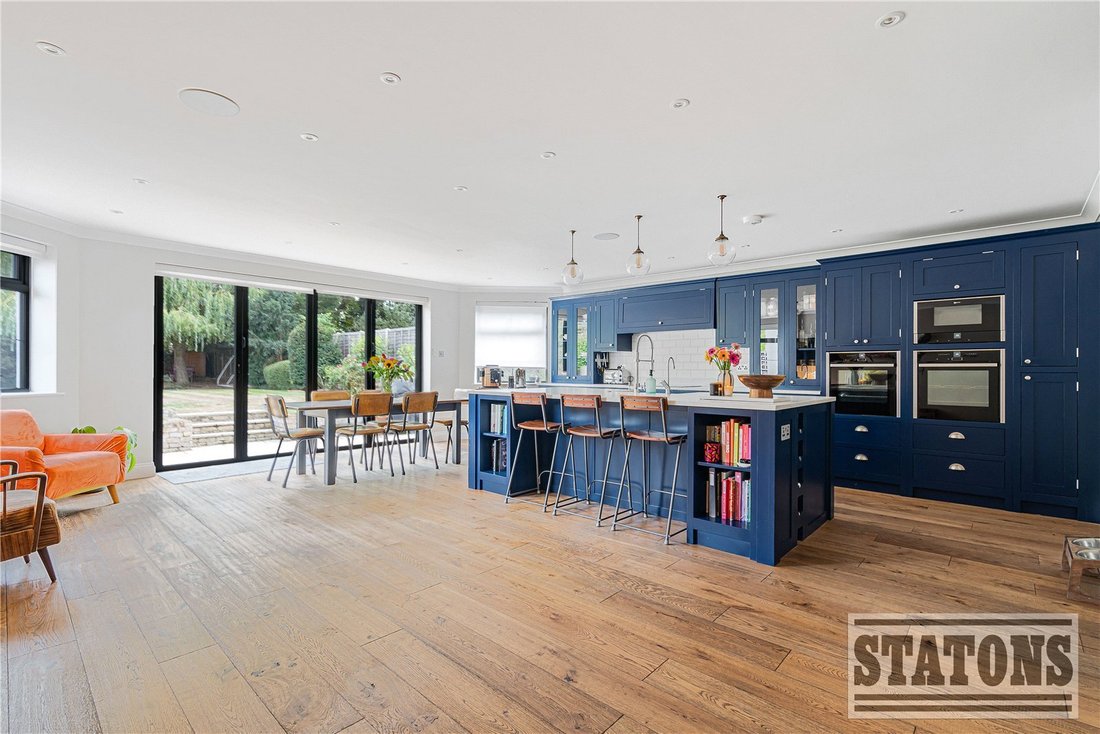
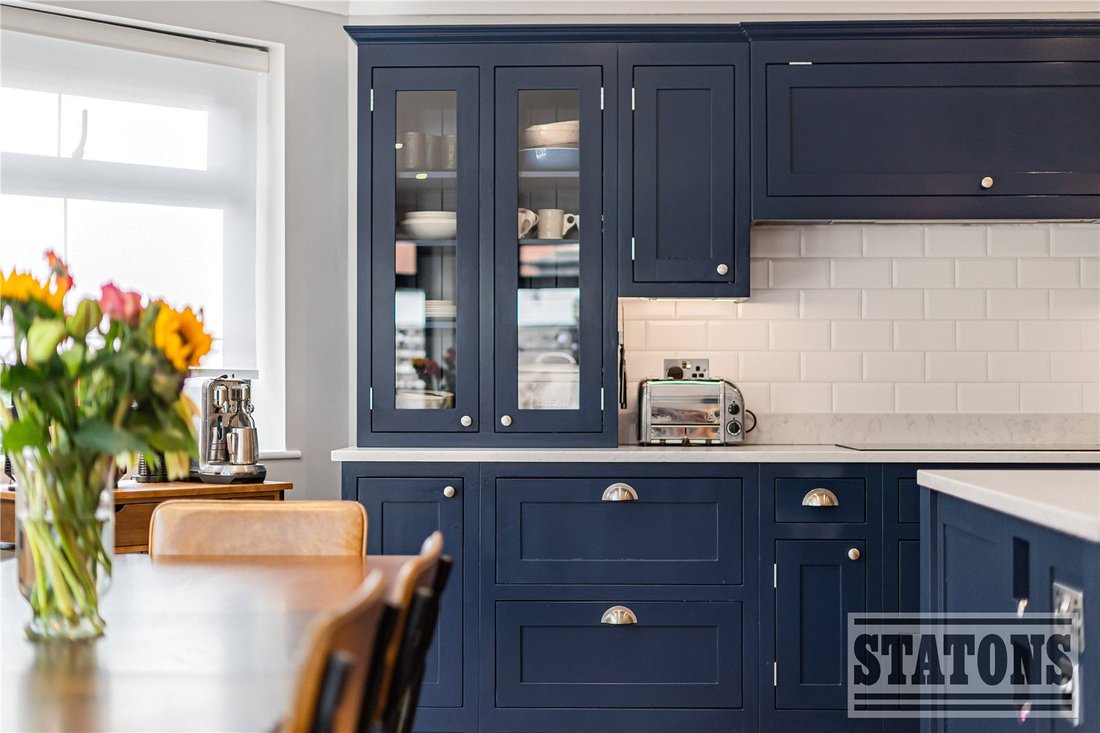
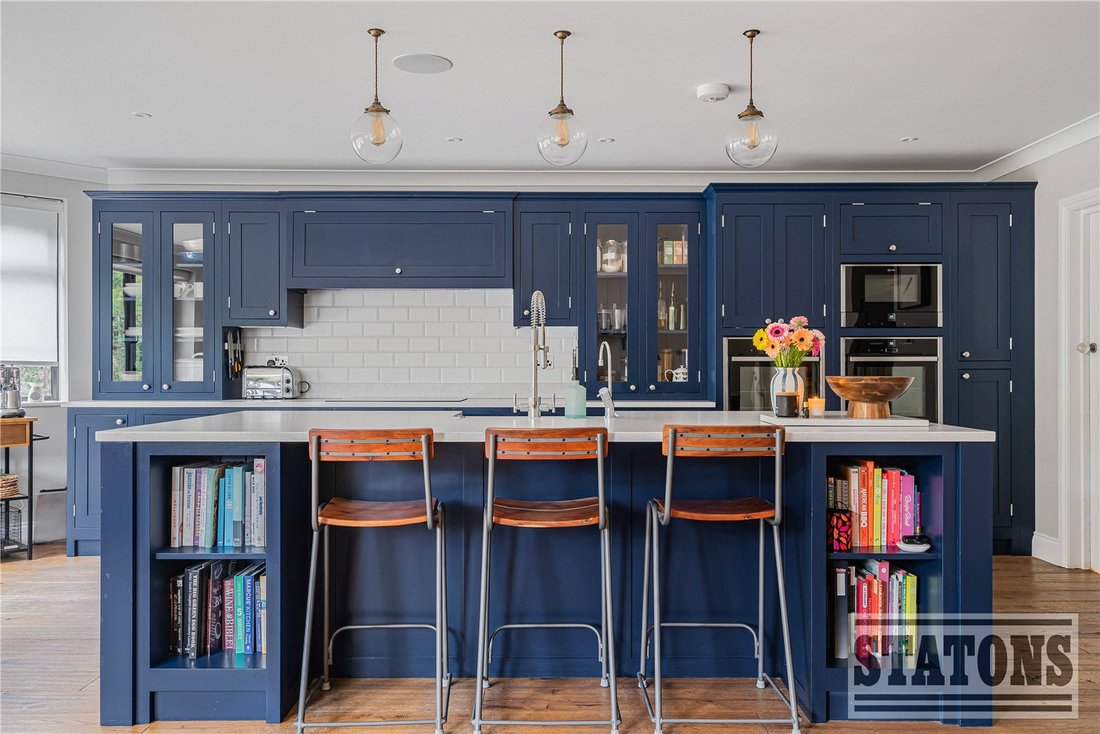
The welcoming reception hall sets the tone for the accommodation, leading to a spacious dual-aspect through lounge and dining room with attractive fireplace, creating an ideal space for both everyday family life and entertaining. To the rear, the property opens into a stunning open-plan living environment featuring engineered antique oak flooring, a bespoke fitted kitchen and bi-fold doors that seamlessly connect the interior with the beautifully landscaped south-facing garden. Adjoining the kitchen is a versatile family and dining area, while a further reception room, currently arranged as a stylish TV room with a bespoke fitted media wall, provides the perfect space for relaxed evenings. The ground floor is completed by a separate utility room, combining practicality with beautifully considered design.
The first floor provides four well-proportioned double bedrooms, two of which benefit from contemporary en suite shower rooms, complemented by a luxurious family bathroom.
Occupying the entire second floor is an impressive principal suite featuring a spacious bedroom, dressing area and beautifully appointed en suite bathroom, creating a superb private retreat.
Externally, the mature south-facing rear garden extends to approximately 120ft and enjoys a wide paved terrace, perfect for outdoor entertaining, with steps rising to an expansive lawn framed by established planting and fenced boundaries.
To the front, a paved driveway provides off-street parking along with an electric charging point and a lawned frontage with attractive flower borders enhances the property’s kerb appeal. A gated side passage provides convenient access to the rear garden.
Situated on the sought-after south side of one of Hadley Wood’s tree-lined avenues, the property is ideally positioned approximately 0.6 miles from Hadley Wood’s local shops, highly regarded primary school and mainline station, with the M25 also within easy reach.
Council Tax: H Local Authority: Enfield Tenure: Freehold
The welcoming reception hall sets the tone for the accommodation, leading to a spacious dual-aspect through lounge and dining room with attractive fireplace, creating an ideal space for both everyday family life and entertaining. To the rear, the property opens into a stunning open-plan living environment featuring engineered antique oak flooring, a bespoke fitted kitchen and bi-fold doors that seamlessly connect the interior with the beautifully landscaped south-facing garden. Adjoining the kitchen is a versatile family and dining area, while a further reception room, currently arranged as a stylish TV room with a bespoke fitted media wall, provides the perfect space for relaxed evenings. The ground floor is completed by a separate utility room, combining practicality with beautifully considered design.
The first floor provides four well-proportioned double bedrooms, two of which benefit from contemporary en suite shower rooms, complemented by a luxurious family bathroom.
Occupying the entire second floor is an impressive principal suite featuring a spacious bedroom, dressing area and beautifully appointed en suite bathroom, creating a superb private retreat.
Externally, the mature south-facing rear garden extends to approximately 120ft and enjoys a wide paved terrace, perfect for outdoor entertaining, with steps rising to an expansive lawn framed by established planting and fenced boundaries.
To the front, a paved driveway provides off-street parking along with an electric charging point and a lawned frontage with attractive flower borders enhances the property’s kerb appeal. A gated side passage provides convenient access to the rear garden.
Situated on the sought-after south side of one of Hadley Wood’s tree-lined avenues, the property is ideally positioned approximately 0.6 miles from Hadley Wood’s local shops, highly regarded primary school and mainline station, with the M25 also within easy reach.
Council Tax: H Local Authority: Enfield Tenure: Freehold
-
Property type
House
Features
Explore the Area
Lancaster Avenue, Ferney Hill, Enfield, England
View on Google Maps
Price per sqft
Low
High
Joined 8 months ago
You have inquired about this property
The agent will contact you soon by
Listed by
387
Listings
2026
Joined
Book home tour with the agent
Choose a date and whether you'd like a virtual or in-person tour with the agent.
Preferred date
Tour type
Last updated
September 24
First listed
September 23
Listing reference
-
Trusted by the World's Leading Brokers
The agents behind the world's most exceptional properties list with JamesEdition.
- Listings from Sotheby's, Christie's, BARNES, and Engel & Völkers
- Every listing reviewed before it goes live
- Connect directly with verified listing agents
By continuing you agree to our Terms and Privacy Policy.