$3,578,014
Kingwell Road, Hadley Wood
- 5 Beds
- 3 Baths
- Updated: August 12
- 2
About the Property
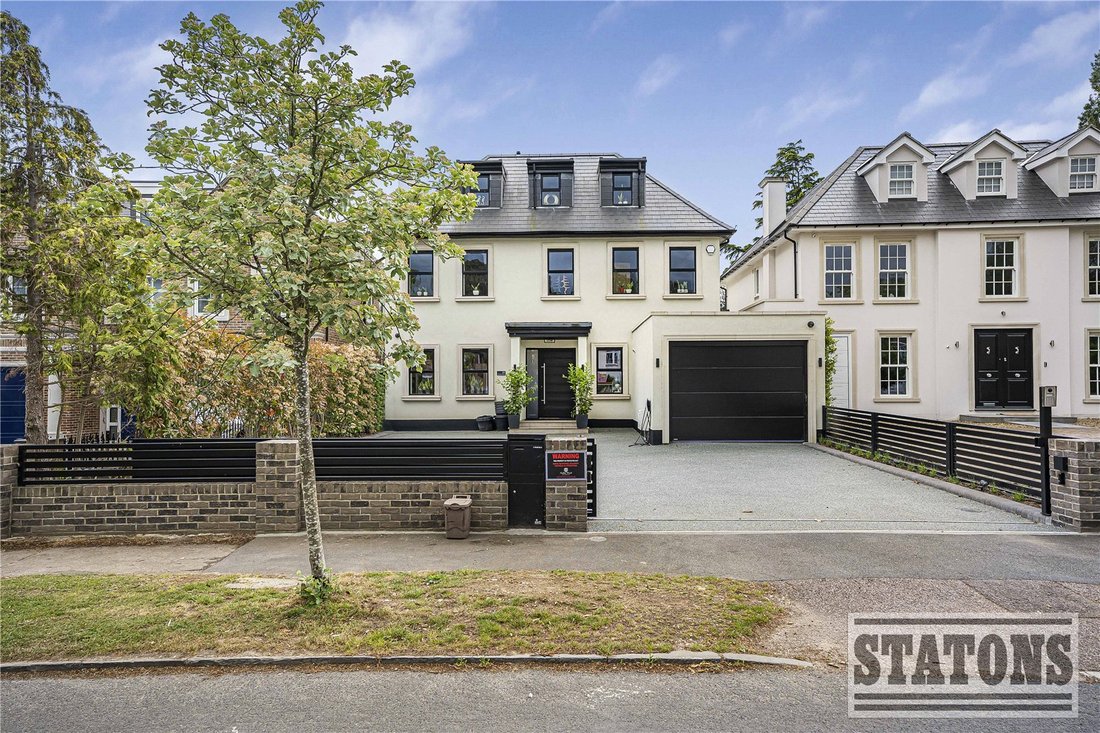
This impressive five bedroom, five-bathroom detached residence is ideally positioned on one of the most desirable roads in Hadley Wood.
Extending to approximately 3,949 sq. ft. of beautifully planned accommodation, the home offers a superb blend of contemporary design, luxury specification, and practical family living arranged across three generous levels, together with an integral garage and
Extending to approximately 3,949 sq. ft. of beautifully planned accommodation, the home offers a superb blend of contemporary design, luxury specification, and practical family living arranged across three generous levels, together with an integral garage and
This impressive five bedroom, five-bathroom detached residence is ideally positioned on one of the most desirable roads in Hadley Wood.
Extending to approximately 3,949 sq. ft. of beautifully planned accommodation, the home offers a superb blend of contemporary design, luxury specification, and practical family living arranged across three generous levels, together with an integral garage and a bespoke garden room.
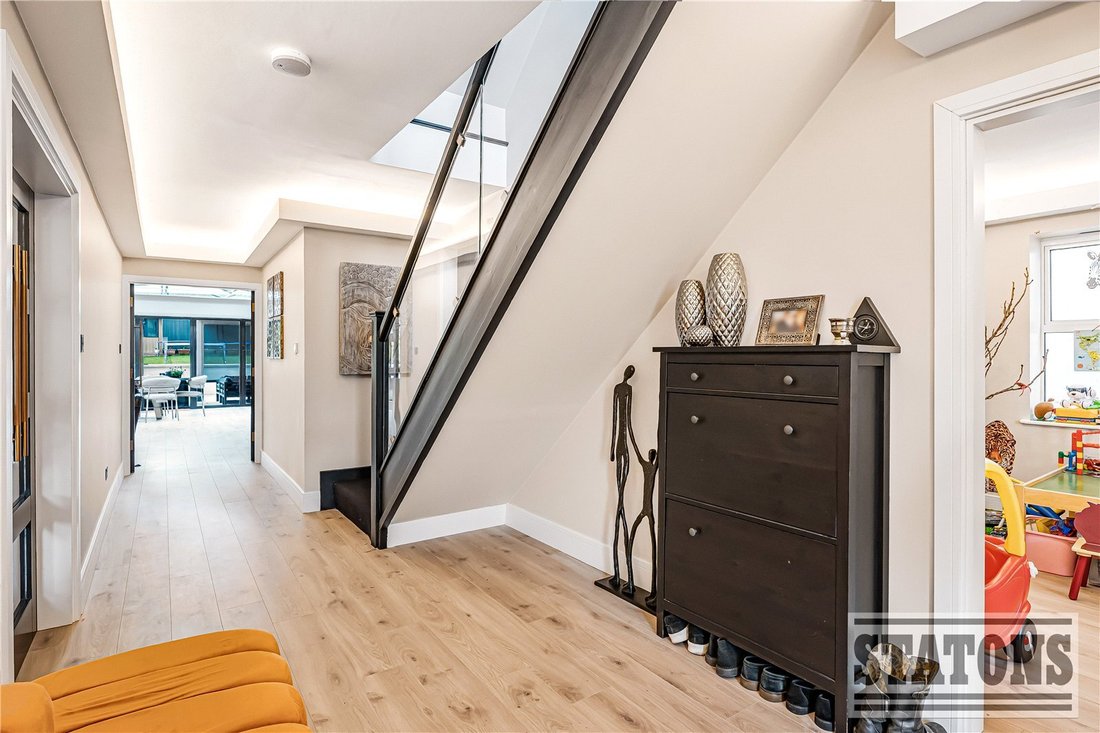
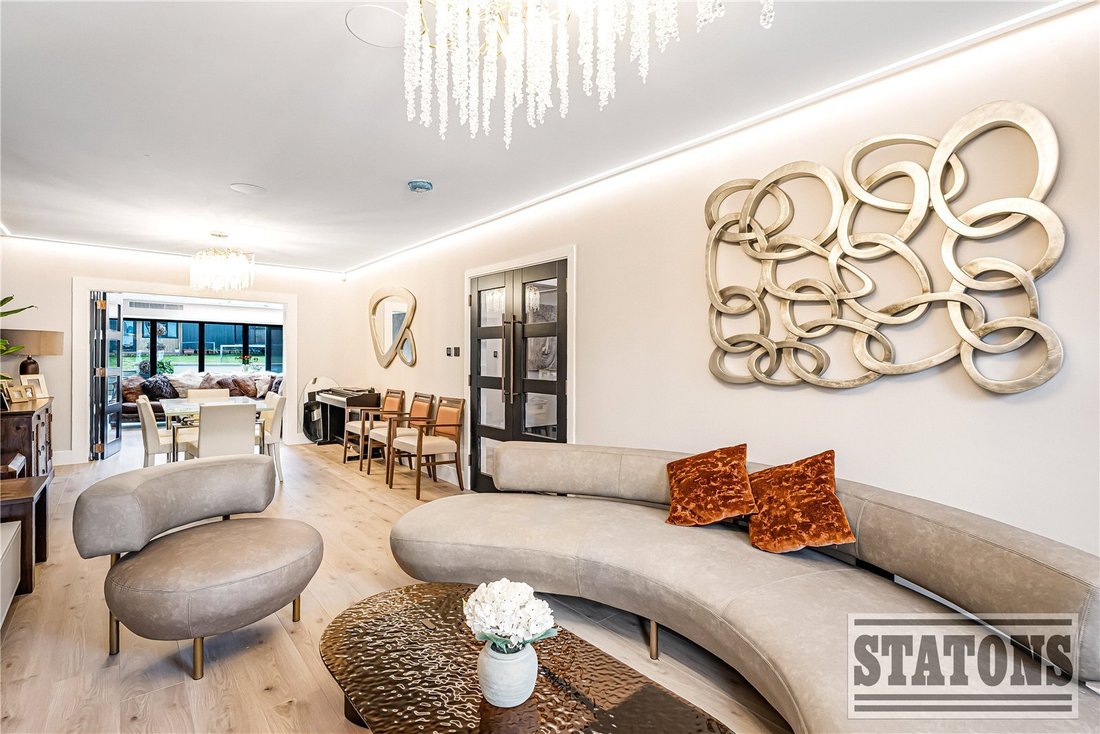
The ground floor opens with an inviting entrance hallway leading through to the heart of the home, a striking open-plan kitchen, dining, and family space. Finished to an exceptional standard and flooded with natural light, this impressive entertaining area features floor-to-ceiling bi-folding doors opening onto a large rear terrace, creating a seamless connection between indoor and outdoor living.
The bespoke kitchen is beautifully appointed with premium Dekton worktops and an extensive range of high-end appliances including Miele appliances comprising a hob, microwave, oven, extractor, full-height fridge and full-height freezer, together with Siemens bar chillers. Adjoining the kitchen is a separate prep kitchen/utility room incorporating a Rangemaster cooker, Hisense undercounter fridge and freezer, providing additional preparation and storage space. The utility area is further fitted with an LG Tower washer/dryer.
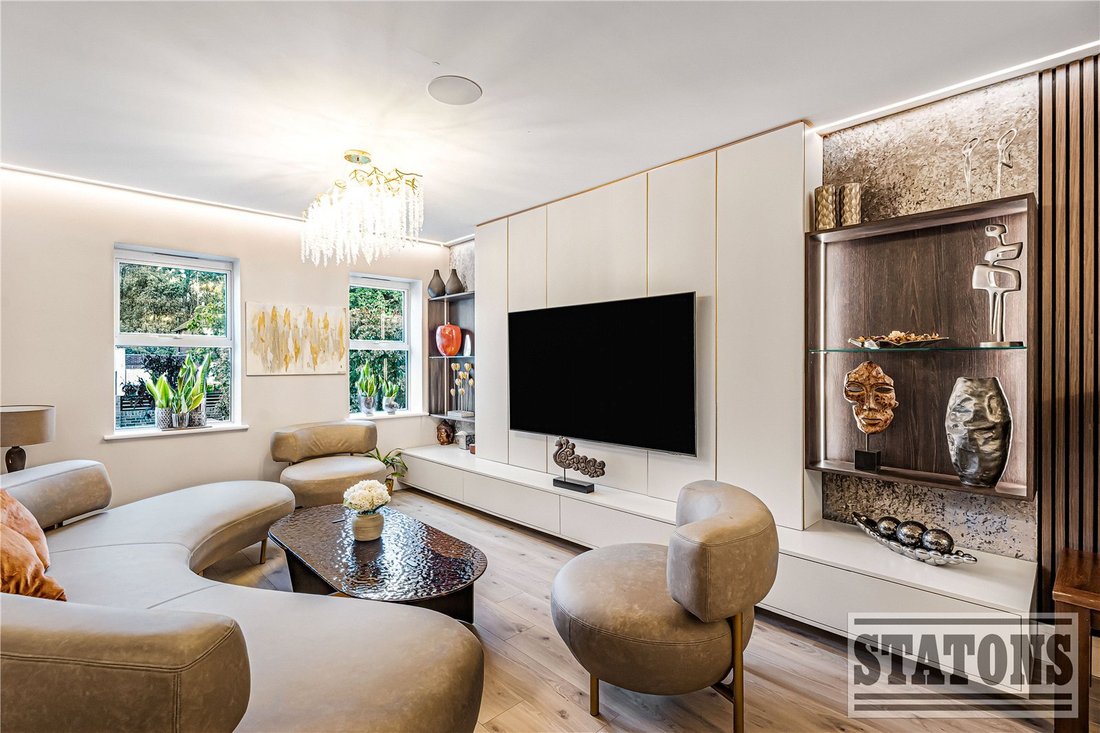
In addition, there are two separate reception rooms including a dedicated study and a more formal family/TV room, offering excellent flexibility for both entertaining and home working. The property has been thoughtfully designed with modern living in mind and benefits from Lutron Pro 6 intelligent lighting throughout, underfloor heating controlled via Heatmiser, CAT 6 cabling, Starlink connectivity, and integrated Sonos sound systems serving both the ground and upper floors. Further features include Hikvision CCTV, a Texecom alarm system, side security grills, and an electronic entrance gate.
The first floor is centred around a spacious reception landing which provides access to four well-proportioned double bedroom suites, all benefiting from bespoke fitted wardrobes and luxurious en-suite bath or shower rooms finished with premium Hansgrohe sanitaryware.
Occupying the top floor is the impressive principal bedroom suite, complete with a spacious walk-in dressing room and a luxurious en-suite bathroom finished with Hansgrohe sanitaryware. The principal suite also benefits from a Daikin air conditioning unit, creating a superb private retreat. The beautifully landscaped rear garden has been carefully designed with entertaining in mind. A large porcelain-tiled terrace adjoins a symmetrical landscaped lawn with planted borders, leading to an impressive garden room at the rear providing an additional 259 sq. ft. of versatile accommodation.
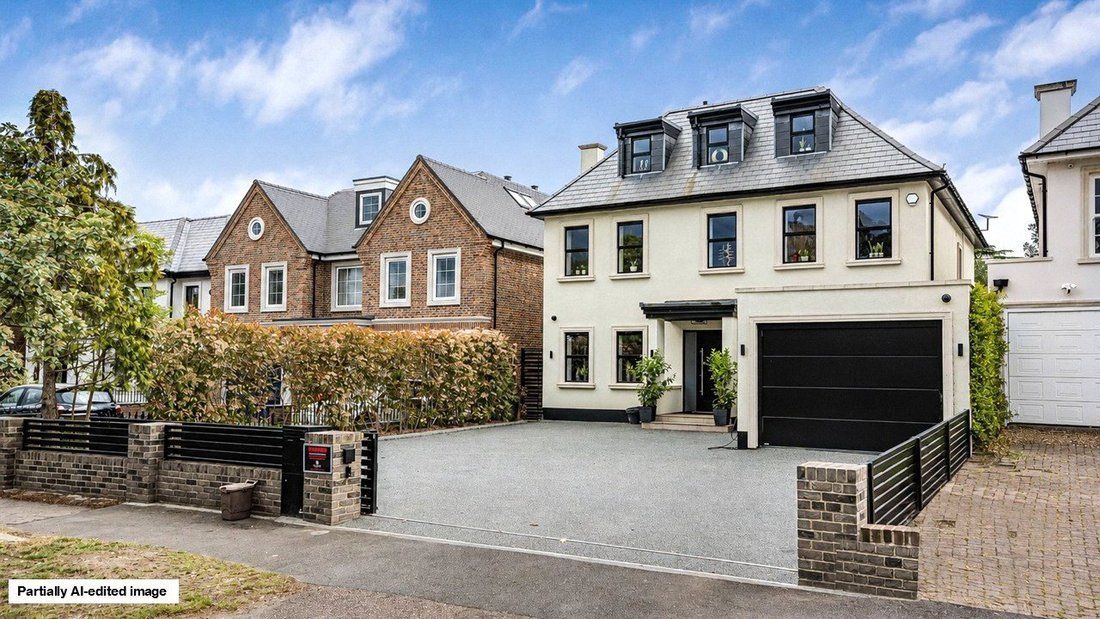
Enhancing the outdoor entertaining space further is a stylish pergola with a retractable roof and blinds, allowing for year-round enjoyment and a seamless extension of the principal reception space. To the front, the gated driveway has been finished in resin bonding and provides off-street parking for several vehicles, together with direct access to the integral garage.
Situated within easy reach of the amenities of Hadley Wood, the property also benefits from excellent transport connections via Hadley Wood railway station, which provides regular services to Moorgate in approximately 30 minutes. The area is particularly popular with families due to its proximity to well-regarded schooling, including Hadley Wood Primary School.
For leisure and recreation, residents can enjoy the nearby Hadley Wood Golf Club, one of North London’s most established golf clubs, while the open green spaces and walking trails of Trent Country Park are also close by. The M25 motorway is just a short drive away, providing convenient road access to the wider motorway network.
** Disclaimer: Some images have been AI-generated. ** Council Tax: G
Local Authority: Enfield
Tenure: Freehold
Extending to approximately 3,949 sq. ft. of beautifully planned accommodation, the home offers a superb blend of contemporary design, luxury specification, and practical family living arranged across three generous levels, together with an integral garage and a bespoke garden room.
The ground floor opens with an inviting entrance hallway leading through to the heart of the home, a striking open-plan kitchen, dining, and family space. Finished to an exceptional standard and flooded with natural light, this impressive entertaining area features floor-to-ceiling bi-folding doors opening onto a large rear terrace, creating a seamless connection between indoor and outdoor living.
The bespoke kitchen is beautifully appointed with premium Dekton worktops and an extensive range of high-end appliances including Miele appliances comprising a hob, microwave, oven, extractor, full-height fridge and full-height freezer, together with Siemens bar chillers. Adjoining the kitchen is a separate prep kitchen/utility room incorporating a Rangemaster cooker, Hisense undercounter fridge and freezer, providing additional preparation and storage space. The utility area is further fitted with an LG Tower washer/dryer.
In addition, there are two separate reception rooms including a dedicated study and a more formal family/TV room, offering excellent flexibility for both entertaining and home working. The property has been thoughtfully designed with modern living in mind and benefits from Lutron Pro 6 intelligent lighting throughout, underfloor heating controlled via Heatmiser, CAT 6 cabling, Starlink connectivity, and integrated Sonos sound systems serving both the ground and upper floors. Further features include Hikvision CCTV, a Texecom alarm system, side security grills, and an electronic entrance gate.
The first floor is centred around a spacious reception landing which provides access to four well-proportioned double bedroom suites, all benefiting from bespoke fitted wardrobes and luxurious en-suite bath or shower rooms finished with premium Hansgrohe sanitaryware.
Occupying the top floor is the impressive principal bedroom suite, complete with a spacious walk-in dressing room and a luxurious en-suite bathroom finished with Hansgrohe sanitaryware. The principal suite also benefits from a Daikin air conditioning unit, creating a superb private retreat. The beautifully landscaped rear garden has been carefully designed with entertaining in mind. A large porcelain-tiled terrace adjoins a symmetrical landscaped lawn with planted borders, leading to an impressive garden room at the rear providing an additional 259 sq. ft. of versatile accommodation.
Enhancing the outdoor entertaining space further is a stylish pergola with a retractable roof and blinds, allowing for year-round enjoyment and a seamless extension of the principal reception space. To the front, the gated driveway has been finished in resin bonding and provides off-street parking for several vehicles, together with direct access to the integral garage.
Situated within easy reach of the amenities of Hadley Wood, the property also benefits from excellent transport connections via Hadley Wood railway station, which provides regular services to Moorgate in approximately 30 minutes. The area is particularly popular with families due to its proximity to well-regarded schooling, including Hadley Wood Primary School.
For leisure and recreation, residents can enjoy the nearby Hadley Wood Golf Club, one of North London’s most established golf clubs, while the open green spaces and walking trails of Trent Country Park are also close by. The M25 motorway is just a short drive away, providing convenient road access to the wider motorway network.
** Disclaimer: Some images have been AI-generated. ** Council Tax: G
Local Authority: Enfield
Tenure: Freehold
-
Property type
House
Features
Explore the Area
Kingwell Road, Ferney Hill, Enfield, England
View on Google Maps
Price per sqft
Low
High
Joined 8 months ago
You have inquired about this property
The agent will contact you soon by
Listed by
385
Listings
2026
Joined
Book home tour with the agent
Choose a date and whether you'd like a virtual or in-person tour with the agent.
Preferred date
Tour type
Last updated
August 12
First listed
May 27
Listing reference
-
Trusted by the World's Leading Brokers
The agents behind the world's most exceptional properties list with JamesEdition.
- Listings from Sotheby's, Christie's, BARNES, and Engel & Völkers
- Every listing reviewed before it goes live
- Connect directly with verified listing agents
By continuing you agree to our Terms and Privacy Policy.