$5,412,265
Camlet Way, Hadley Wood
- 6 Beds
- 7 Baths
- Updated: Today
About the Property
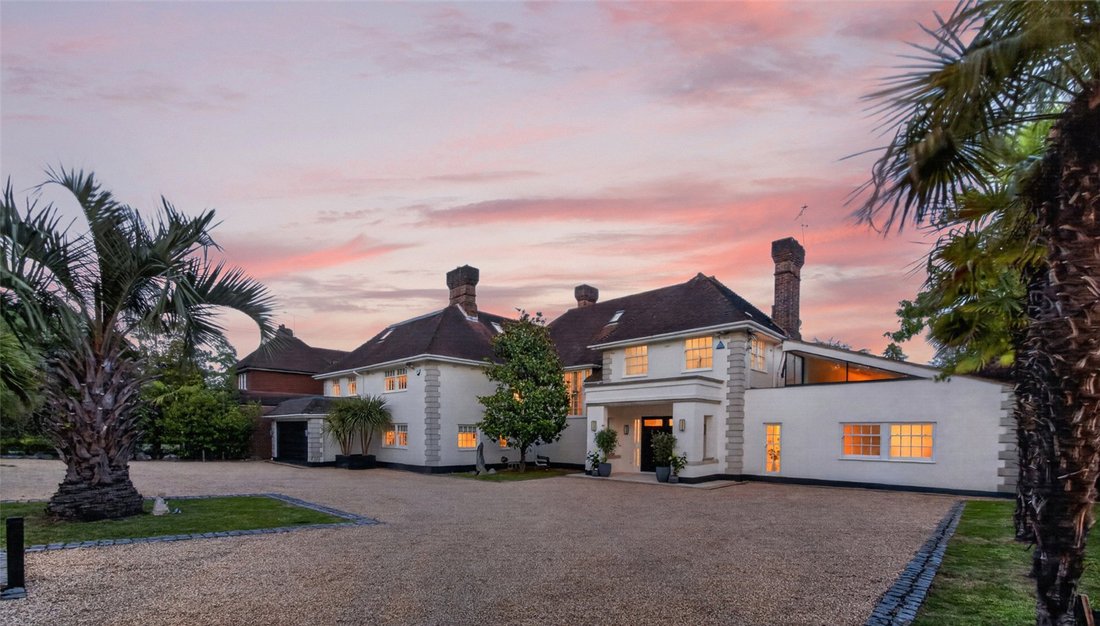
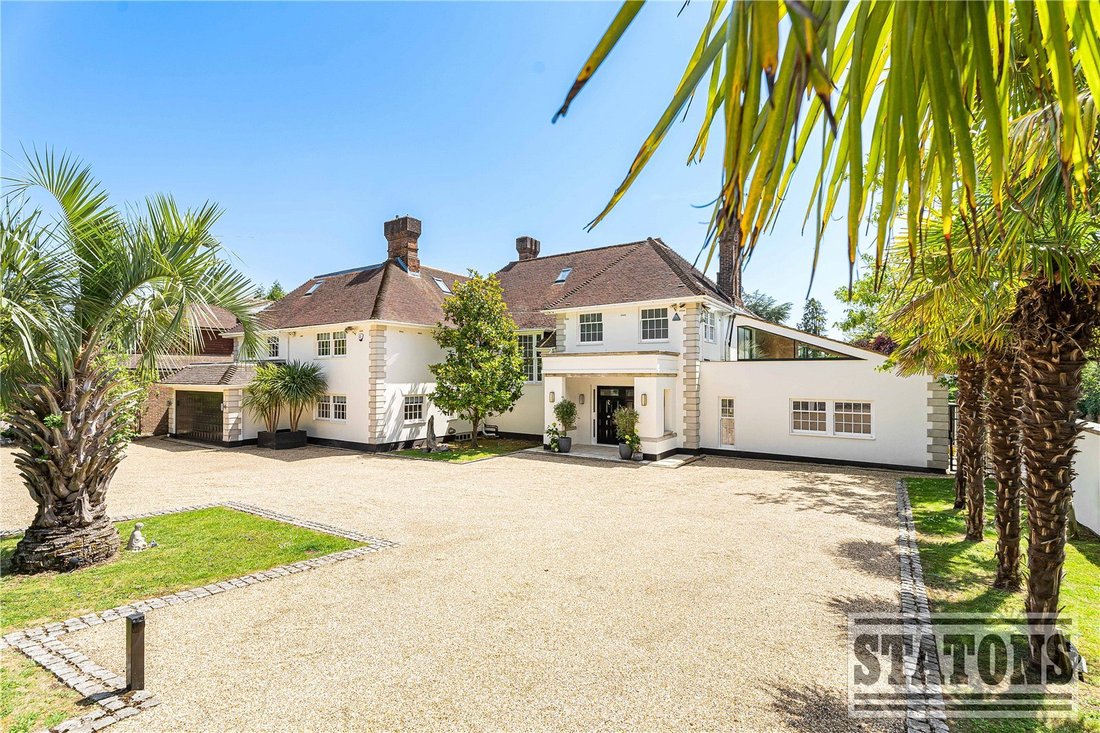
An exceptional detached family residence occupying a prime position on the prestigious Camlet Way, one of Hadley Wood’s most desirable addresses.
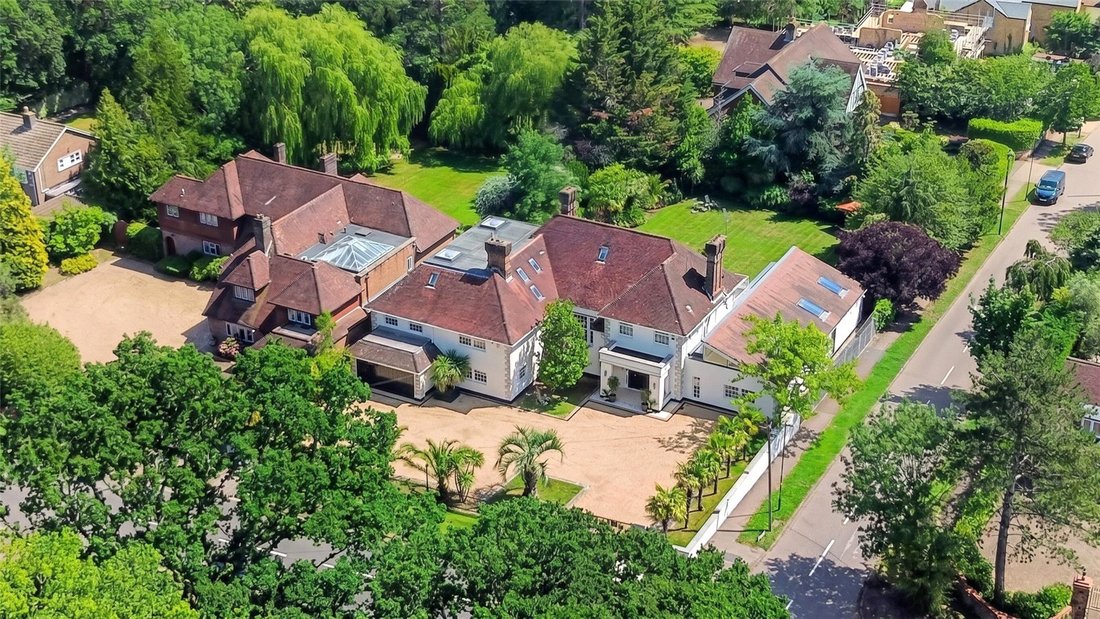
Set within beautifully landscaped grounds approaching 0.45 of an acre, this outstanding home extends to almost 8,300 sq ft of meticulously designed accommodation.
Offering an impressive combination of luxurious living, exceptional entertaining sp
Set within beautifully landscaped grounds approaching 0.45 of an acre, this outstanding home extends to almost 8,300 sq ft of meticulously designed accommodation.
Offering an impressive combination of luxurious living, exceptional entertaining sp
An exceptional detached family residence occupying a prime position on the prestigious Camlet Way, one of Hadley Wood’s most desirable addresses.
Set within beautifully landscaped grounds approaching 0.45 of an acre, this outstanding home extends to almost 8,300 sq ft of meticulously designed accommodation.
Offering an impressive combination of luxurious living, exceptional entertaining space and outstanding leisure facilities, Arshivad has been thoughtfully designed to meet the demands of modern family life whilst delivering an uncompromising level of quality throughout. The property provides six generous bedrooms, six elegant reception rooms and seven beautifully appointed bathrooms, all finished to an exceptional standard with high-quality materials and contemporary styling.
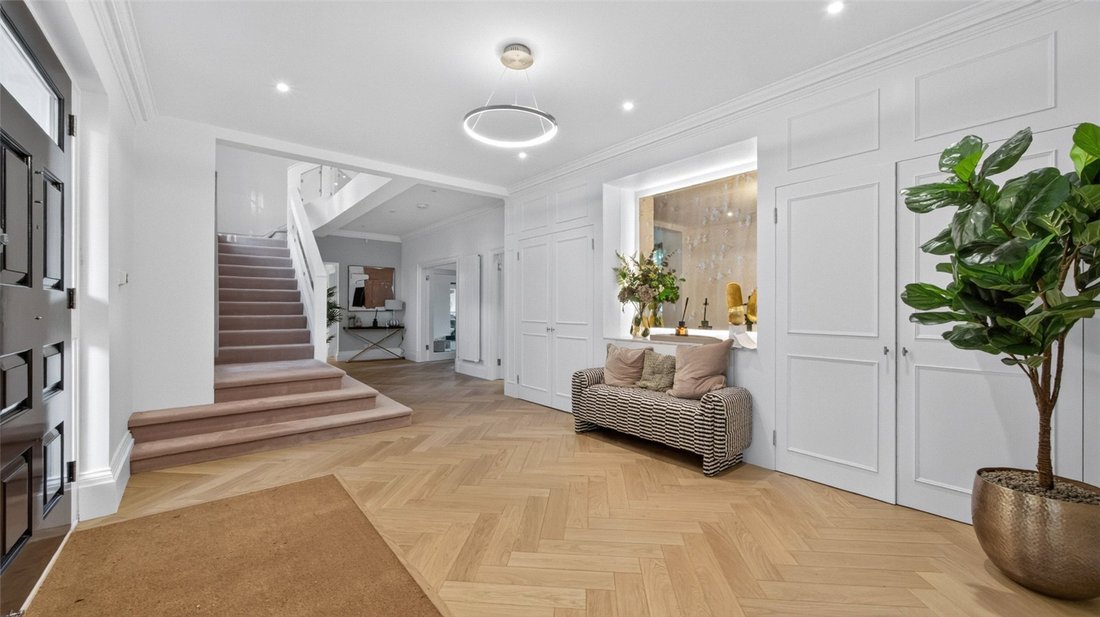
Ground Floor: A striking offset galleried staircase creates an immediate sense of arrival as you enter the magnificent reception hall, which forms the heart of the home and provides access to the principal living spaces.
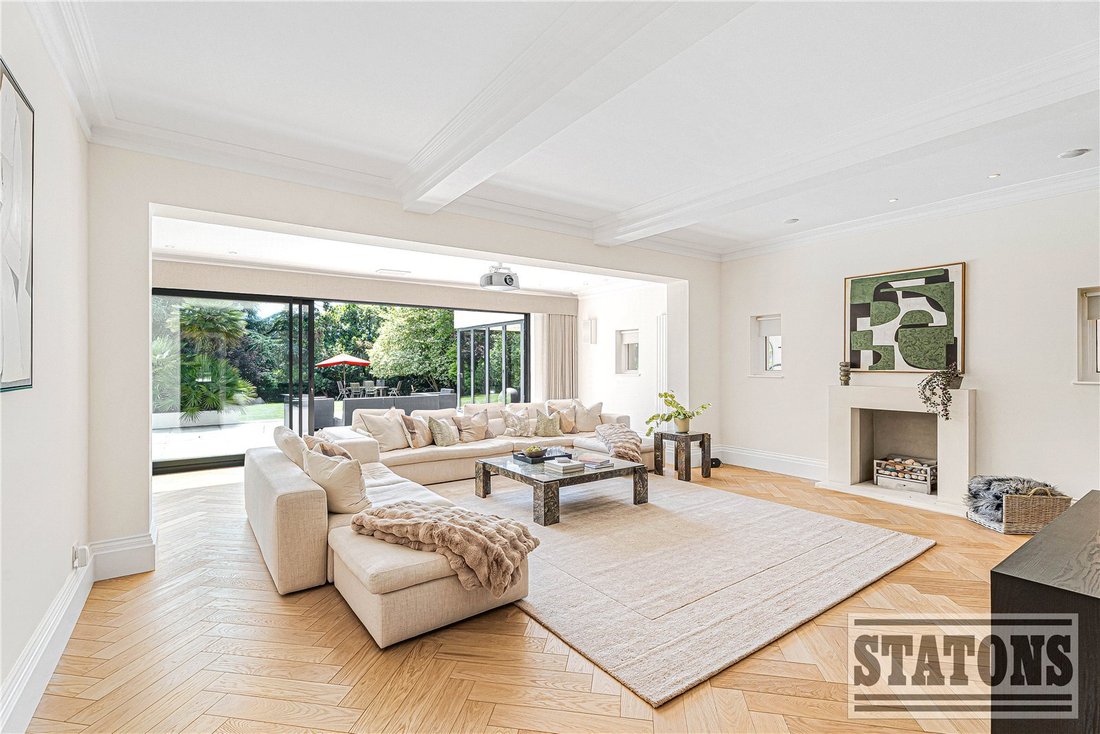
There are a number of stunning reception rooms, including an elegant family living room, a private study, a versatile studio and an impressive gym and leisure suite, together with a guest cloakroom.
Undoubtedly, the centrepiece of the home is the spectacular open-plan kitchen, dining and family room. Designed as a truly multifunctional entertaining space, this exceptional room effortlessly accommodates formal dining, relaxed family living and entertaining on a grand scale.
The bespoke contemporary kitchen is beautifully crafted and features quartz worktops, a substantial central island, an extensive range of integrated Miele appliances, a boiling water tap and a concealed breakfast station. To the rear of the kitchen is a discreet hidden door that leads seamlessly through to a fully equipped preparation/staff kitchen, which in turn provides direct access to the integral double garage.
Large-format glazing, in the form of impressive picture-frame sliding doors, floods the room with natural light while creating a seamless connection to the landscaped gardens beyond.
First and Second Floor: The impressive first-floor landing leads through double doors into the luxurious principal suite. This superb retreat benefits from a generous walk-in dressing room and an opulent en suite bathroom featuring a striking Duravit twin-seater bath, an oversized walk-in shower with Hansgrohe fittings and premium sanitaryware throughout.
Double doors open onto a private roof terrace overlooking the beautifully landscaped south-facing rear garden, while air conditioning provides year-round comfort.
There are three further spacious bedroom suites on this floor, each complete with bespoke fitted wardrobes and contemporary en suite shower rooms. A fifth bedroom is served by an equally well-appointed family bathroom.
The second floor offers a superb, self-contained guest or teenager’s suite comprising an open-plan games and television room, an additional bedroom with a kitchenette and a guest bathroom, providing flexible accommodation for extended family or visitors.
Outside: The rear garden has been thoughtfully landscaped to provide an exceptional setting for both entertaining and family life. A substantial terrace spans the width of the property, creating the perfect space for outdoor dining and summer gatherings.
Predominantly laid to lawn with mature trees and established planting providing excellent privacy, the south-facing garden enjoys sunshine throughout the day and offers a peaceful backdrop to the house.
A sweeping carriage driveway creates an impressive approach to the property, complemented by attractive shingle surfacing, mature tropical-style planting and extensive off-street parking. The sense of arrival is befitting of a home of this calibre.
Location and Transport: Hadley Wood is one of North London’s most exclusive residential locations, renowned for its leafy surroundings, excellent transport links and outstanding selection of schools.
Hadley Wood mainline station provides regular services to Moorgate and King’s Cross in approximately 30 minutes, while High Barnet Underground Station (Northern Line) is within easy reach. Junction 24 of the M25 and the A1(M) are only a short drive away, offering excellent access to the national motorway network and major airports.
The area also offers an excellent choice of leisure facilities, including:
• Hadley Wood Golf Club
• Hadley Wood Tennis Club
• Old Fold Manor Golf Club
Families are particularly well served by an outstanding selection of both independent and highly regarded state schools, including:
• Mount House
• Stormont
• Lochinver House
• St John’s Preparatory School
• Haberdashers’ Boys’ School
• Haberdashers’ Girls’ School
• Mill Hill School
• Belmont
• Aldenham School
• Dame Alice Owen’s School
• Haileybury
• Queenswood School
• Queen Elizabeth’s School for Boys and Girls
Council Tax: H
Local Authority: Enfield
Tenure: Freehold
Set within beautifully landscaped grounds approaching 0.45 of an acre, this outstanding home extends to almost 8,300 sq ft of meticulously designed accommodation.
Offering an impressive combination of luxurious living, exceptional entertaining space and outstanding leisure facilities, Arshivad has been thoughtfully designed to meet the demands of modern family life whilst delivering an uncompromising level of quality throughout. The property provides six generous bedrooms, six elegant reception rooms and seven beautifully appointed bathrooms, all finished to an exceptional standard with high-quality materials and contemporary styling.
Ground Floor: A striking offset galleried staircase creates an immediate sense of arrival as you enter the magnificent reception hall, which forms the heart of the home and provides access to the principal living spaces.
There are a number of stunning reception rooms, including an elegant family living room, a private study, a versatile studio and an impressive gym and leisure suite, together with a guest cloakroom.
Undoubtedly, the centrepiece of the home is the spectacular open-plan kitchen, dining and family room. Designed as a truly multifunctional entertaining space, this exceptional room effortlessly accommodates formal dining, relaxed family living and entertaining on a grand scale.
The bespoke contemporary kitchen is beautifully crafted and features quartz worktops, a substantial central island, an extensive range of integrated Miele appliances, a boiling water tap and a concealed breakfast station. To the rear of the kitchen is a discreet hidden door that leads seamlessly through to a fully equipped preparation/staff kitchen, which in turn provides direct access to the integral double garage.
Large-format glazing, in the form of impressive picture-frame sliding doors, floods the room with natural light while creating a seamless connection to the landscaped gardens beyond.
First and Second Floor: The impressive first-floor landing leads through double doors into the luxurious principal suite. This superb retreat benefits from a generous walk-in dressing room and an opulent en suite bathroom featuring a striking Duravit twin-seater bath, an oversized walk-in shower with Hansgrohe fittings and premium sanitaryware throughout.
Double doors open onto a private roof terrace overlooking the beautifully landscaped south-facing rear garden, while air conditioning provides year-round comfort.
There are three further spacious bedroom suites on this floor, each complete with bespoke fitted wardrobes and contemporary en suite shower rooms. A fifth bedroom is served by an equally well-appointed family bathroom.
The second floor offers a superb, self-contained guest or teenager’s suite comprising an open-plan games and television room, an additional bedroom with a kitchenette and a guest bathroom, providing flexible accommodation for extended family or visitors.
Outside: The rear garden has been thoughtfully landscaped to provide an exceptional setting for both entertaining and family life. A substantial terrace spans the width of the property, creating the perfect space for outdoor dining and summer gatherings.
Predominantly laid to lawn with mature trees and established planting providing excellent privacy, the south-facing garden enjoys sunshine throughout the day and offers a peaceful backdrop to the house.
A sweeping carriage driveway creates an impressive approach to the property, complemented by attractive shingle surfacing, mature tropical-style planting and extensive off-street parking. The sense of arrival is befitting of a home of this calibre.
Location and Transport: Hadley Wood is one of North London’s most exclusive residential locations, renowned for its leafy surroundings, excellent transport links and outstanding selection of schools.
Hadley Wood mainline station provides regular services to Moorgate and King’s Cross in approximately 30 minutes, while High Barnet Underground Station (Northern Line) is within easy reach. Junction 24 of the M25 and the A1(M) are only a short drive away, offering excellent access to the national motorway network and major airports.
The area also offers an excellent choice of leisure facilities, including:
• Hadley Wood Golf Club
• Hadley Wood Tennis Club
• Old Fold Manor Golf Club
Families are particularly well served by an outstanding selection of both independent and highly regarded state schools, including:
• Mount House
• Stormont
• Lochinver House
• St John’s Preparatory School
• Haberdashers’ Boys’ School
• Haberdashers’ Girls’ School
• Mill Hill School
• Belmont
• Aldenham School
• Dame Alice Owen’s School
• Haileybury
• Queenswood School
• Queen Elizabeth’s School for Boys and Girls
Council Tax: H
Local Authority: Enfield
Tenure: Freehold
-
Property type
House
Features
- Garden
- Terrace
- Garage
- Walk In Closet
- Game Room
- Open Kitchen
- Fitness Center / Gym
- Kitchen island
- Air Conditioning
Features
Indoor
- Air Conditioning
- Kitchen island
- Game Room
- Open Kitchen
- Walk In Closet
- Fitness Center / Gym
Outdoor
Explore the Area
Camlet Way, The Ridgeway, Enfield, England
View on Google Maps
Price per sqft
Low
High
Joined 8 months ago
You have inquired about this property
The agent will contact you soon by
Listed by
386
Listings
2026
Joined
Book home tour with the agent
Choose a date and whether you'd like a virtual or in-person tour with the agent.
Preferred date
Tour type
Last updated
Today
First listed
Sep 2
Listing reference
-
Trusted by the World's Leading Brokers
The agents behind the world's most exceptional properties list with JamesEdition.
- Listings from Sotheby's, Christie's, BARNES, and Engel & Völkers
- Every listing reviewed before it goes live
- Connect directly with verified listing agents
By continuing you agree to our Terms and Privacy Policy.