$6,161,478
Beech Hill, Hadley Wood
- 6 Beds
- 5 Baths
- Updated: August 14
- 1
About the Property
A Landmark 1930s Residence Reimagined for Contemporary Family Living
Behind its handsome 1930s façade lies a home that has been completely reimagined for modern life. Beautifully restored, meticulously extended and finished to an uncompromising standard throughout, this exceptional residence effortlessly combines the architectural elegance of its heritage with the clean lines, craftsmanship an
Behind its handsome 1930s façade lies a home that has been completely reimagined for modern life. Beautifully restored, meticulously extended and finished to an uncompromising standard throughout, this exceptional residence effortlessly combines the architectural elegance of its heritage with the clean lines, craftsmanship an
A Landmark 1930s Residence Reimagined for Contemporary Family Living
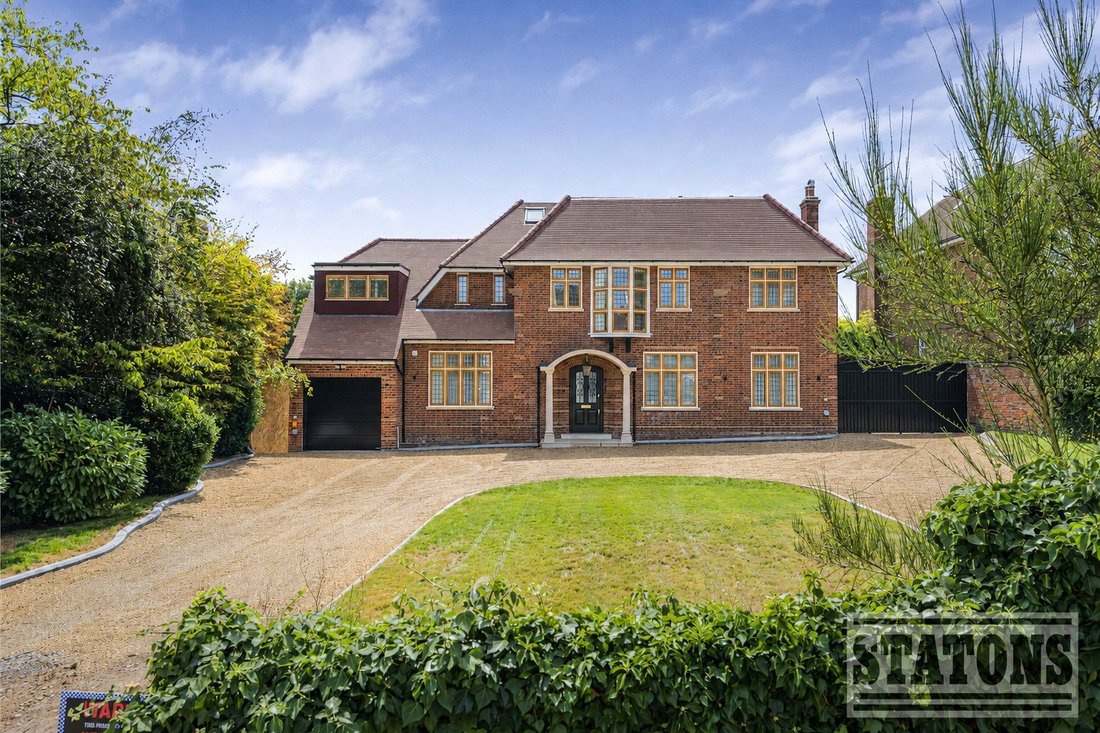
Behind its handsome 1930s façade lies a home that has been completely reimagined for modern life. Beautifully restored, meticulously extended and finished to an uncompromising standard throughout, this exceptional residence effortlessly combines the architectural elegance of its heritage with the clean lines, craftsmanship and luxurious detailing expected of a contemporary family home.
Occupying a generous plot of approximately 0.46 acres on one of Hadley Wood’s most prestigious roads, this remarkable home extends to over 5,500 sq ft of beautifully curated accommodation arranged across three floors. Every aspect has been designed around the way families live today; grand enough to impress, yet warm enough to feel instantly like home. It is a house equally suited to intimate family evenings as it is to large-scale entertaining, with every room created with both purpose and beauty in mind.
The journey begins the moment you step through the front door.
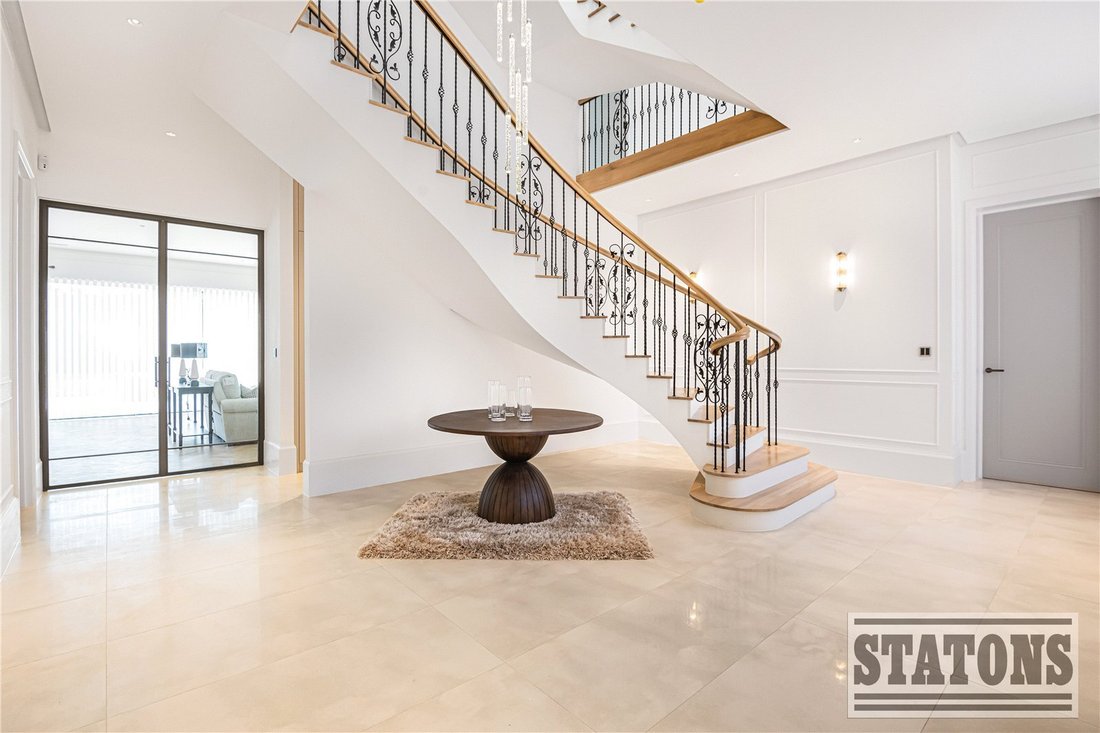
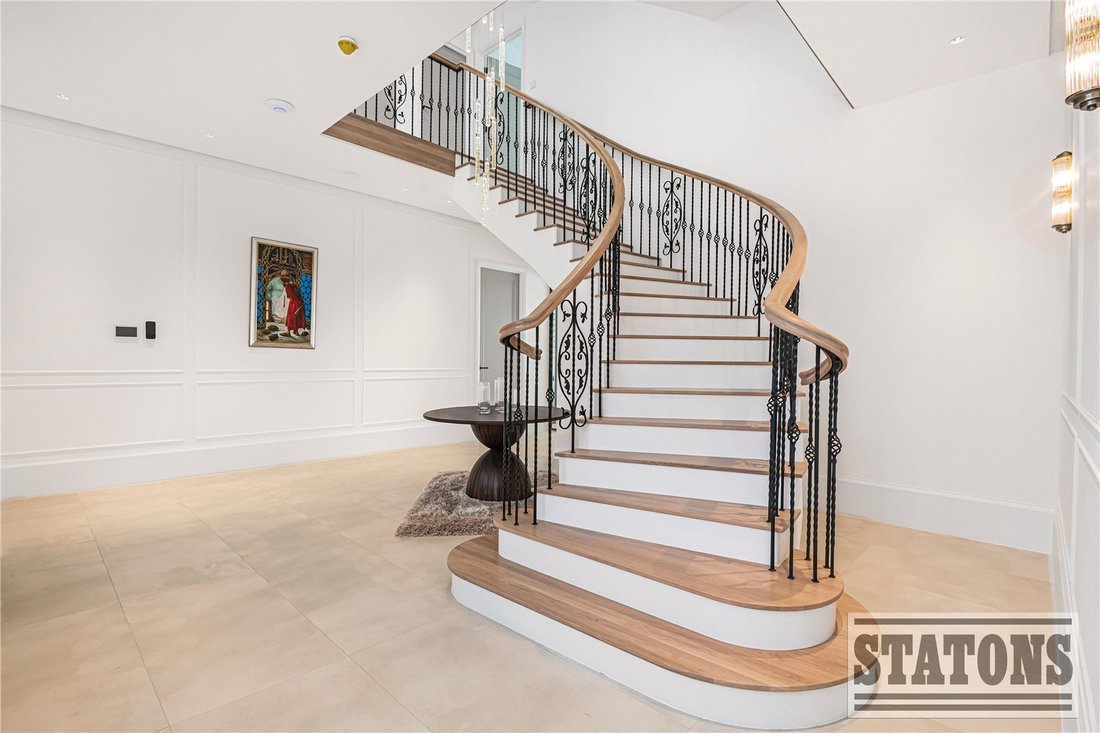
A magnificent reception hall, flooded with natural light beneath a dramatic double-height ceiling, sets the tone immediately. The sweeping staircase forms a striking architectural centrepiece, whilst bespoke panelling, carefully selected natural materials and elegant finishes create an atmosphere of understated luxury that flows effortlessly throughout the home.
From here, the accommodation unfolds naturally. The formal drawing room provides an elegant yet inviting space to relax, centred around a feature fireplace, while a beautifully appointed cinema room offers the perfect setting for movie nights, sporting occasions or simply escaping with family and friends. A guest cloakroom completes the welcoming entrance.
Beyond, the home opens into an extraordinary living environment where everyday family life and effortless entertaining become one.
Designed to maximise light and space, the spectacular open-plan kitchen, dining and family room stretches across the rear of the property, with expansive glazing and roof lanterns flooding the interiors with natural light while framing uninterrupted views across the beautifully landscaped gardens. The transition between inside and out is almost seamless, creating an exceptional space for summer entertaining or simply enjoying the changing seasons.
At its heart sits a bespoke designer kitchen, beautifully crafted with an extensive range of cabinetry, premium integrated appliances and an impressive central island that naturally becomes the social hub of the home, from relaxed family breakfasts to evening drinks with friends.
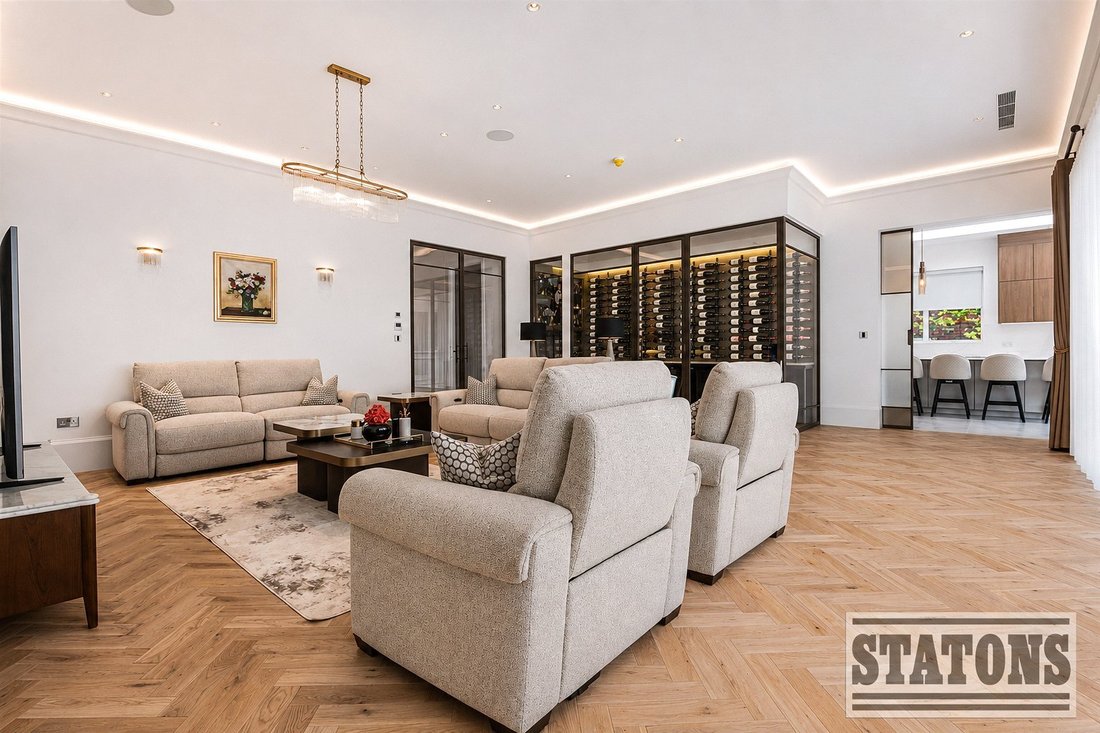
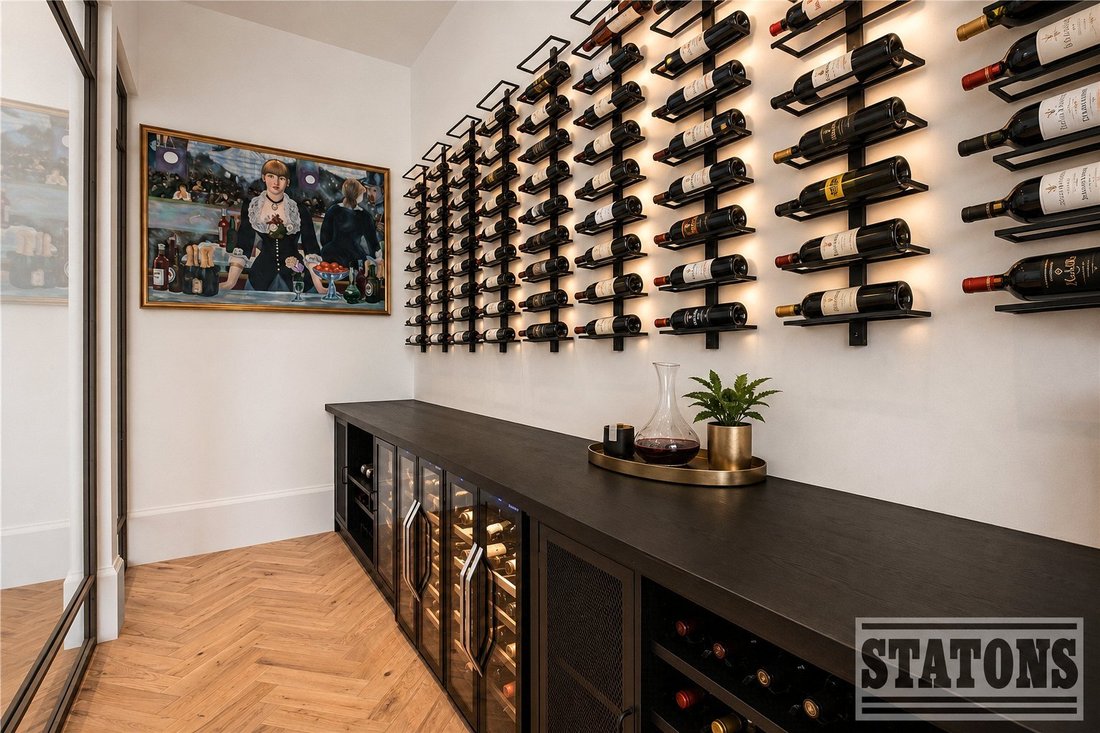
Positioned between the principal reception room and kitchen, an exquisite glazed wine room provides a stunning architectural feature and an unmistakable statement of sophistication, perfectly reflecting the attention to detail that defines the entire property.
Whilst timeless in its appearance, this is very much a home designed for modern living. A comprehensive smart home automation system discreetly controls the home’s technology, placing lighting, climate and entertainment effortlessly at your fingertips. Intelligent mood lighting allows every room to be tailored for different occasions, while a fully integrated air conditioning system ensures year-round comfort. Underfloor heating extends throughout the property, delivering an exceptional level of comfort whilst maintaining the clean architectural lines and uncluttered elegance of every room.
Practicality has not been overlooked. A substantial utility room, dedicated plant room and integral garage ensure the day-to-day demands of family life remain discreetly hidden behind the home’s elegant design.
Ascending the impressive staircase, the first floor has been thoughtfully designed as a private sanctuary.
The principal suite rivals that of a luxury boutique hotel, offering a beautifully proportioned bedroom, an exceptional dressing room and a sumptuous en-suite bathroom finished to an impeccable standard, creating a peaceful retreat from the pace of everyday life.
Bedroom Two also enjoys its own dressing room and luxurious en-suite shower room, while Bedroom Three benefits from an equally well-appointed en-suite. Two further generous bedrooms are served by an elegant family bathroom, ensuring every member of the household enjoys both comfort and privacy.
The second floor provides exceptional versatility. Currently arranged as an impressive games and leisure room, this expansive space could equally serve as a teenage retreat, home office or informal living area. Two additional bedrooms and a beautifully finished bathroom make this floor ideal for guests, extended family or live-in accommodation.
Outside, the gardens have been designed to complement the architecture rather than compete with it. Broad stone terraces provide the perfect setting for long summer lunches and evening entertaining, while the expansive lawn offers ample space for children to play. Mature planting creates an exceptional degree of privacy and tranquillity, giving the impression of being far removed from London despite its outstanding connectivity.
To the front, a sweeping carriage driveway provides extensive off-street parking alongside access to the integral garage, creating an impressive sense of arrival befitting a home of this calibre.
Location: One of Hadley Wood’s enduring attractions is its unique ability to combine a peaceful village atmosphere with exceptional accessibility, and this outstanding home perfectly embodies that balance.
Ideally situated within one of Hadley Wood’s most prestigious residential turnings, the property is perfectly positioned within easy walking distance of Hadley Wood Golf Club, Hadley Wood Lawn Tennis Club, Hadley Wood mainline station and the local shopping parade, which includes a restaurant, health club, hairdresser and newsagent. Hadley Wood station provides regular services into Moorgate and King’s Cross in approximately 30 minutes, making it an ideal choice for commuters.
Cockfosters Underground Station (Piccadilly Line) is approximately two miles away, providing direct access into Central London, whilst Junction 24 of the M25 is also within easy reach, offering excellent connectivity to the national motorway network and London’s airports.
Surrounded by mature woodland, highly regarded schools and some of North London’s finest homes, Hadley Wood has long been recognised as one of the capital’s most desirable addresses, a place where families choose to settle for generations and enjoy a lifestyle that effortlessly combines privacy, community and convenience.
This is far more than a beautifully renovated house. It is a home conceived for modern family living without compromise, where timeless architecture meets cutting-edge technology, where exceptional craftsmanship sits alongside effortless comfort, and where every detail has been carefully considered.
Rarely does a residence of this calibre combine such scale, elegance and intelligent design in one of North London’s most coveted locations. It is a home that invites you to slow down, imagine the life that could be lived here, and realise that opportunities like this seldom present themselves.
**Disclaimer - Some of the images have been generated using AI technology for illustrative purposes** Council Tax: H
Local Authority: Enfield
Tenure: Freehold
Behind its handsome 1930s façade lies a home that has been completely reimagined for modern life. Beautifully restored, meticulously extended and finished to an uncompromising standard throughout, this exceptional residence effortlessly combines the architectural elegance of its heritage with the clean lines, craftsmanship and luxurious detailing expected of a contemporary family home.
Occupying a generous plot of approximately 0.46 acres on one of Hadley Wood’s most prestigious roads, this remarkable home extends to over 5,500 sq ft of beautifully curated accommodation arranged across three floors. Every aspect has been designed around the way families live today; grand enough to impress, yet warm enough to feel instantly like home. It is a house equally suited to intimate family evenings as it is to large-scale entertaining, with every room created with both purpose and beauty in mind.
The journey begins the moment you step through the front door.
A magnificent reception hall, flooded with natural light beneath a dramatic double-height ceiling, sets the tone immediately. The sweeping staircase forms a striking architectural centrepiece, whilst bespoke panelling, carefully selected natural materials and elegant finishes create an atmosphere of understated luxury that flows effortlessly throughout the home.
From here, the accommodation unfolds naturally. The formal drawing room provides an elegant yet inviting space to relax, centred around a feature fireplace, while a beautifully appointed cinema room offers the perfect setting for movie nights, sporting occasions or simply escaping with family and friends. A guest cloakroom completes the welcoming entrance.
Beyond, the home opens into an extraordinary living environment where everyday family life and effortless entertaining become one.
Designed to maximise light and space, the spectacular open-plan kitchen, dining and family room stretches across the rear of the property, with expansive glazing and roof lanterns flooding the interiors with natural light while framing uninterrupted views across the beautifully landscaped gardens. The transition between inside and out is almost seamless, creating an exceptional space for summer entertaining or simply enjoying the changing seasons.
At its heart sits a bespoke designer kitchen, beautifully crafted with an extensive range of cabinetry, premium integrated appliances and an impressive central island that naturally becomes the social hub of the home, from relaxed family breakfasts to evening drinks with friends.
Positioned between the principal reception room and kitchen, an exquisite glazed wine room provides a stunning architectural feature and an unmistakable statement of sophistication, perfectly reflecting the attention to detail that defines the entire property.
Whilst timeless in its appearance, this is very much a home designed for modern living. A comprehensive smart home automation system discreetly controls the home’s technology, placing lighting, climate and entertainment effortlessly at your fingertips. Intelligent mood lighting allows every room to be tailored for different occasions, while a fully integrated air conditioning system ensures year-round comfort. Underfloor heating extends throughout the property, delivering an exceptional level of comfort whilst maintaining the clean architectural lines and uncluttered elegance of every room.
Practicality has not been overlooked. A substantial utility room, dedicated plant room and integral garage ensure the day-to-day demands of family life remain discreetly hidden behind the home’s elegant design.
Ascending the impressive staircase, the first floor has been thoughtfully designed as a private sanctuary.
The principal suite rivals that of a luxury boutique hotel, offering a beautifully proportioned bedroom, an exceptional dressing room and a sumptuous en-suite bathroom finished to an impeccable standard, creating a peaceful retreat from the pace of everyday life.
Bedroom Two also enjoys its own dressing room and luxurious en-suite shower room, while Bedroom Three benefits from an equally well-appointed en-suite. Two further generous bedrooms are served by an elegant family bathroom, ensuring every member of the household enjoys both comfort and privacy.
The second floor provides exceptional versatility. Currently arranged as an impressive games and leisure room, this expansive space could equally serve as a teenage retreat, home office or informal living area. Two additional bedrooms and a beautifully finished bathroom make this floor ideal for guests, extended family or live-in accommodation.
Outside, the gardens have been designed to complement the architecture rather than compete with it. Broad stone terraces provide the perfect setting for long summer lunches and evening entertaining, while the expansive lawn offers ample space for children to play. Mature planting creates an exceptional degree of privacy and tranquillity, giving the impression of being far removed from London despite its outstanding connectivity.
To the front, a sweeping carriage driveway provides extensive off-street parking alongside access to the integral garage, creating an impressive sense of arrival befitting a home of this calibre.
Location: One of Hadley Wood’s enduring attractions is its unique ability to combine a peaceful village atmosphere with exceptional accessibility, and this outstanding home perfectly embodies that balance.
Ideally situated within one of Hadley Wood’s most prestigious residential turnings, the property is perfectly positioned within easy walking distance of Hadley Wood Golf Club, Hadley Wood Lawn Tennis Club, Hadley Wood mainline station and the local shopping parade, which includes a restaurant, health club, hairdresser and newsagent. Hadley Wood station provides regular services into Moorgate and King’s Cross in approximately 30 minutes, making it an ideal choice for commuters.
Cockfosters Underground Station (Piccadilly Line) is approximately two miles away, providing direct access into Central London, whilst Junction 24 of the M25 is also within easy reach, offering excellent connectivity to the national motorway network and London’s airports.
Surrounded by mature woodland, highly regarded schools and some of North London’s finest homes, Hadley Wood has long been recognised as one of the capital’s most desirable addresses, a place where families choose to settle for generations and enjoy a lifestyle that effortlessly combines privacy, community and convenience.
This is far more than a beautifully renovated house. It is a home conceived for modern family living without compromise, where timeless architecture meets cutting-edge technology, where exceptional craftsmanship sits alongside effortless comfort, and where every detail has been carefully considered.
Rarely does a residence of this calibre combine such scale, elegance and intelligent design in one of North London’s most coveted locations. It is a home that invites you to slow down, imagine the life that could be lived here, and realise that opportunities like this seldom present themselves.
**Disclaimer - Some of the images have been generated using AI technology for illustrative purposes** Council Tax: H
Local Authority: Enfield
Tenure: Freehold
-
Property type
House
Features
Explore the Area
Beech Hill, Ferney Hill, Enfield, England
View on Google Maps
Price per sqft
Low
High
Joined 8 months ago
You have inquired about this property
The agent will contact you soon by
Listed by
389
Listings
2026
Joined
Book home tour with the agent
Choose a date and whether you'd like a virtual or in-person tour with the agent.
Preferred date
Tour type
Last updated
August 14
First listed
August 12
Listing reference
-
Trusted by the World's Leading Brokers
The agents behind the world's most exceptional properties list with JamesEdition.
- Listings from Sotheby's, Christie's, BARNES, and Engel & Völkers
- Every listing reviewed before it goes live
- Connect directly with verified listing agents
By continuing you agree to our Terms and Privacy Policy.