$2,268,484
5 Bedroom Detached House
- 5 Beds
- 4 Baths
- 3,063 Sqft
- Updated: September 10
About the Property
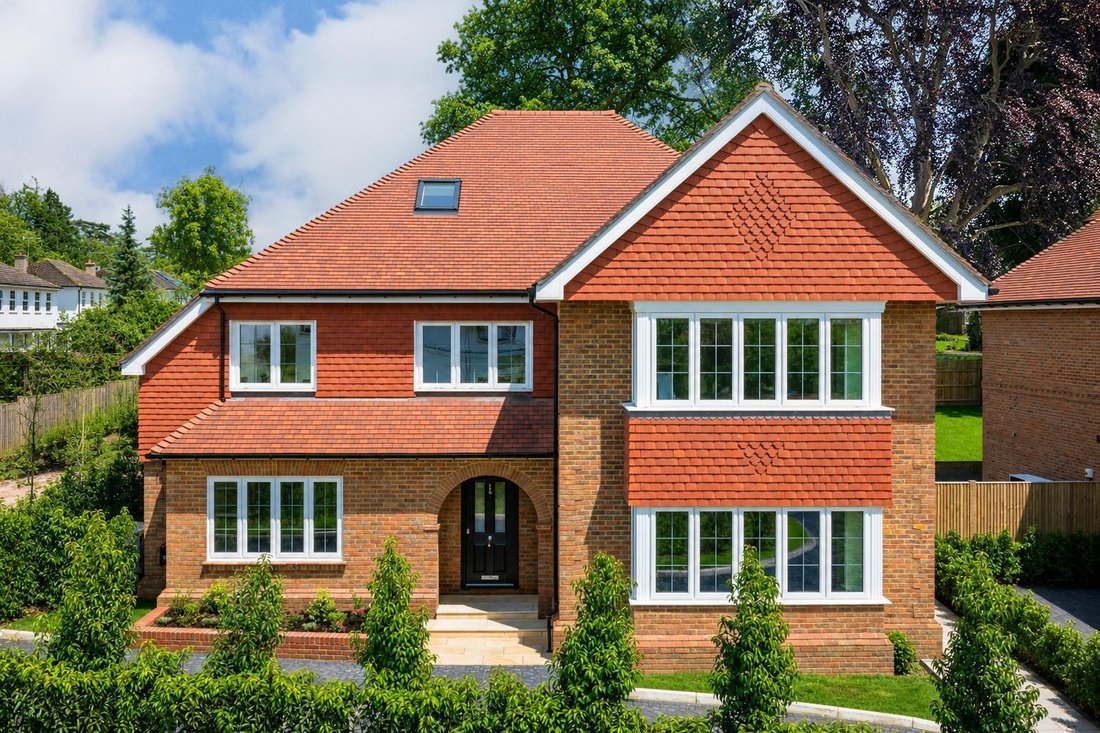
Hatchlands House is one of just three detached homes in this exclusive development by locally award winning developer, Aspen Homes. The property offers superb a living space of 3,063 sqft over three floors. The property has been beautifully designed to provide light and airy accommodation and finished to an excellent specification including a bespoke Crouch Design kitchen. To the ground floor ther
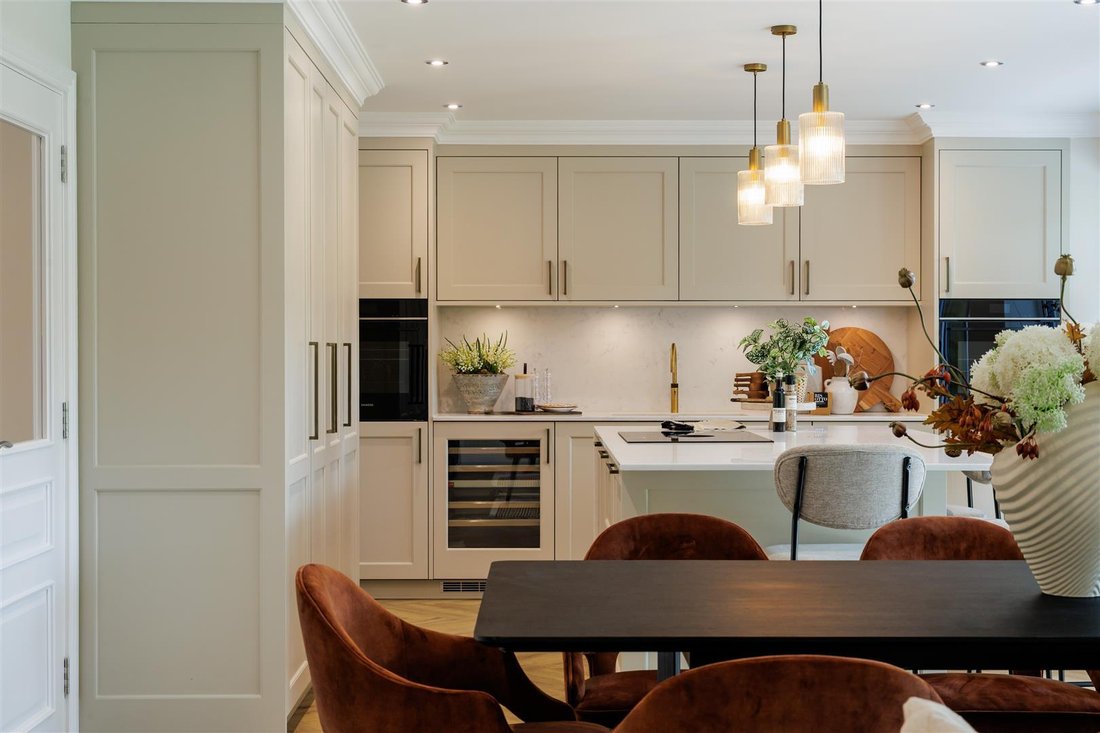
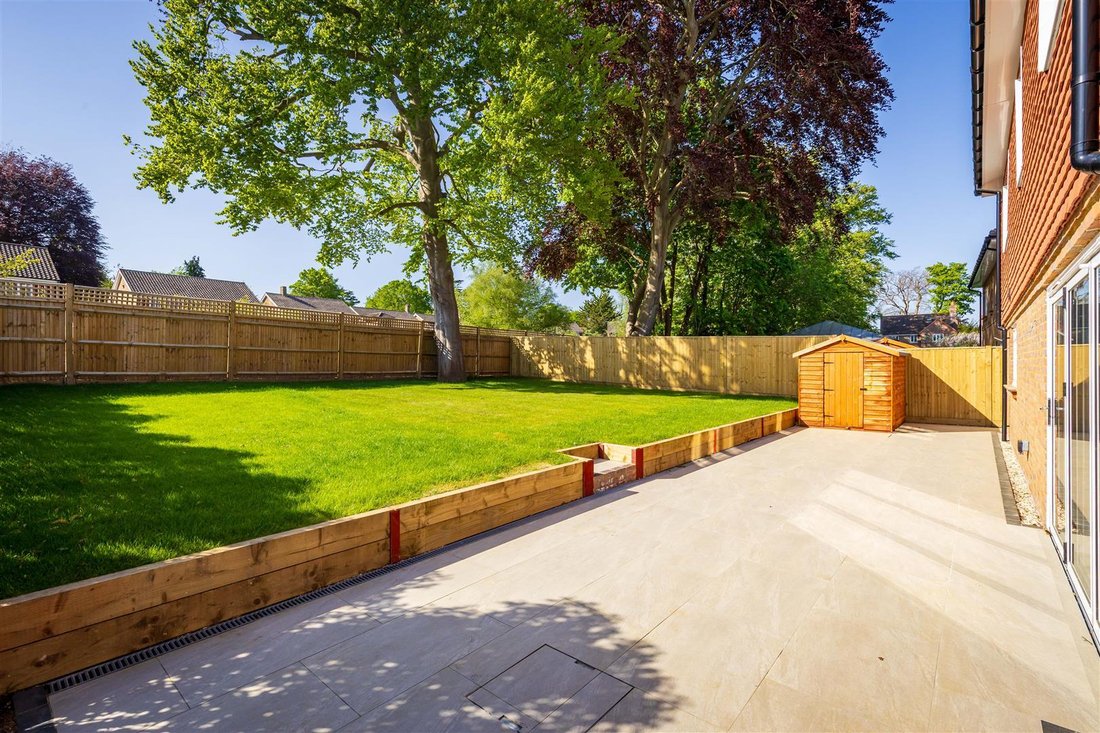
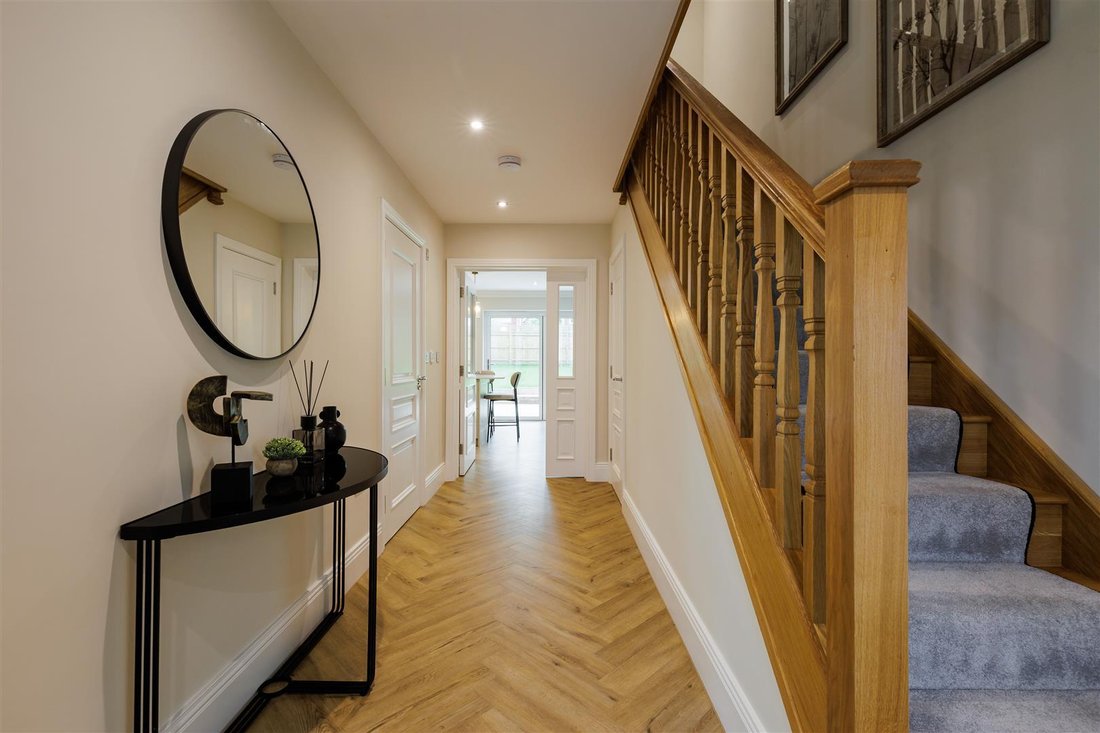
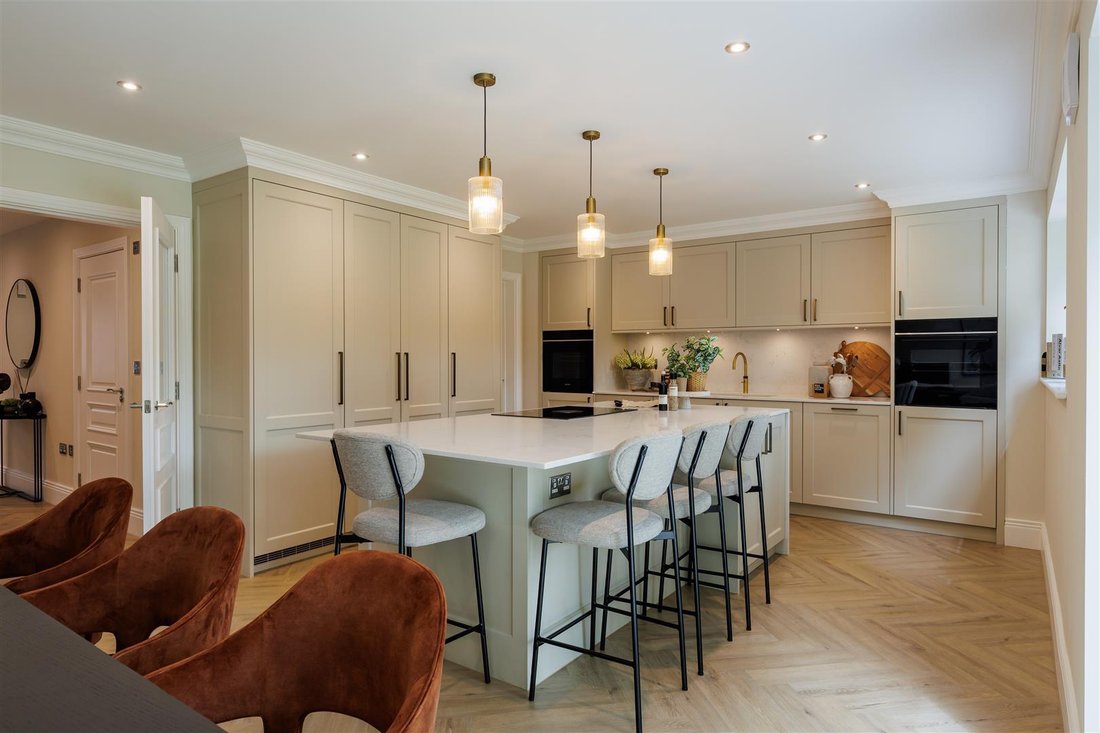
Hatchlands House is one of just three detached homes in this exclusive development by locally award winning developer, Aspen Homes. The property offers superb a living space of 3,063 sqft over three floors. The property has been beautifully designed to provide light and airy accommodation and finished to an excellent specification including a bespoke Crouch Design kitchen. To the ground floor there is a spacious hallway with herringbone flooring giving access to the large drawing room with bay window, large study and the awe-inspiring open plan kitchen/dining room with a beautifully appointed Crouch Design kitchen including a range of integrated Siemens appliances, Quooker boiling tap and BORA induction hob, all with aspects over the large Sorrento Stone Porcelain patio and landscaped garden. In addition there is a fully appointed utility room with Miele appliances. To the first floor is an outstanding principal bedroom suite, with dressing area fitted with bespoke wardrobes and dressing table and a well-appointed ensuite bathroom including separate shower. In addition, there are three large double bedrooms, with one served by an ensuite shower room and two further by a family bathroom with wall hung sanitaryware, Hansgrohe brassware and are individually tiled by Porcelanosa. All bedrooms have built in wardrobes. The second floor has been used to create further bedroom suites with large ensuite bathroom. Unlike many new build homes, the property benefits from an abundance of built in storage throughout the house.
-
Property type
House
-
Price/sqft
$740
Features
- Garden
- Fireplace
- Open Kitchen
- New Builds
- Gas Stovetop
- Office
- Laundry Room
- Kitchen island
- Stone Countertops
Features
Lot
Indoor
- Office
- Fireplace
- Kitchen island
- Gas Stovetop
- Bar
- Laundry Room
- Open Kitchen
- Stone Countertops
Outdoor
Explore the Area
Joined 6 months ago
You have inquired about this property
The agent will contact you soon by
Listed by
27
Listings
2026
Joined
Book home tour with the agent
Choose a date and whether you'd like a virtual or in-person tour with the agent.
Preferred date
Tour type
Last updated
September 10
First listed
Sep 10
Listing reference
-
Trusted by the World's Leading Brokers
The agents behind the world's most exceptional properties list with JamesEdition.
- Listings from Sotheby's, Christie's, BARNES, and Engel & Völkers
- Every listing reviewed before it goes live
- Connect directly with verified listing agents
By continuing you agree to our Terms and Privacy Policy.