$2,242,737
Nightingale Road, Guildford, Surrey, Gu1
- 5 Beds
- 2 Baths
- Updated: Yesterday
About the Property
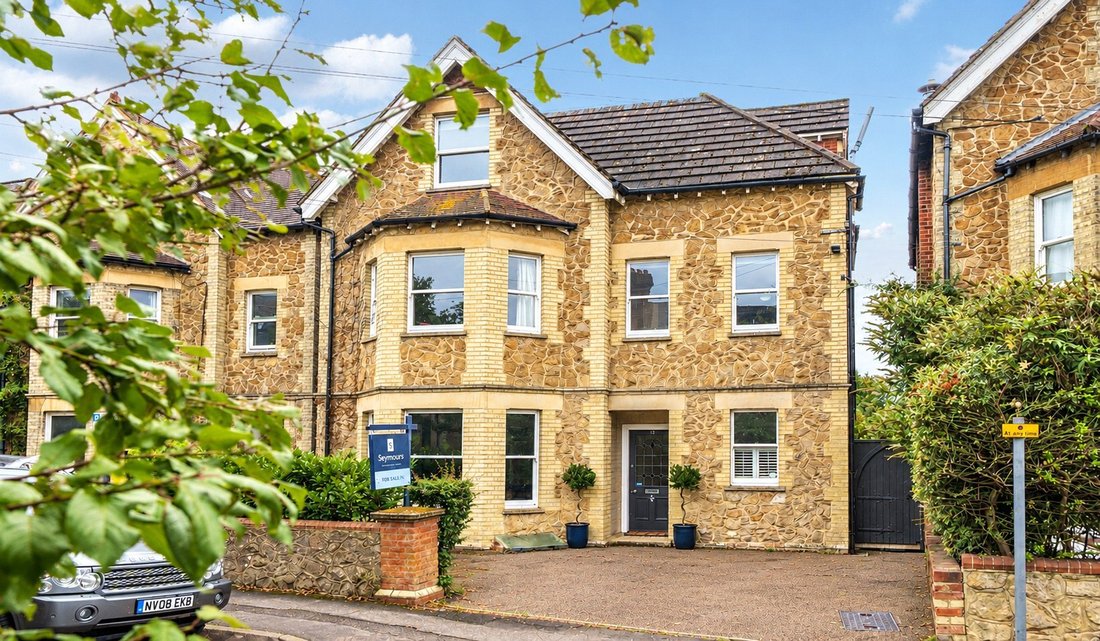
This enchanting detached period home, nestled in the heart of Guildford, effortlessly combines timeless charm with modern versatility. Located just 0.5 miles from the lively town centre, this property offers an unbeatable position for both families and commuters. With highly regarded local schools and both of Guildford’s train stations close by, travel to London and surrounding areas is a breeze,
This enchanting detached period home, nestled in the heart of Guildford, effortlessly combines timeless charm with modern versatility. Located just 0.5 miles from the lively town centre, this property offers an unbeatable position for both families and commuters. With highly regarded local schools and both of Guildford’s train stations close by, travel to London and surrounding areas is a breeze, making this a highly desirable location.
Elegantly spanning four floors, this beautifully preserved Victorian residence has been thoughtfully designed to meet the demands of modern family living, while accommodating the increasing need for home working. Upon entering, the ground floor immediately captivates with its sense of grandeur. Two generously proportioned reception rooms, with their high ceilings, flood the space with natural light. Both reception rooms are complete with newly fitted carpet, one overlooks the tranquil rear garden, offering a peaceful retreat, while both rooms ...
This enchanting detached period home, nestled in the heart of Guildford, effortlessly combines timeless charm with modern versatility. Located just 0.5 miles from the lively town centre, this property offers an unbeatable position for both families and commuters. With highly regarded local schools and both of Guildford’s train stations close by, travel to London and surrounding areas is a breeze, making this a highly desirable location.
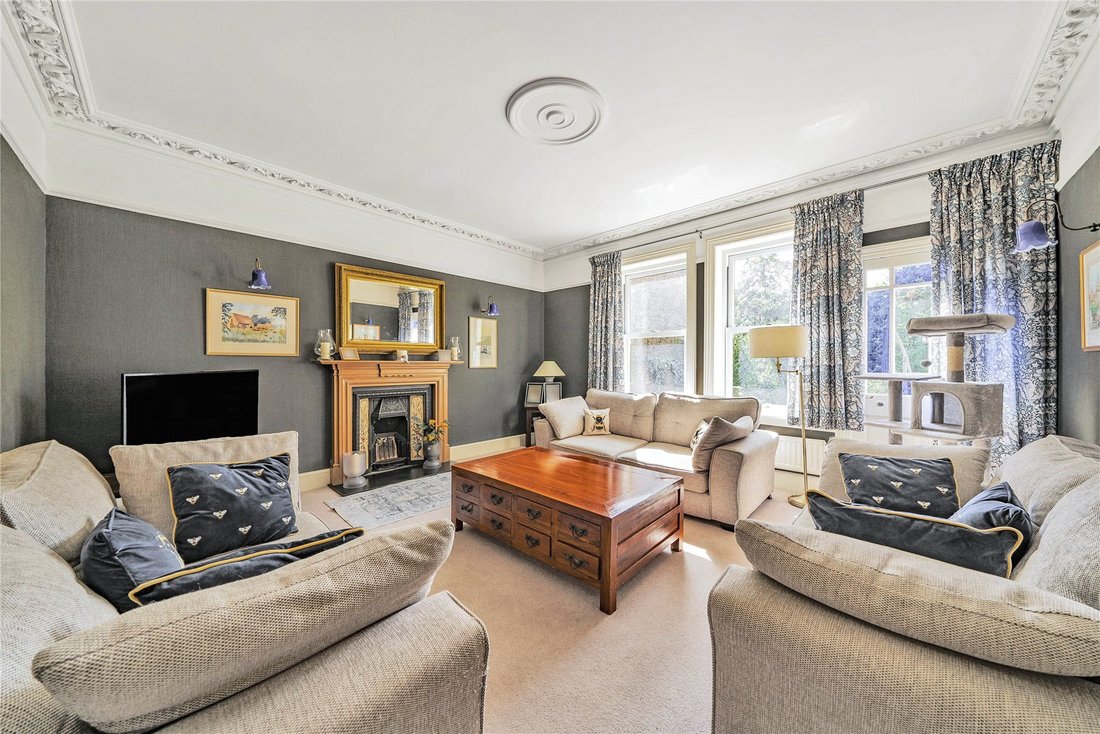
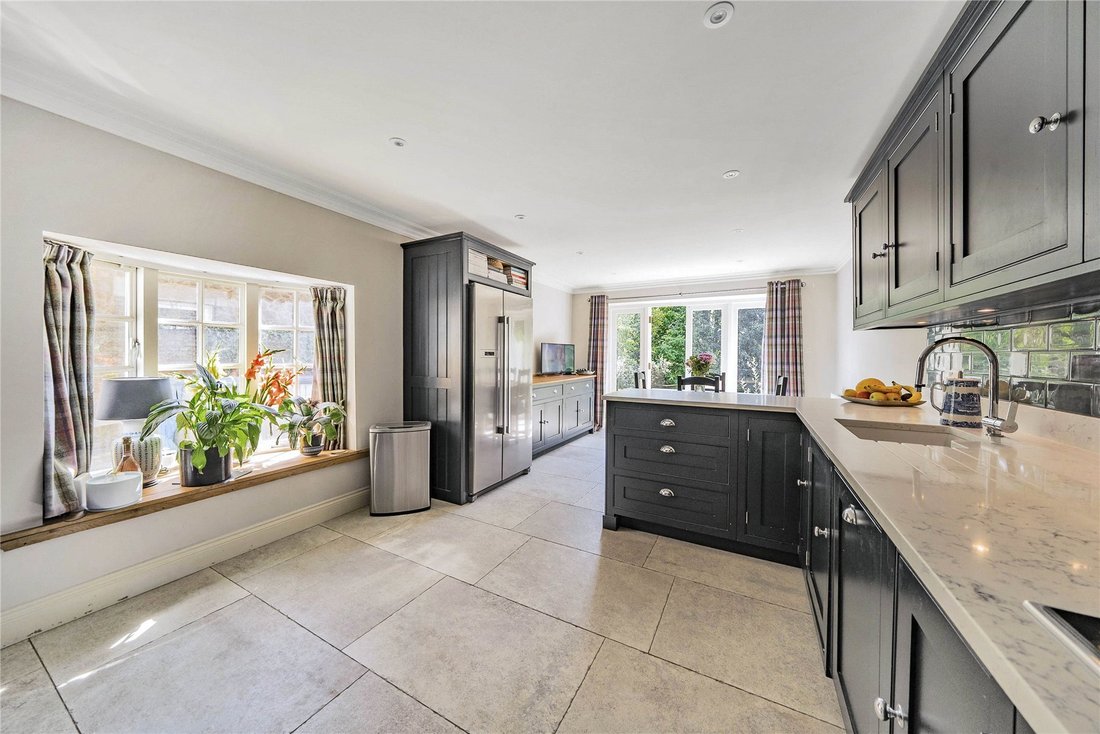
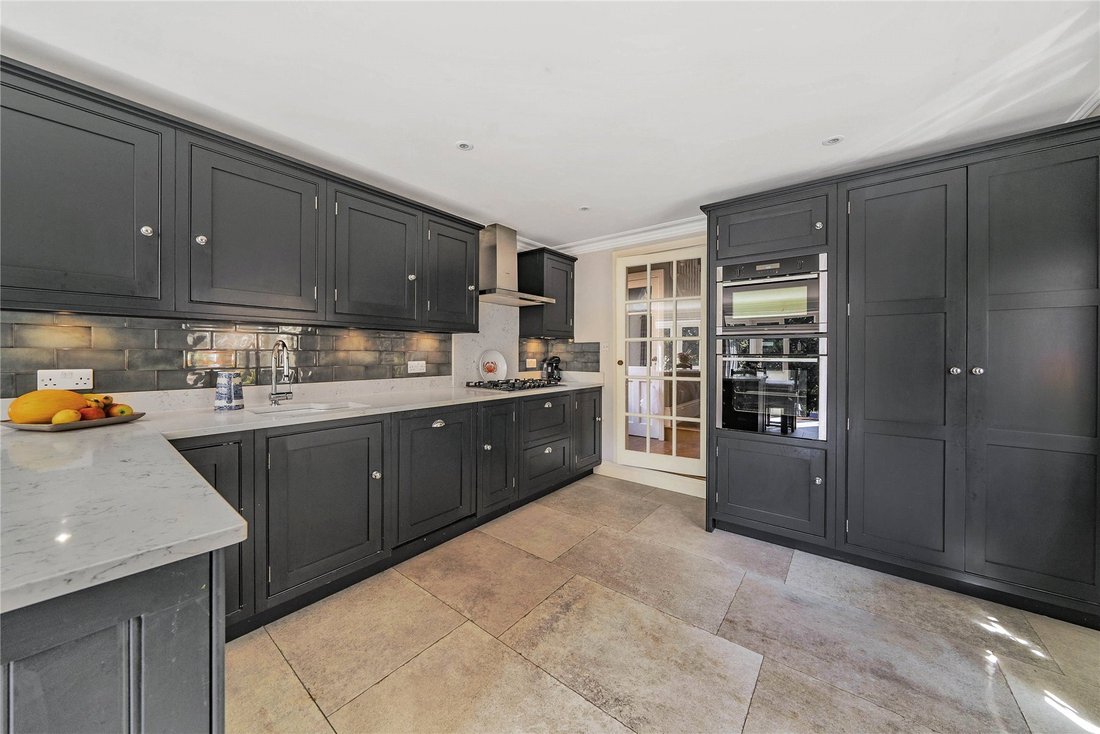
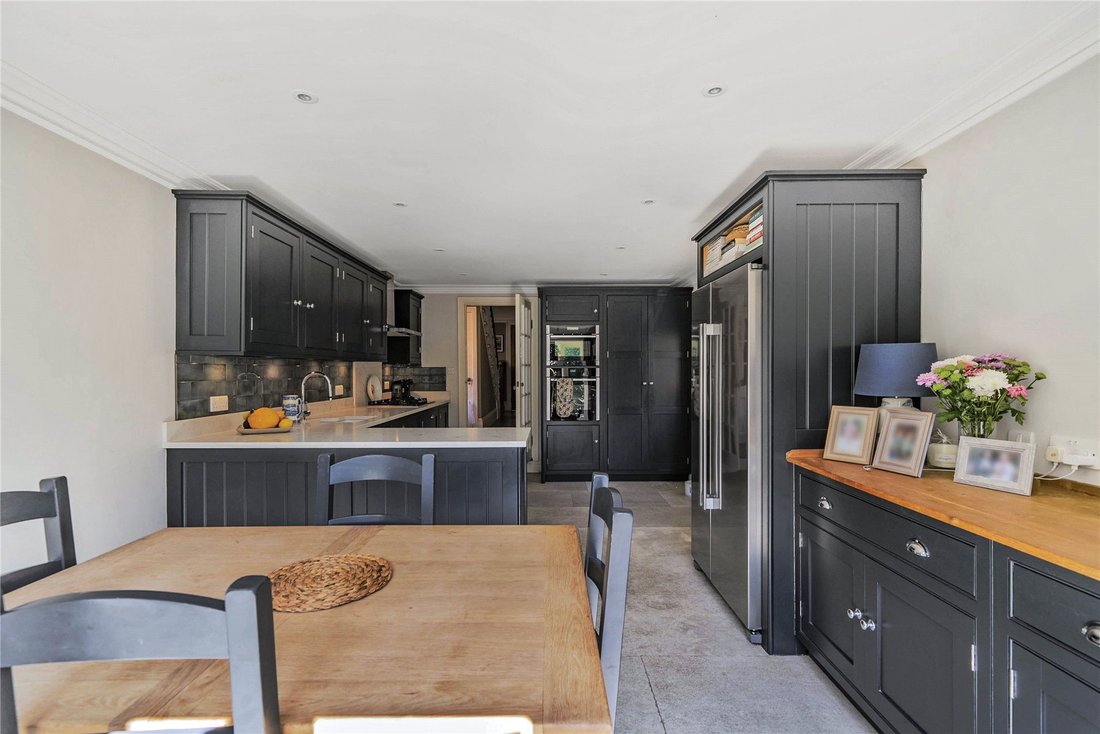
Elegantly spanning four floors, this beautifully preserved Victorian residence has been thoughtfully designed to meet the demands of modern family living, while accommodating the increasing need for home working. Upon entering, the ground floor immediately captivates with its sense of grandeur. Two generously proportioned reception rooms, with their high ceilings, flood the space with natural light. Both reception rooms are complete with newly fitted carpet, one overlooks the tranquil rear garden, offering a peaceful retreat, while both rooms are adorned with intricate cornicing and striking period fireplaces. The restored hardwood floors that flow seamlessly through the bright, airy hallway enhance the property’s classic appeal. The kitchen/breakfast room, with hand painted units in Farrow and Ball Railings, is a culinary haven, boasting fully integrated appliances and a sleek gas hob, perfectly complemented by French doors that open onto the garden, inviting effortless outdoor dining and relaxation. The ground floor is further enhanced by a spacious front-facing study, ideal for home working, and a discreetly positioned WC for added convenience.
Beneath the main living areas, the full-height basement offers a substantial, blank canvas with endless potential. Mirroring the footprint of the house, this versatile space could easily be transformed into additional living areas, whether a media room, gym, or playroom, providing an opportunity to tailor the space to suit individual needs.
The first floor is home to two generously sized double bedrooms, including the principal suite, which boasts a luxurious ensuite complete with a freestanding bath and separate shower. A sleek family bathroom, finished with modern fittings, enhances the floor’s functionality. The dedicated laundry room offers ample space for a washing machine, tumble dryer, and additional storage, with well-planned shelving solutions. The hallway also features a walk-in wardrobe and a wall of fitted wardrobes, ensuring plentiful storage options throughout.
The top floor reveals three additional double bedrooms, all newly carpeted and fully redecorated, offering both style and comfort. A conveniently placed WC on this floor adds practicality, making it a perfect space for larger families, visiting guests, or additional home offices.
Outside, the property enjoys off-road parking for three cars at the front, with a side gate leading to a secluded patio and barbecue area, ideal for summer entertaining. Beyond the patio, a meticulously maintained lawn stretches out, offering a peaceful and private oasis for unwinding in the fresh air.
Guildford’s prime location between the vibrant allure of London and the picturesque south coast ensures excellent connectivity. The A3, just moments away, provides direct access to the M25, making travel to both Gatwick and Heathrow airports straightforward. For commuters, Guildford’s main line station offers fast services to London Waterloo in approximately 36 minutes, while London Road station, just 500 yards from the property, offers a slightly longer journey time of around 55 minutes.
Guildford itself boasts a wealth of amenities, including high-end shopping, dining, and entertainment, with theatres, cinemas, and leisure facilities all within easy reach. For families, Guildford is renowned for its excellent schools, including Guildford High School for Girls, The Royal Grammar School, Tormead, and Lanesborough School, making this home the perfect blend of convenience, community, and high-quality living.
-
Property type
House
Features
Explore the Area
Nightingale Road, Guildford, England
View on Google Maps
Price per sqft
Low
High
Joined 10 months ago
You have inquired about this property
The agent will contact you soon by
Listed by
292
Listings
2026
Joined
Book home tour with the agent
Choose a date and whether you'd like a virtual or in-person tour with the agent.
Preferred date
Tour type
Last updated
Yesterday
First listed
October 30
Listing reference
-
Similar Properties Nearby
New Listings in Guildford


Explore More Homes for Sale
Guildford property types
Guildford popular searches
- Panoramic / Scenic View properties in Guildford
- Properties with Game Room in Guildford
- River View properties in Guildford
- Properties with Elevator in Guildford
- City View properties in Guildford
- Mountain View properties in Guildford
- Properties with Outdoor Kitchen in Guildford
- Gated Community properties in Guildford
- Privacy properties in Guildford
- Hilltop properties in Guildford
- Modern properties in Guildford
- Equestrian properties in Guildford
- New Builds properties in Guildford
- Properties with Fitness Center / Gym in Guildford
- Properties with Sauna in Guildford
- Properties with Library in Guildford
- Properties with Air Conditioning in Guildford
- Properties with Wine Cellar in Guildford
- Properties with Jacuzzi in Guildford
- Properties with Pool in Guildford
- Properties with Garage in Guildford
- Properties with Balcony in Guildford
- Properties with Vineyard / Winery in Guildford
- Properties with Open Kitchen in Guildford
- Renovated properties in Guildford
- Properties with Cinema in Guildford
- Water View properties in Guildford
Guildford neighborhoods
- Homes for sale in St Catherines
- Homes for sale in Merrow
- Homes for sale in Newlands Corner
- Homes for sale in Pewley Common
- Homes for sale in Pewley Hill
- Homes for sale in Albury
- Homes for sale in Slyfield Green
- Homes for sale in Abbotswood
- Homes for sale in Burpham
- Homes for sale in Boxgrove
- Homes for sale in Guildford Park
- Homes for sale in Onslow Village
- Homes for sale in Bushy Hill
- Homes for sale in Pinks Hill
- Homes for sale in The Sands
- Homes for sale in Albury Heath
- Homes for sale in Artington
- Homes for sale in Bellfields
- Homes for sale in Bisley Camp
- Homes for sale in Charlotteville
- Homes for sale in Cooks Green
- Homes for sale in Hockford
- Homes for sale in Park Barn
- Homes for sale in Pirbright Camp
- Homes for sale in Pirbright
- Homes for sale in Stanford
- Homes for sale in Stoke Park
- Homes for sale in Stoughton
- Homes for sale in Woodbridge Hill
Related Guides & Stories
Trusted by the World's Leading Brokers
The agents behind the world's most exceptional properties list with JamesEdition.
- Listings from Sotheby's, Christie's, BARNES, and Engel & Völkers
- Every listing reviewed before it goes live
- Connect directly with verified listing agents
By continuing you agree to our Terms and Privacy Policy.