$1,057,040
Iceni Close, Great Chesterford, Saffron Walden
- 5 Beds
- 2 Baths
- 2,196 Sqft
- Updated: November 8
About the Property
An attractive, newly constructed, 4/5 bedroom detached house, well-placed for commuters to London and Cambridge. The property has been enhanced by the current owner to provide stylish and beautifully appointed accommodation throughout. GROUND FLOOR ENTRANCE HALL Entrance door, staircase rising to the first floor with storage cupboards beneath and views through the kitchen/dining room towards the g
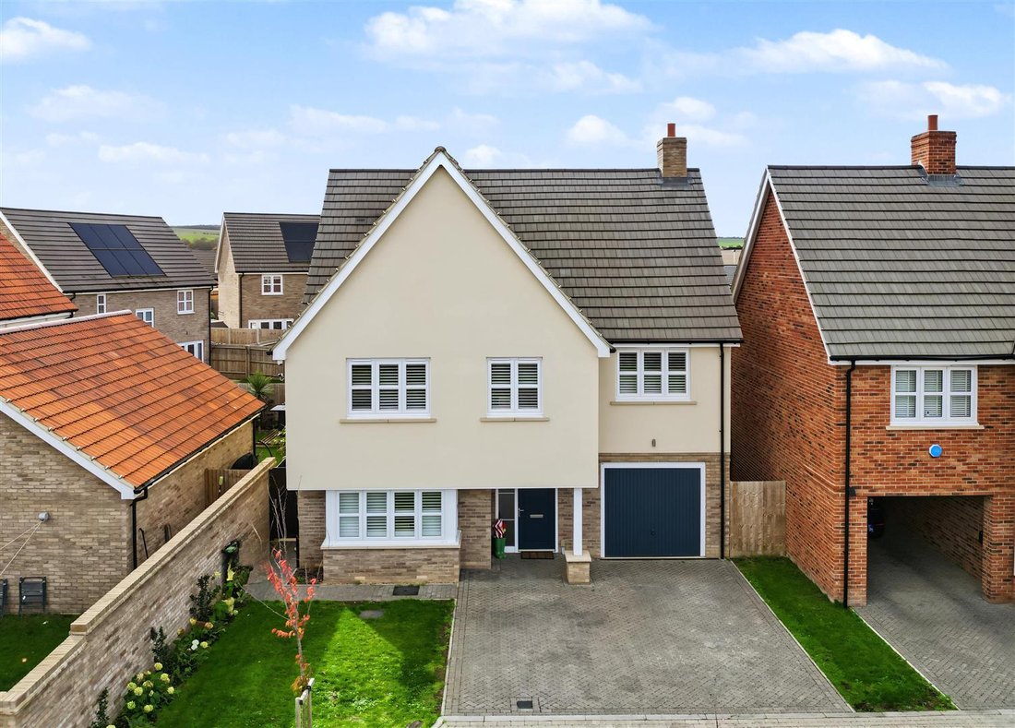
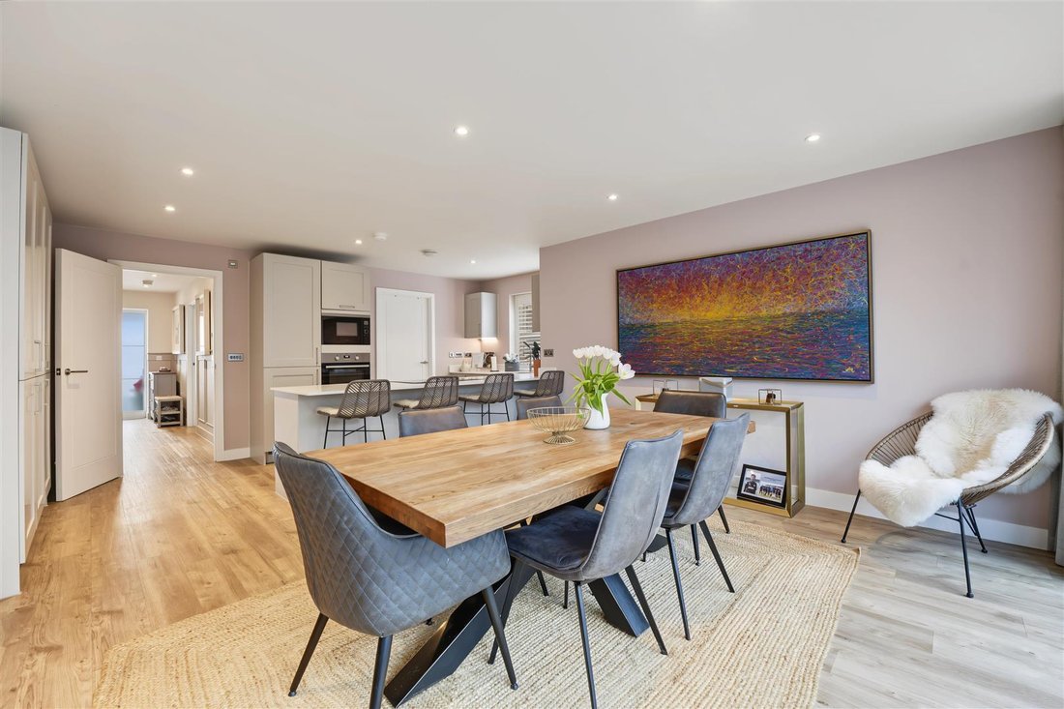
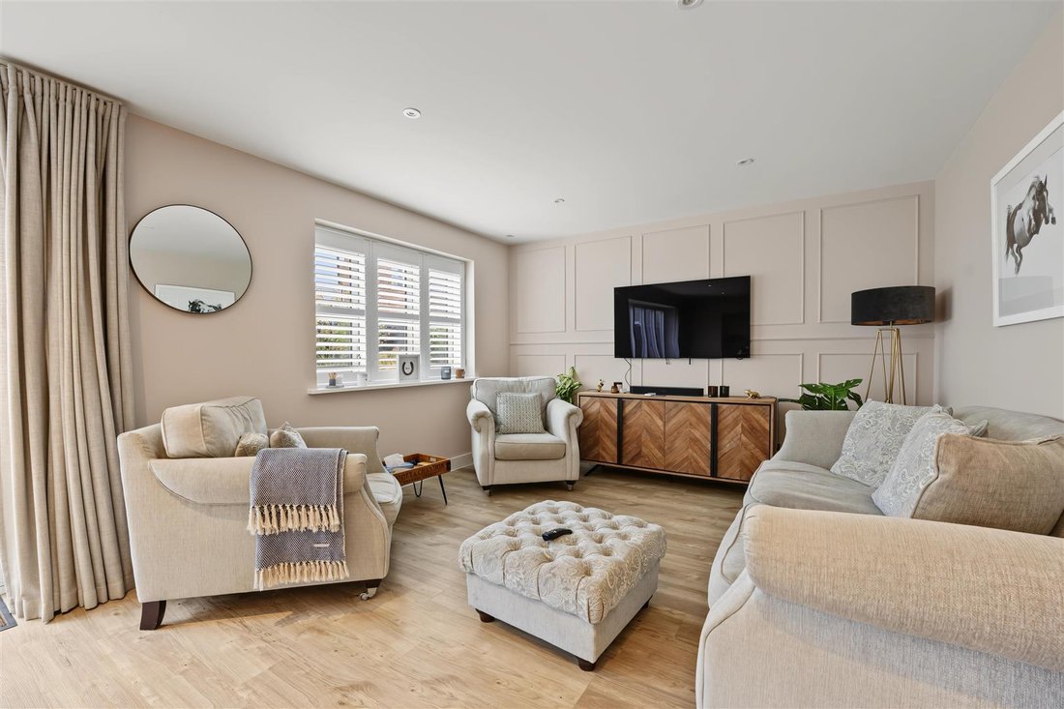
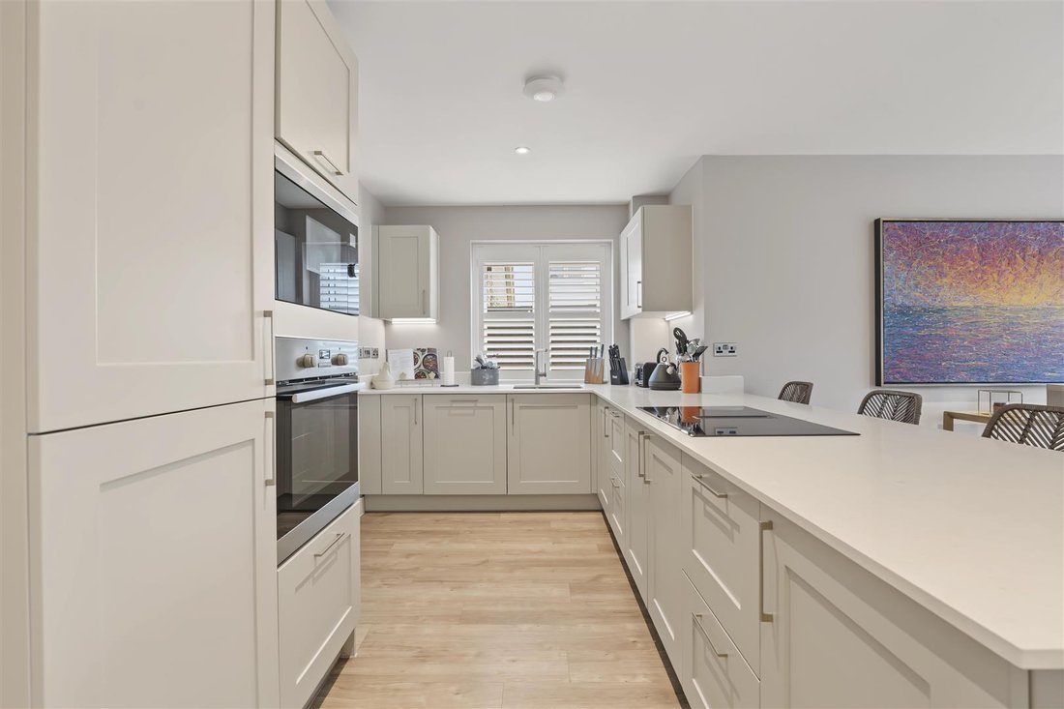
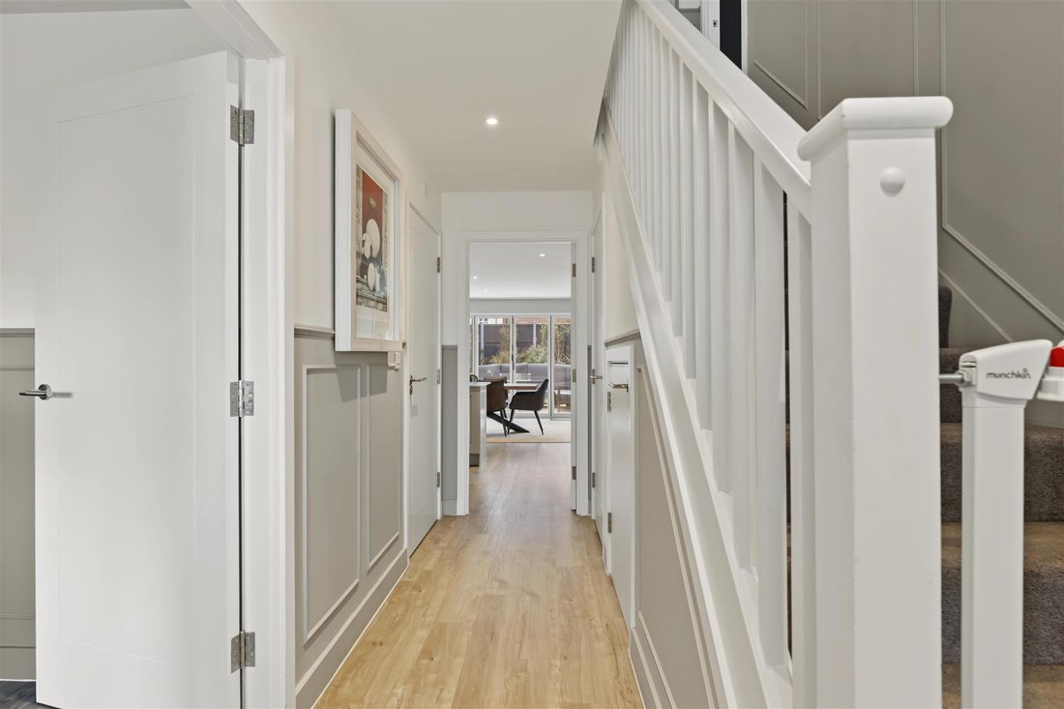
An attractive, newly constructed, 4/5 bedroom detached house, well-placed for commuters to London and Cambridge. The property has been enhanced by the current owner to provide stylish and beautifully appointed accommodation throughout. GROUND FLOOR ENTRANCE HALL Entrance door, staircase rising to the first floor with storage cupboards beneath and views through the kitchen/dining room towards the garden. SITTING ROOM An attractive and well-proportioned room with bay window with fitted shutters and window seat with storage beneath. CLOAKROOM A spacious cloakroom with WC with hidden cistern, wash basin and part-panelled walls. KITCHEN/DINING/LIVING ROOM An incredible open plan, contemporary living space flooded with naural light via double glazed bi-folding doors which create a seemless flow to the adjoining terrace. Two further double glazed windows with fitted shutters to two aspects. The kitchen comprises a range of base and eye level units with quartz worktop, downdraft hob, oven and microwave, integrated fridge freezer, dishwasher and twin bowl sink unit. Door to: UTILITY ROOM Fitted with a matching range of base and eye level units with worktop space over and sink unit, space for washing machine and double glazed door providing access to the side path and outdoor space. FIRST FLOOR LANDING A large built-in airing cupboard providing ample storage space, doors to adjoining rooms. BEDROOM 1 A dual aspect room with double glazed windows with fitted shutters to the front and side aspects. The room has been enhanced from the original specification with fitted wardrobe space, drawers and media shelf. Door to: EN SUITE Comprising large shower enclosure, wash basin, low level WC with hidden cistern, heated towel rail and obscure double glazed window. BEDROOM 2 Double glazed window with fitted shutters to the front aspect. BEDROOM 3 Double glazed window with fitted shutters to the rear aspect and enhanced with bedroom furniture including wardorbes, work space, storage and media shelf. BEDROOM 4 Double glazed window with fitted shutters to the rear aspect. STUDY/BEDROOM 5 Double glazed window with fitted shutters to the front aspect. Enhanced with a dressing table, cubpoard and drawers. BATHROOM Comprising panelled bath, separate shower enclosure, wash basin, WC with hidden cistern, heated towel rail and obscure double glazed window. INTEGRAL GARAGE The oversized garage is accessed via an up and over door, with an EV charging point, power and lighting connected. Providing an opportunity for storage or workshop space. OUTSIDE The property forms part of a newly constructed and attractive development. To the front of the property is a block paved driveway providing off-street parking for two vehicles, in turn leading to the garage, with a paved path and timber gate leading to the west-facing rear garden. Adjoining the rear of the property is a paved terrace with an adjoning lawn and well-stocked flower and shrub borders providing a wash of colour in the summer. AGENT’S NOTE There is an annual estate management charge of £471.68. VIEWINGS By appointment through the Agents.
-
Property type
House
-
Price/sqft
$481
Features
- Garden
- Terrace
- Garage
- Modern
- Open Kitchen
- Washer Dryer
- New Builds
- Gate
- Office
Explore the Area
Iceni Close, Essex, England
View on Google Maps
Price per sqft
Low
High
Joined 8 months ago
You have inquired about this property
The agent will contact you soon by
Listed by
104
Listings
2026
Joined
Book home tour with the agent
Choose a date and whether you'd like a virtual or in-person tour with the agent.
Preferred date
Tour type
Last updated
November 8
First listed
November 7
Listing reference
-
Similar Properties Nearby
New Listings in Essex



Explore More Homes for Sale
Essex cities
- Homes for sale in Chelmsford
- Homes for sale in Abridge
- Homes for sale in Brentwood
- Homes for sale in Braintree
- Homes for sale in Saffron Walden
- Homes for sale in Basildon
- Homes for sale in Maldon
- Homes for sale in Clacton-on-Sea
- Homes for sale in Stock
- Homes for sale in Colchester
- Homes for sale in Roydon
- Homes for sale in Billericay
- Homes for sale in Chigwell
- Homes for sale in Loughton
- Homes for sale in Nazeing
- Homes for sale in Clavering
- Homes for sale in Felsted
- Homes for sale in Great Baddow
- Homes for sale in Sandon
- Homes for sale in Waltham Abbey
Essex property types
Essex popular searches
- Panoramic / Scenic View properties in Essex
- Sea View properties in Essex
- Lake View properties in Essex
- Properties with Terrace in Essex
- Properties with Bar in Essex
- Properties with Game Room in Essex
- Properties with Office in Essex
- River View properties in Essex
- Properties with Elevator in Essex
- Mountain View properties in Essex
- Properties with Garden in Essex
- Properties with Outdoor Kitchen in Essex
- Golf View properties in Essex
- Duplex properties in Essex
- Coastal properties in Essex
- Gated Community properties in Essex
- Privacy properties in Essex
- Waterfront properties in Essex
- Hilltop properties in Essex
- Investment Property properties in Essex
- Modern properties in Essex
- Equestrian properties in Essex
- New Builds properties in Essex
- Properties with Fitness Center / Gym in Essex
- Properties with Sauna in Essex
- Properties with Steam Room in Essex
- Properties with Library in Essex
- Properties with Air Conditioning in Essex
- Properties with Wine Cellar in Essex
- Properties with Jacuzzi in Essex
- Properties with Fireplace in Essex
- Properties with Pool in Essex
- Properties with Garage in Essex
- Properties with Balcony in Essex
- Properties with Tennis Court in Essex
- Properties with Private Airport in Essex
- Seafront properties in Essex
- Properties with Vineyard / Winery in Essex
- Properties with Open Kitchen in Essex
- Renovated properties in Essex
- Properties with Cinema in Essex
- Riverfront properties in Essex
- Beachfront properties in Essex
- Properties with Indoor Pool in Essex
- Water View properties in Essex
Essex neighborhoods
- Homes for sale in Langley
- Homes for sale in Brick End
- Homes for sale in Brook End
- Homes for sale in Carver Barracks
- Homes for sale in Duton Hill
- Homes for sale in Howlett End
- Homes for sale in Keeres Green
- Homes for sale in Keers Green
- Homes for sale in Lower Pond Street
- Homes for sale in Martello Bay
- Homes for sale in Millend Green
- Homes for sale in Peppers Green
- Homes for sale in Roundbush Green
- Homes for sale in Tye Green
- Homes for sale in Upper Green
- Homes for sale in Woodgates End
Related Guides & Stories
Trusted by the World's Leading Brokers
The agents behind the world's most exceptional properties list with JamesEdition.
- Listings from Sotheby's, Christie's, BARNES, and Engel & Völkers
- Every listing reviewed before it goes live
- Connect directly with verified listing agents
By continuing you agree to our Terms and Privacy Policy.