$557,230
House
- 6 Beds
- 1 Baths
- 1,927 Sqft
- 5,016 Sqft lot
- Updated: Today
About the Property
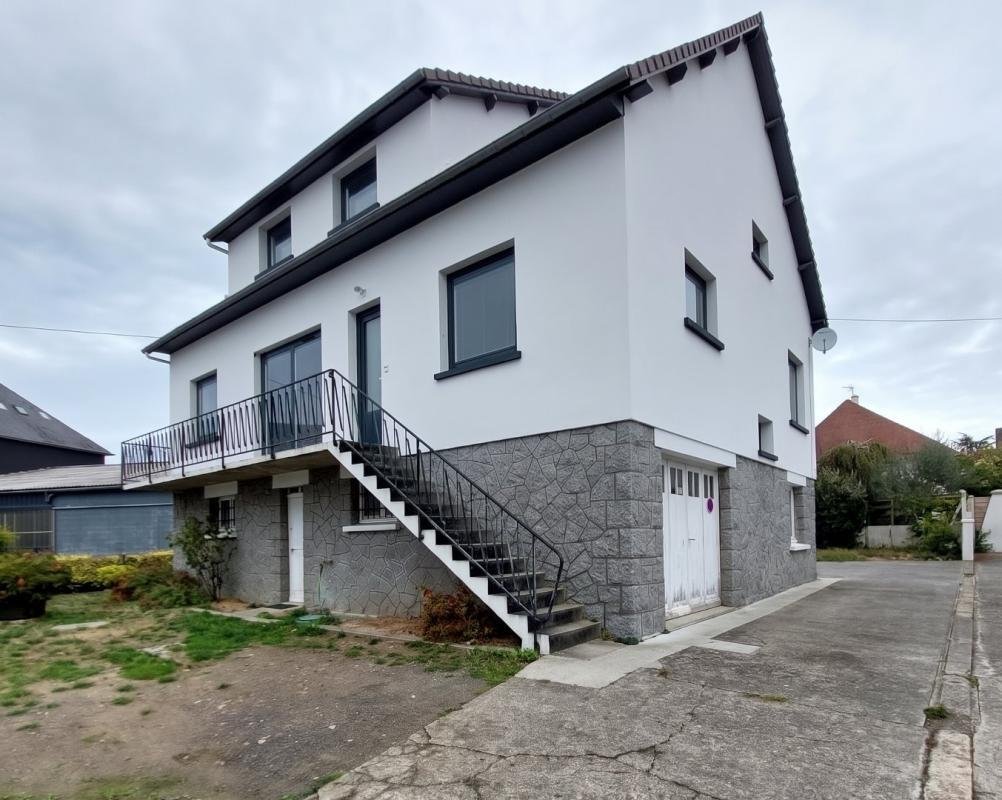
In Granville, set back from Avenue des Vendéens, this large family home built on three levels enjoys a privileged location, less than a 15-minute walk from high schools, shops, the Sports City, the train station, and the beach.
Renovated in 2022 and carefully decorated, it boasts excellent energy performance, rated A on the energy diagnosis (DPE), thanks to good insulation, high-performan
Renovated in 2022 and carefully decorated, it boasts excellent energy performance, rated A on the energy diagnosis (DPE), thanks to good insulation, high-performan
In Granville, set back from Avenue des Vendéens, this large family home built on three levels enjoys a privileged location, less than a 15-minute walk from high schools, shops, the Sports City, the train station, and the beach.
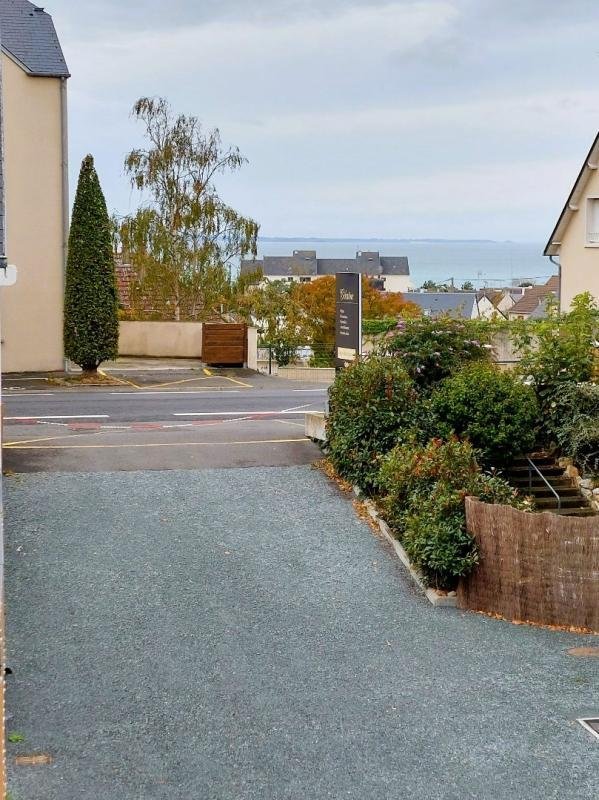
Renovated in 2022 and carefully decorated, it boasts excellent energy performance, rated A on the energy diagnosis (DPE), thanks to good insulation, high-performance joinery with integrated blinds in the glazing, and a heat pump heating system. The house also offers an unobstructed sea view.
The garden level includes a large basement with garage, workshop, boiler room, WC, cellar, and storage spaces. On the same level, an independent furnished studio of about 17 m², pleasant and comfortable, fully equipped with its own entrance, offers the possibility of rental income or hosting family and friends independently.
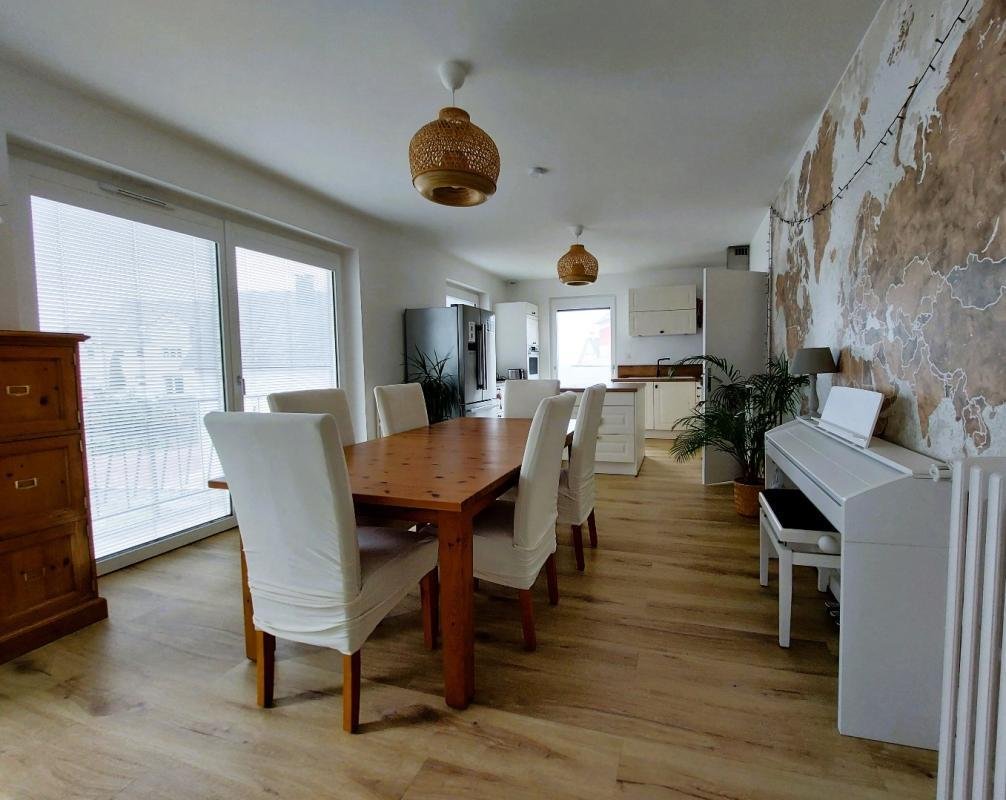
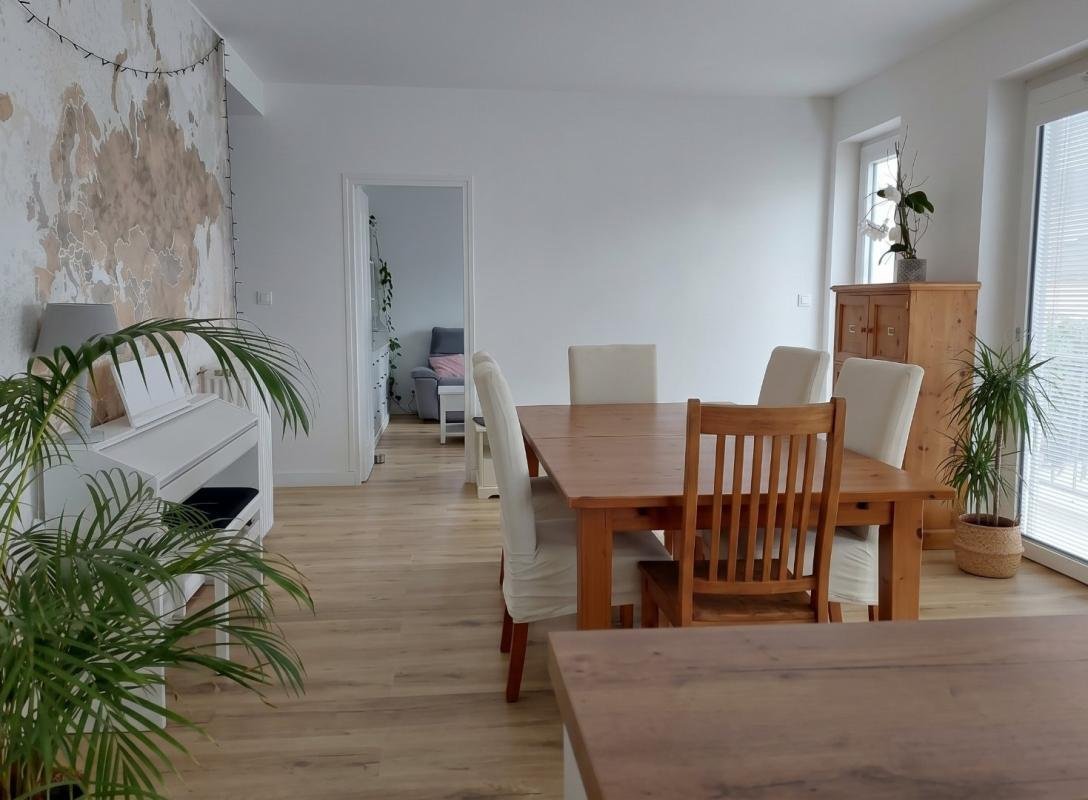
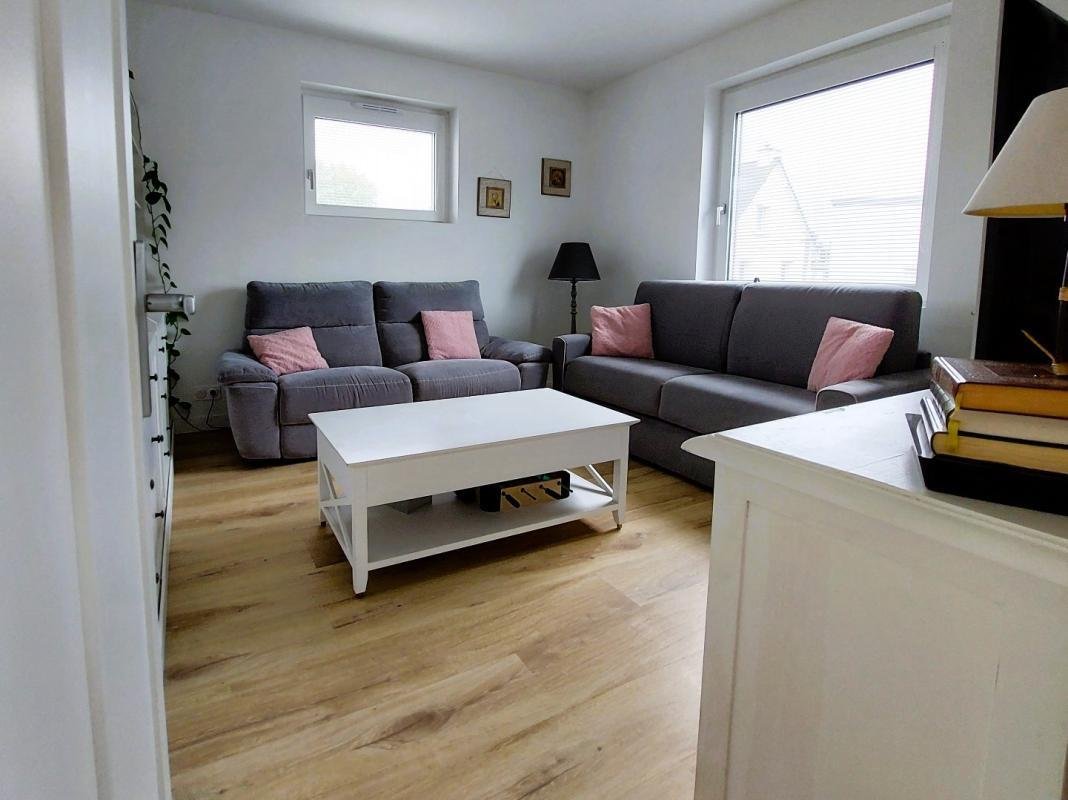
On the first floor, the entrance opens directly onto a beautiful bright living room with an open, fitted, and equipped kitchen. This level allows for single-floor living and also includes a separate lounge that can be adapted as needed (TV room, play area, reading space, or office), 2 bedrooms, a large bathroom with laundry area, a spacious shower room with Italian shower and WC, as well as several storage spaces.
The finished second floor houses 4 bedrooms, including 3 with mezzanines, a dressing room, a shower room with Italian shower, and a separate WC with a hand basin. The fourth bedroom, over 23 m² and spanning the full width of the house, is currently set up as a living area with kitchen, dining, and lounge space.
Due to its layout and volume, the house is suitable for a large family or various projects: year-round or seasonal rental, shared housing, guest rooms, or multigenerational living, within applicable regulations.
Outside, two additional garages complete the property. A large parking area can accommodate up to 6 vehicles, while a 466 m² wooded garden offers a pleasant outdoor space.
A generously sized home offering 6 bedrooms plus the independent furnished studio, numerous additional spaces, and a particularly flexible layout, close to Granville’s main services and facilities.
Energy performance: DPE: A – GES: A
To visit and assist you with your project, contact Philippe VUILLAUMIÉ ***
Fees payable by the seller. Sale price: €495,000.
According to article [hidden information].5 of the Monetary and Financial Code, an identity document will be requested to organize the visit.
Information on risks to which this property is exposed is available on the Géorisques website: ***
This announcement was written under the editorial responsibility of Philippe VUILLAUMIÉ, acting as a commercial agent registered with the Coutances registry under number RSAC No. with SAS IMMO RESEAU, capital €10,000 – National online real estate network, 44 Allée des Cinq Continents – 44120 VERTOU – RNE NANTES [hidden information]. Professional card T and G No. CPI [hidden information] CCI Nantes-Saint-Nazaire (44); Guarantee by GALIAN – 89 rue de la Boétie – 75008 Paris No. 171379G for €120,000 for T. Professional civil liability insurance by GALIAN policy number [hidden information].
(ref. 40594) – The professional guarantees and secures your real estate project.
Sale price: €495,000. Fees payable by the seller.
Estimated annual energy expenses for standard use: between €1,010 and €1,400 per year. Average energy prices indexed over the years [hidden information] (subscription included). DPE: A GES: A
Sale price: €495,000. Fees payable by the seller.
Estimated annual energy expenses for standard use: between €1,010 and €1,400 per year. Average energy prices indexed over the years [hidden information] (subscription included). DPE: A GES: A
Information on the risks to which this property is exposed is available on the Géorisques website: https://www.georisques.gouv.fr/
Renovated in 2022 and carefully decorated, it boasts excellent energy performance, rated A on the energy diagnosis (DPE), thanks to good insulation, high-performance joinery with integrated blinds in the glazing, and a heat pump heating system. The house also offers an unobstructed sea view.
The garden level includes a large basement with garage, workshop, boiler room, WC, cellar, and storage spaces. On the same level, an independent furnished studio of about 17 m², pleasant and comfortable, fully equipped with its own entrance, offers the possibility of rental income or hosting family and friends independently.
On the first floor, the entrance opens directly onto a beautiful bright living room with an open, fitted, and equipped kitchen. This level allows for single-floor living and also includes a separate lounge that can be adapted as needed (TV room, play area, reading space, or office), 2 bedrooms, a large bathroom with laundry area, a spacious shower room with Italian shower and WC, as well as several storage spaces.
The finished second floor houses 4 bedrooms, including 3 with mezzanines, a dressing room, a shower room with Italian shower, and a separate WC with a hand basin. The fourth bedroom, over 23 m² and spanning the full width of the house, is currently set up as a living area with kitchen, dining, and lounge space.
Due to its layout and volume, the house is suitable for a large family or various projects: year-round or seasonal rental, shared housing, guest rooms, or multigenerational living, within applicable regulations.
Outside, two additional garages complete the property. A large parking area can accommodate up to 6 vehicles, while a 466 m² wooded garden offers a pleasant outdoor space.
A generously sized home offering 6 bedrooms plus the independent furnished studio, numerous additional spaces, and a particularly flexible layout, close to Granville’s main services and facilities.
Energy performance: DPE: A – GES: A
To visit and assist you with your project, contact Philippe VUILLAUMIÉ ***
Fees payable by the seller. Sale price: €495,000.
According to article [hidden information].5 of the Monetary and Financial Code, an identity document will be requested to organize the visit.
Information on risks to which this property is exposed is available on the Géorisques website: ***
This announcement was written under the editorial responsibility of Philippe VUILLAUMIÉ, acting as a commercial agent registered with the Coutances registry under number RSAC No. with SAS IMMO RESEAU, capital €10,000 – National online real estate network, 44 Allée des Cinq Continents – 44120 VERTOU – RNE NANTES [hidden information]. Professional card T and G No. CPI [hidden information] CCI Nantes-Saint-Nazaire (44); Guarantee by GALIAN – 89 rue de la Boétie – 75008 Paris No. 171379G for €120,000 for T. Professional civil liability insurance by GALIAN policy number [hidden information].
(ref. 40594) – The professional guarantees and secures your real estate project.
Sale price: €495,000. Fees payable by the seller.
Estimated annual energy expenses for standard use: between €1,010 and €1,400 per year. Average energy prices indexed over the years [hidden information] (subscription included). DPE: A GES: A
Sale price: €495,000. Fees payable by the seller.
Estimated annual energy expenses for standard use: between €1,010 and €1,400 per year. Average energy prices indexed over the years [hidden information] (subscription included). DPE: A GES: A
Information on the risks to which this property is exposed is available on the Géorisques website: https://www.georisques.gouv.fr/
-
Property type
House
-
Floors
2
-
Year built
1962
-
Price/sqft
$289
-
Emissions
A
-
Consumption
A
Explore the Area
Granville, Normandy, France
View on Google Maps
Price per sqft
Low
High
Joined 1 month ago
You have inquired about this property
The agent will contact you soon by
Listed by
207
Listings
2026
Joined
Book home tour with the agent
Choose a date and whether you'd like a virtual or in-person tour with the agent.
Preferred date
Tour type
Last updated
Today
First listed
October 1
Listing reference
3011445461
Trusted by the World's Leading Brokers
The agents behind the world's most exceptional properties list with JamesEdition.
- Listings from Sotheby's, Christie's, BARNES, and Engel & Völkers
- Every listing reviewed before it goes live
- Connect directly with verified listing agents
By continuing you agree to our Terms and Privacy Policy.