$1,309,965
Grabels Villa
- 6 Beds
- 2 Baths
- 3,111 Sqft
- 2.43 Ac lot
- Updated: August 5
About the Property
North of Montpellier, between Saint-Gély-du-Fesc and Grabels, in the heart of the pine forest, within the very discreet and secure Plateau du Piquet subdivision, stands an architect-designed house with unique charm.
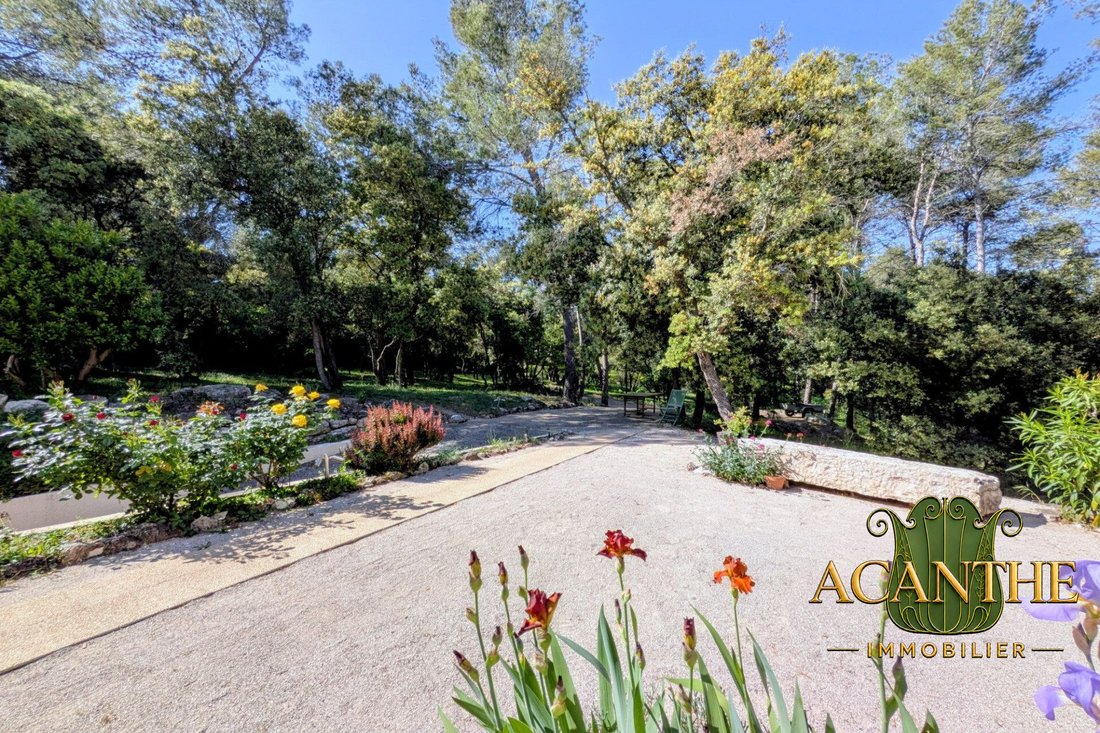
Located in a protected natural area, this villa blends seamlessly into the preserved and meticulously maintained nature of this wooded park spanning nearly one hectare. The pr
Located in a protected natural area, this villa blends seamlessly into the preserved and meticulously maintained nature of this wooded park spanning nearly one hectare. The pr
North of Montpellier, between Saint-Gély-du-Fesc and Grabels, in the heart of the pine forest, within the very discreet and secure Plateau du Piquet subdivision, stands an architect-designed house with unique charm.
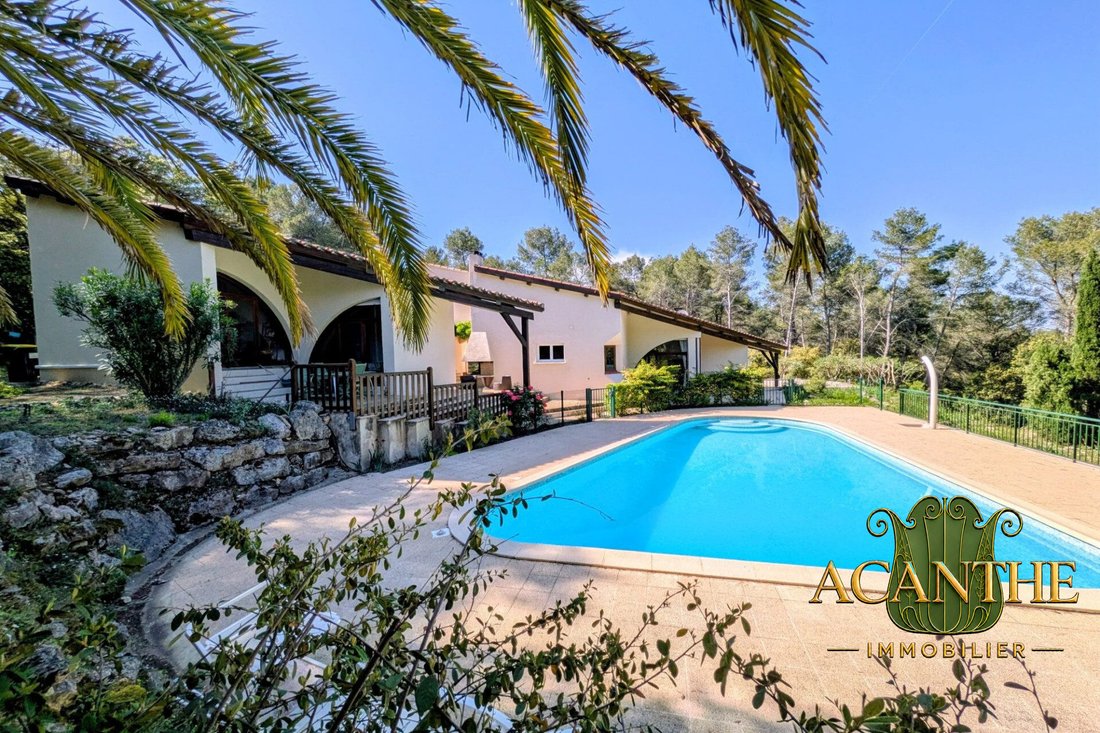
Located in a protected natural area, this villa blends seamlessly into the preserved and meticulously maintained nature of this wooded park spanning nearly one hectare. The property is divided into three distinct buildings; a terrace partially covered by porches, which also includes a dining area with a barbecue, connects them all.
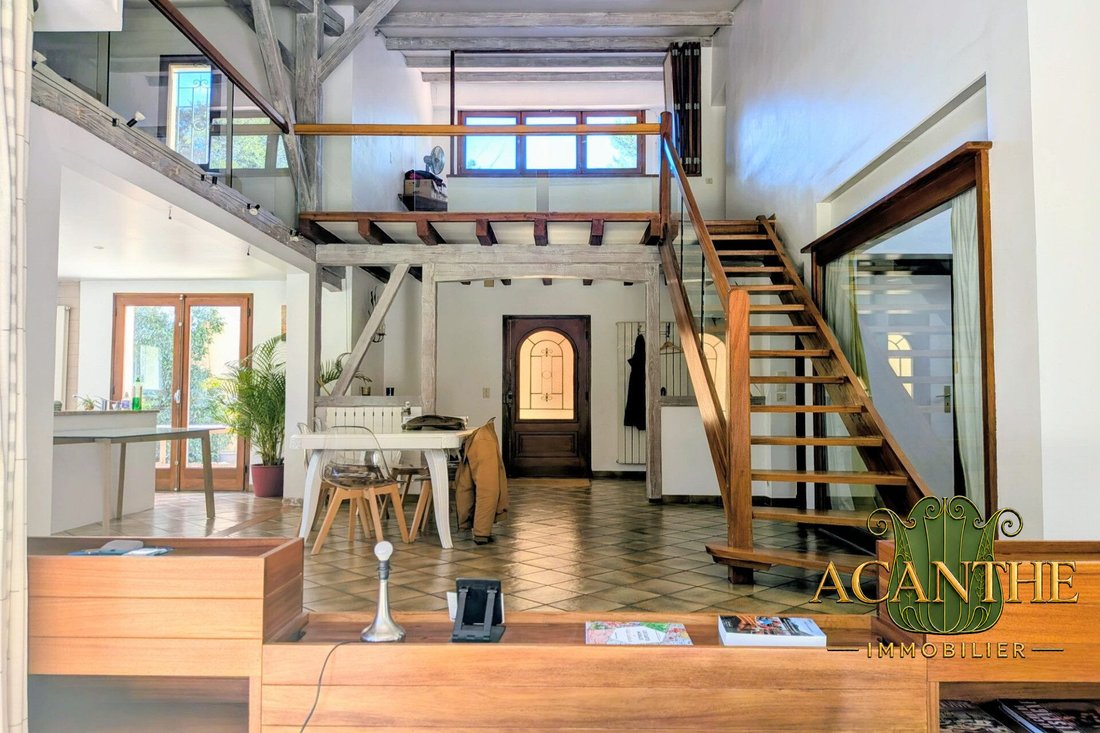
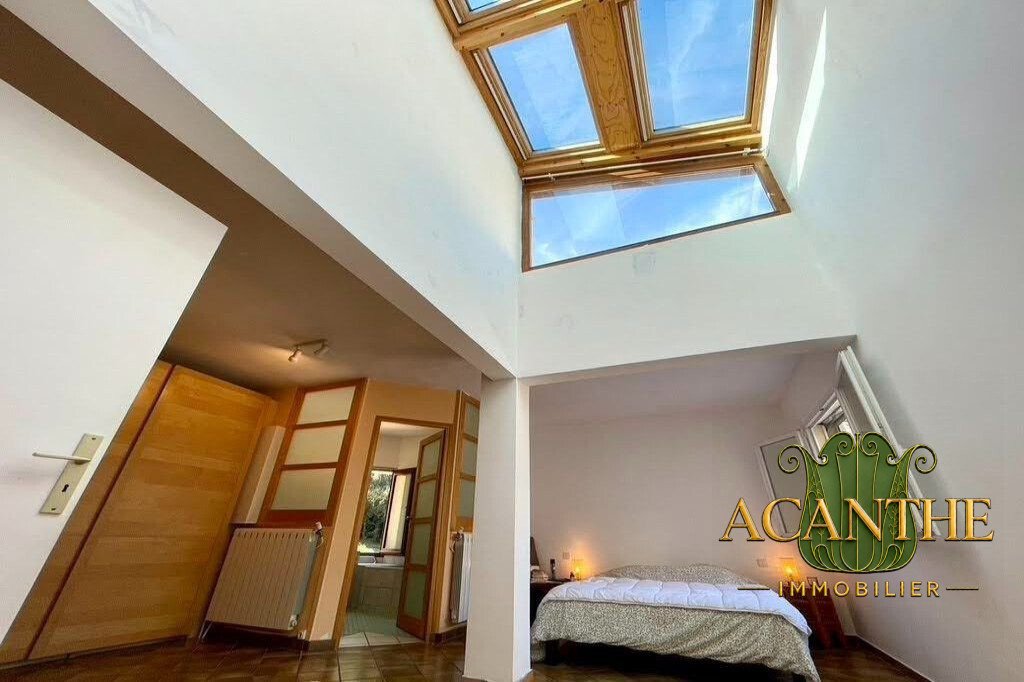
The main house is approximately 170 m² and opens onto a large living room facing due East, with an adjoining kitchen. The ground floor also features the master suite, complete with a dressing room and bathroom, benefiting from a large skylight that also illuminates the main room through a large bay window.
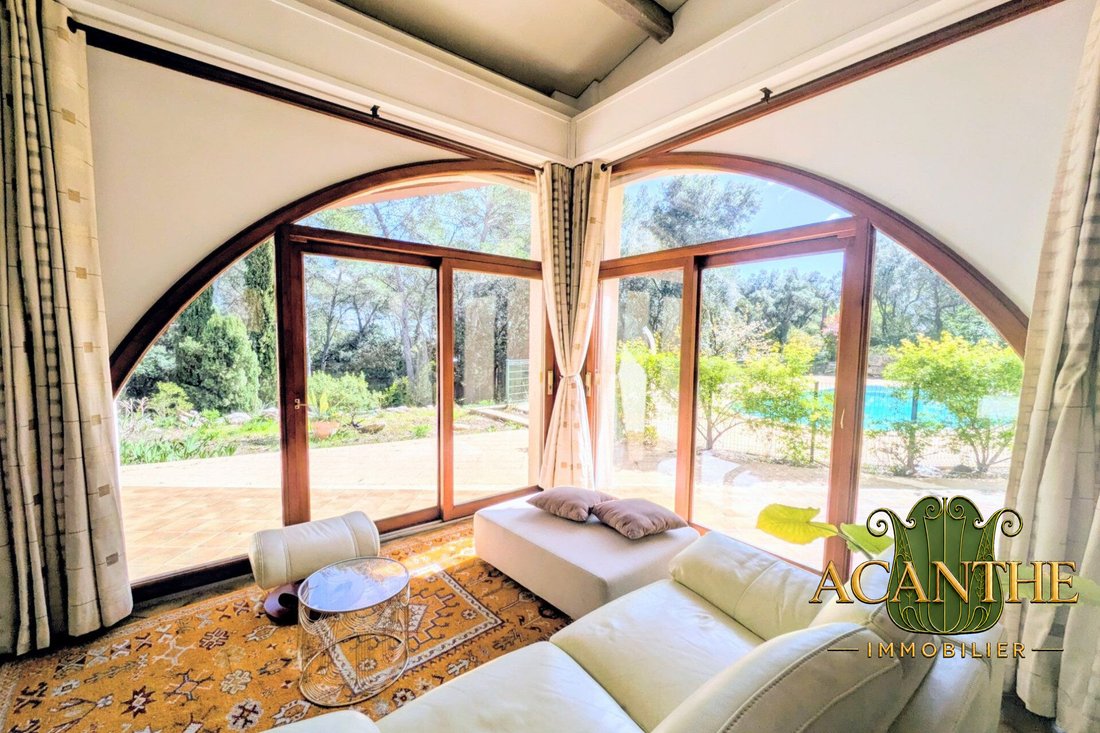
Upstairs, the authenticity of the house’s architecture can be admired from a cozy lounge area with a panoramic view. This floor includes a library harmoniously integrated into the framework, a bedroom, and a solarium facing East overlooking the garden.
The first annex, about 40 m², is arranged around an office and a laundry room. These outbuildings can be connected to the main building. An underground garage can accommodate two vehicles.
The last part of the property is like an independent house of 85 m² over two floors with three bedrooms, ideal for hosting family or friends. It overlooks the pool.
Near the main building and the guest house is the large protected swimming pool, measuring 11 m by 6 m, which overlooks the park. At the lower part of the land, a 40 m² greenhouse is situated on this flat section of the plot, perfect for an orchard or vegetable garden.
Also noteworthy is the large number of arranged parking spaces.
Fees included: 4.55% VAT payable by the buyer. Price excluding fees: €1,100,000.
Energy class D, Climate class B. Energy performance certificate date: 31-12-2013.
Information on risks to which this property is exposed is available on the Géorisques website: [hidden information].
Your ACANTHE IMMOBILIER advisor: Sebastien ANGLADE
Commercial agent (sole proprietorship) RSAC 813793833 RCP AACI/26427/35711
Information on the risks to which this property is exposed is available on the Géorisques website: https://www.georisques.gouv.fr/
Located in a protected natural area, this villa blends seamlessly into the preserved and meticulously maintained nature of this wooded park spanning nearly one hectare. The property is divided into three distinct buildings; a terrace partially covered by porches, which also includes a dining area with a barbecue, connects them all.
The main house is approximately 170 m² and opens onto a large living room facing due East, with an adjoining kitchen. The ground floor also features the master suite, complete with a dressing room and bathroom, benefiting from a large skylight that also illuminates the main room through a large bay window.
Upstairs, the authenticity of the house’s architecture can be admired from a cozy lounge area with a panoramic view. This floor includes a library harmoniously integrated into the framework, a bedroom, and a solarium facing East overlooking the garden.
The first annex, about 40 m², is arranged around an office and a laundry room. These outbuildings can be connected to the main building. An underground garage can accommodate two vehicles.
The last part of the property is like an independent house of 85 m² over two floors with three bedrooms, ideal for hosting family or friends. It overlooks the pool.
Near the main building and the guest house is the large protected swimming pool, measuring 11 m by 6 m, which overlooks the park. At the lower part of the land, a 40 m² greenhouse is situated on this flat section of the plot, perfect for an orchard or vegetable garden.
Also noteworthy is the large number of arranged parking spaces.
Fees included: 4.55% VAT payable by the buyer. Price excluding fees: €1,100,000.
Energy class D, Climate class B. Energy performance certificate date: 31-12-2013.
Information on risks to which this property is exposed is available on the Géorisques website: [hidden information].
Your ACANTHE IMMOBILIER advisor: Sebastien ANGLADE
Commercial agent (sole proprietorship) RSAC 813793833 RCP AACI/26427/35711
Information on the risks to which this property is exposed is available on the Géorisques website: https://www.georisques.gouv.fr/
-
Property type
Villa
-
Year built
1991
-
Price/sqft
$421
-
Consumption
D
Features
Explore the Area
Grabels, Village, France
View on Google Maps
Price per sqft
Low
High
Joined 2 months ago
You have inquired about this property
The agent will contact you soon by
Listed by
45
Listings
2026
Joined
Book home tour with the agent
Choose a date and whether you'd like a virtual or in-person tour with the agent.
Preferred date
Tour type
Last updated
August 5
First listed
August 5
Listing reference
3560-ACANTHEIMMOBILIER
Trusted by the World's Leading Brokers
The agents behind the world's most exceptional properties list with JamesEdition.
- Listings from Sotheby's, Christie's, BARNES, and Engel & Völkers
- Every listing reviewed before it goes live
- Connect directly with verified listing agents
By continuing you agree to our Terms and Privacy Policy.