$889,788
Urban Plot In Rio Tinto
- 5,759 Sqft lot
- Updated: May 28
About the Property
Urban Plot with 523 sqm in Rio Tinto
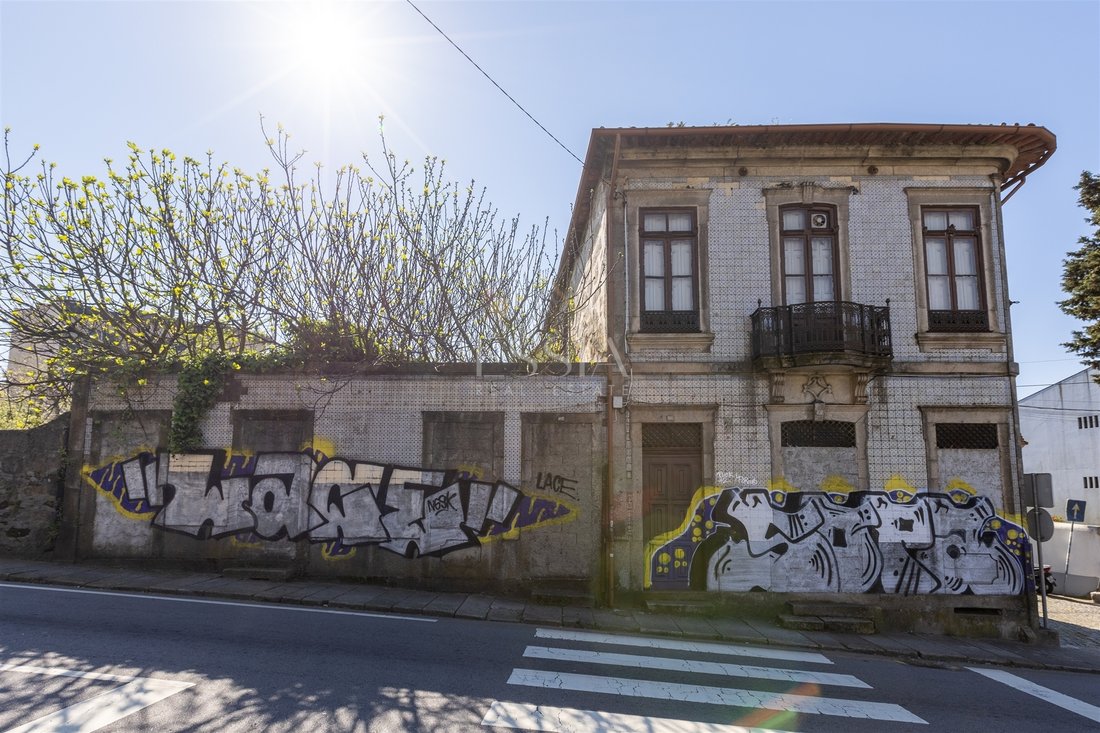
Urban plot with a total area of 523 sqm, divided into two plots, incorporating an existing built area of approximately 300 sqm, distributed across three buildings. Located within an Urban Rehabilitation Area (ARU), the property benefits from tax incentives and advantages, most notably the application of a reduced 6% VAT rate on rehabilitation works, under th
Urban plot with a total area of 523 sqm, divided into two plots, incorporating an existing built area of approximately 300 sqm, distributed across three buildings. Located within an Urban Rehabilitation Area (ARU), the property benefits from tax incentives and advantages, most notably the application of a reduced 6% VAT rate on rehabilitation works, under th
Urban Plot with 523 sqm in Rio Tinto
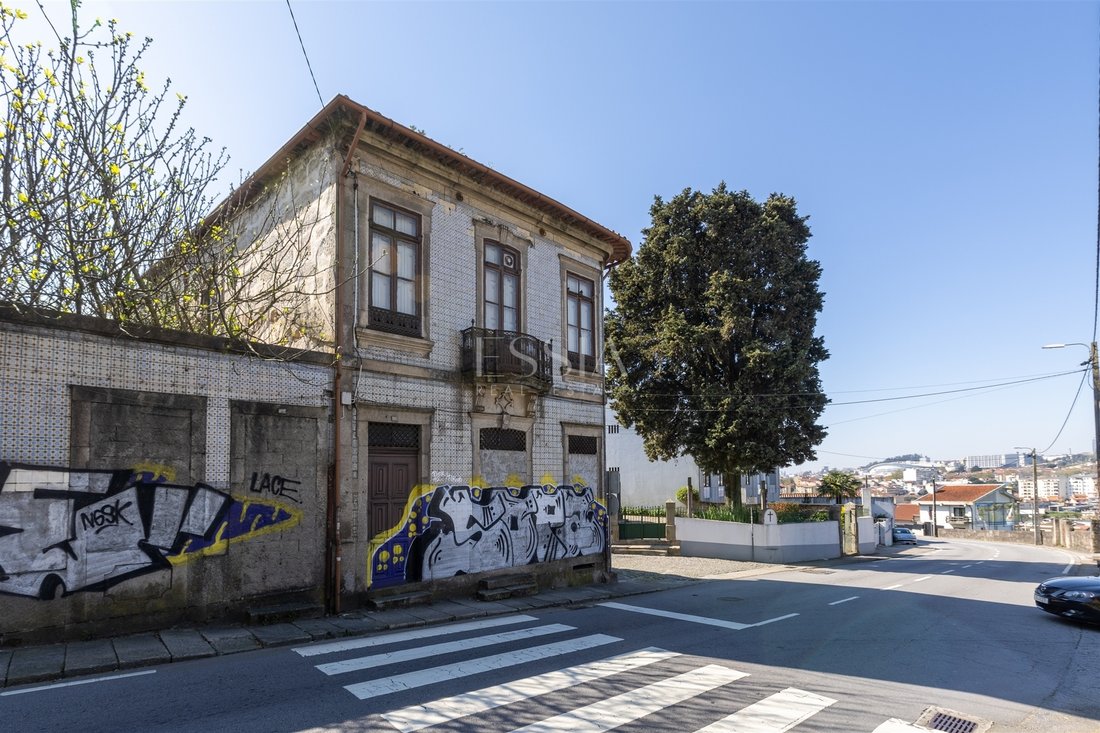

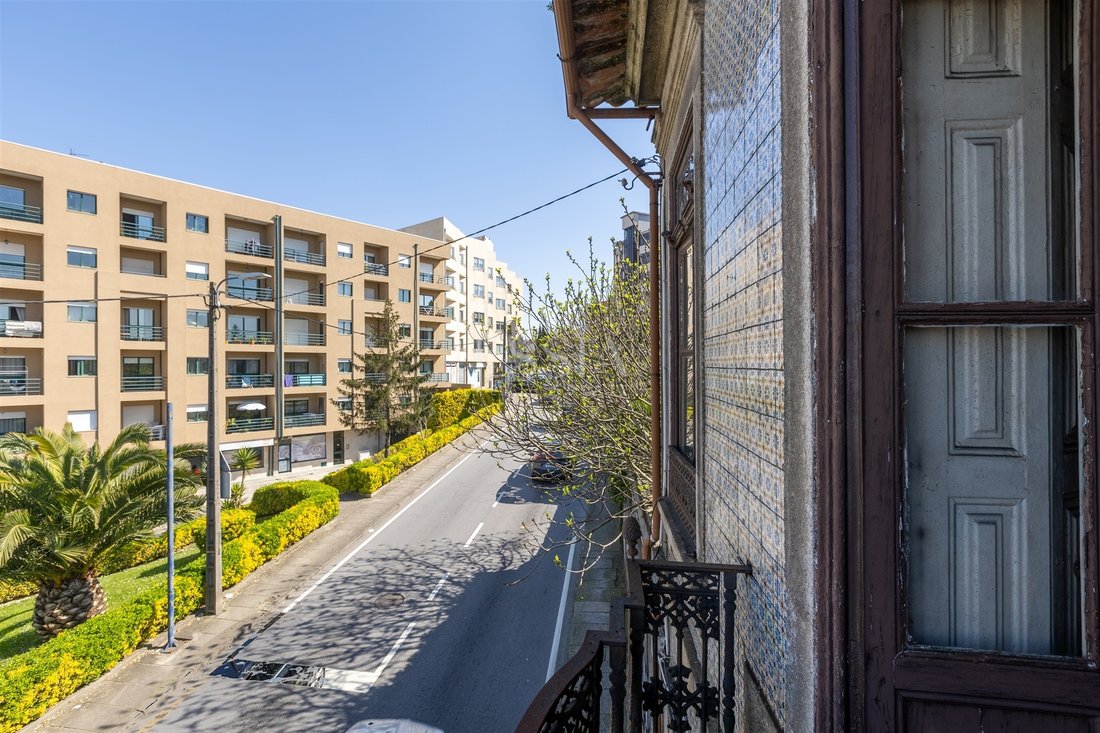
Urban plot with a total area of 523 sqm, divided into two plots, incorporating an existing built area of approximately 300 sqm, distributed across three buildings. Located within an Urban Rehabilitation Area (ARU), the property benefits from tax incentives and advantages, most notably the application of a reduced 6% VAT rate on rehabilitation works, under the terms of the legislation in force. According to the Gondomar Municipal Master Plan, the property is classified as Type I Residential Space, allowing the existing buildings to be raised up to 16 metres in height, equivalent to 4 floors. This classification makes it possible to increase the gross construction area up to approximately 1,500 sqm, subject to prior approval by Gondomar City Council through a Prior Information Request (PIP) or equivalent procedure.
Property composition and features
Location and surroundings
Highlights
Schedule your presentation with an ESSIA REAL ESTATE consultant.
With consolidated experience in the national real estate market, we develop rigorous marketing strategies tailored to each property and each client profile. We work with discretion, ongoing market analysis and an approach focused on asset enhancement and the security of the entire process.
Full support, from start to completion.
ESSIA REAL ESTATE. Consolidated essence. Contemporary vision.
Urban plot with a total area of 523 sqm, divided into two plots, incorporating an existing built area of approximately 300 sqm, distributed across three buildings. Located within an Urban Rehabilitation Area (ARU), the property benefits from tax incentives and advantages, most notably the application of a reduced 6% VAT rate on rehabilitation works, under the terms of the legislation in force. According to the Gondomar Municipal Master Plan, the property is classified as Type I Residential Space, allowing the existing buildings to be raised up to 16 metres in height, equivalent to 4 floors. This classification makes it possible to increase the gross construction area up to approximately 1,500 sqm, subject to prior approval by Gondomar City Council through a Prior Information Request (PIP) or equivalent procedure.
Property composition and features
- The existing structure includes a main 19th-century building with architectural and construction value, arranged over two floors, with the ground floor intended for residential use and the first floor previously allocated to services. It is a corner building, facing Rua Pedro Álvares Cabral and Travessa Senhor do Calvário, reinforcing its urban presence.
- Along the same alignment, there are two additional buildings, currently in a state of ruin, which allow the intervention to be expanded and strengthen the rehabilitation project. The property also includes a 234 sqm courtyard, suitable for the creation of a garden, patio or landscaped outdoor area, with the additional possibility of constructing underground parking.
- On the second plot there is an industrial warehouse, with potential for residential conversion and the possibility of vertical expansion.
Location and surroundings
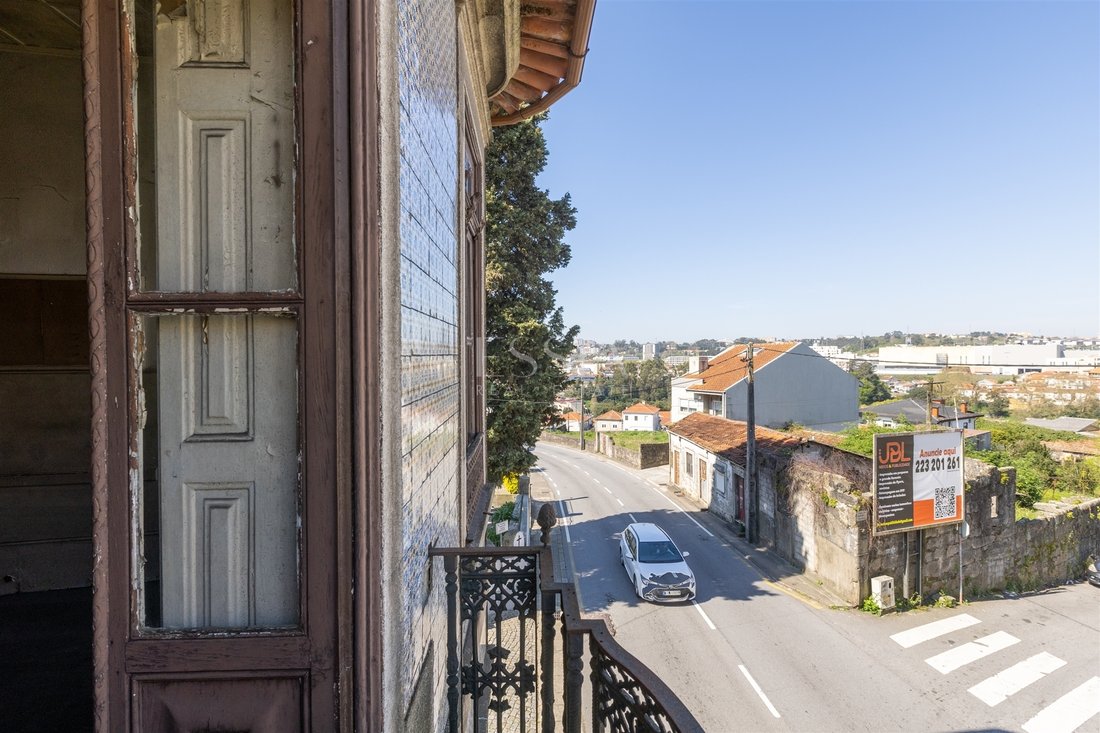
- The property benefits from excellent accessibility to the main road networks and to the city of Porto, and is close to a wide range of essential facilities and services, including schools, a health centre, pharmacies, fire station, police station, post office, shopping centre, supermarkets, restaurants, urban park and public transport.
Highlights
- Urban plot with 523 sqm in ARU Gondomar
- Construction potential up to 1,500 sqm
- 19th-century building with architectural value
- 234 sqm courtyard with potential for basement parking
- Tax incentives, including 6% VAT
Schedule your presentation with an ESSIA REAL ESTATE consultant.
With consolidated experience in the national real estate market, we develop rigorous marketing strategies tailored to each property and each client profile. We work with discretion, ongoing market analysis and an approach focused on asset enhancement and the security of the entire process.
Full support, from start to completion.
ESSIA REAL ESTATE. Consolidated essence. Contemporary vision.
-
Property type
Land
Explore the Area
Rio Tinto, Porto, Porto District, Portugal
View on Google Maps
Price per sqft
Low
High
Joined 5 years ago
You have inquired about this property
The agent will contact you soon by
Listed by
Essia Real Estate
View agency profile
396
Listings
2022
Joined
Book home tour with the agent
Choose a date and whether you'd like a virtual or in-person tour with the agent.
Preferred date
Tour type
Last updated
May 28
First listed
April 2
Listing reference
EF0466
Trusted by the World's Leading Brokers
The agents behind the world's most exceptional properties list with JamesEdition.
- Listings from Sotheby's, Christie's, BARNES, and Engel & Völkers
- Every listing reviewed before it goes live
- Connect directly with verified listing agents
By continuing you agree to our Terms and Privacy Policy.