$2,074,674
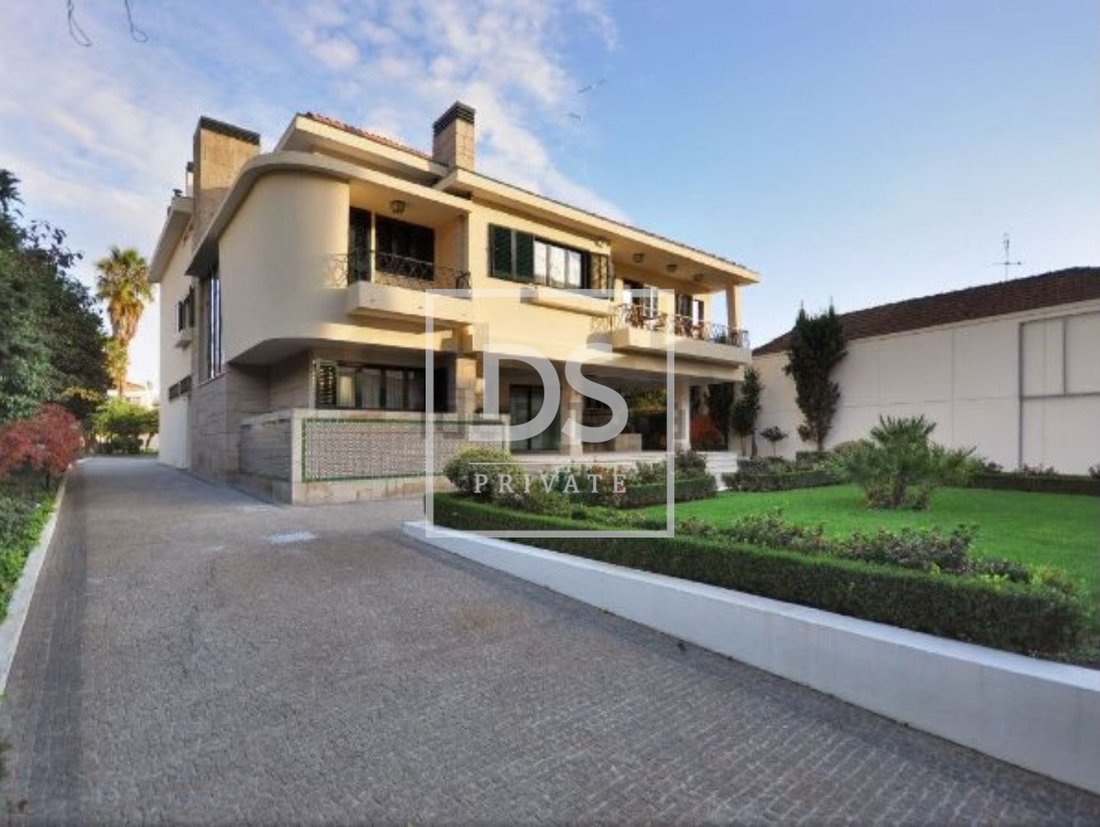
Traditional Architecture Villa In Areosa
- 11 Beds
- 11 Baths
- 6,190 Sqft
- 18,870 Sqft lot
- Updated: April 6
- 3
About the Property
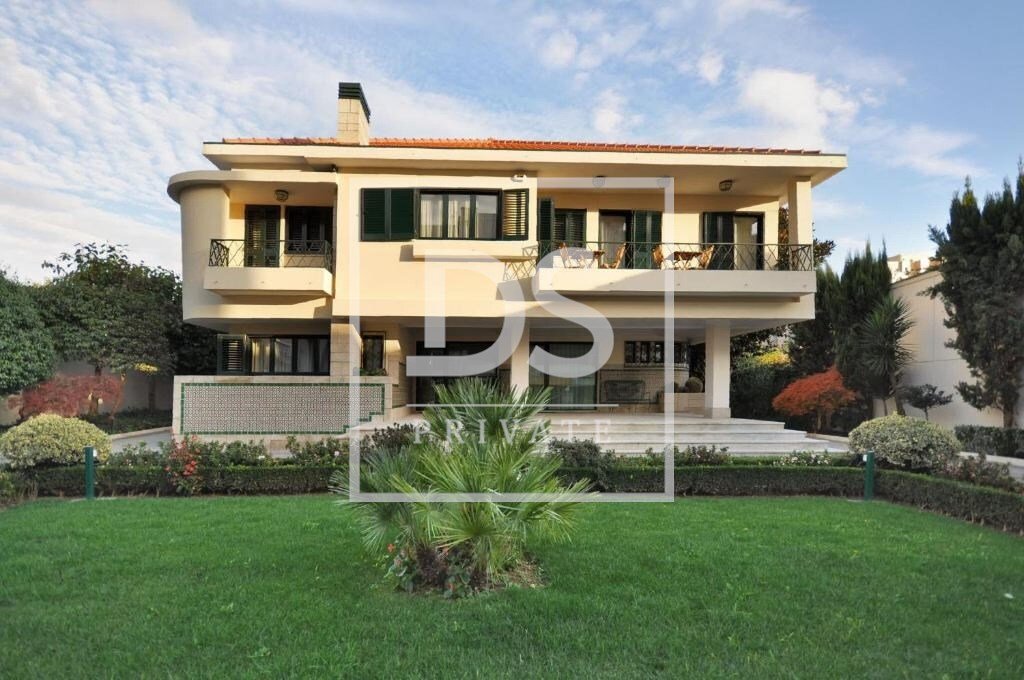
This exquisite property is a true jewel in the city, with a vast plot of 1753 m² that combines functionality and elegance. Originally designed as a university residence and Guest-House, the property alternates its operation depending on the time of year, making it a versatile and profitable space.
The residence has an impressive distribution of rooms, including 2 double rooms, 2 triple ro
The residence has an impressive distribution of rooms, including 2 double rooms, 2 triple ro
This exquisite property is a true jewel in the city, with a vast plot of 1753 m² that combines functionality and elegance. Originally designed as a university residence and Guest-House, the property alternates its operation depending on the time of year, making it a versatile and profitable space.
The residence has an impressive distribution of rooms, including 2 double rooms, 2 triple rooms, 6 quadruple rooms, and a sixfold studio, totaling 40 beds. For a touch of flexibility, there are also 2 additional rooms that can be converted into more bedrooms. All rooms are spacious and refined, offering amenities such as a private bathroom, TV, wardrobes, bunk beds, bed linen, towels and free Wi-Fi. Some of the rooms are equipped with their own kitchen, while others have a fully equipped shared kitchen. For comfort and convenience, the property also offers a shared laundry.
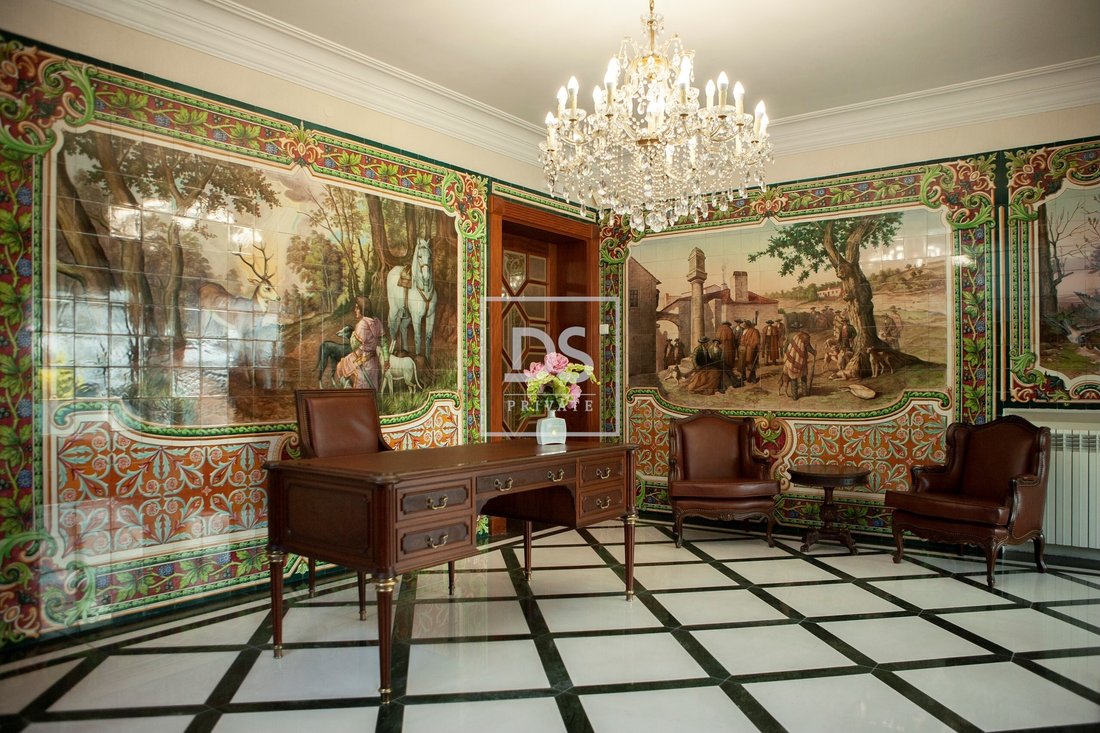
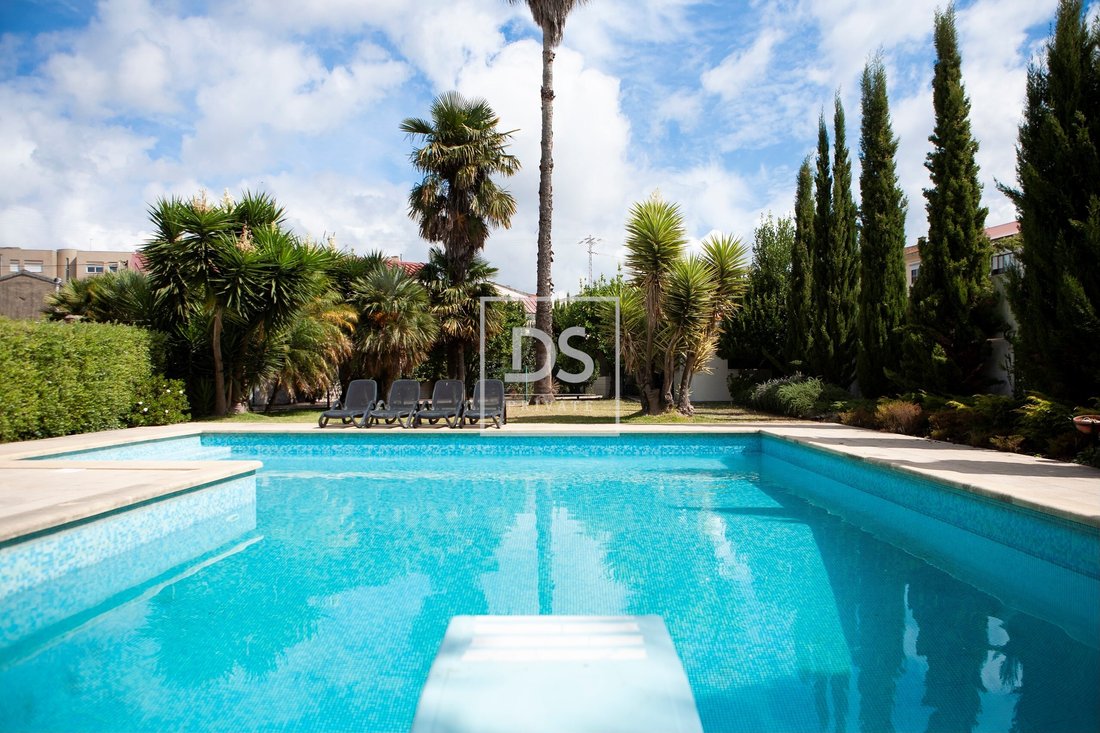
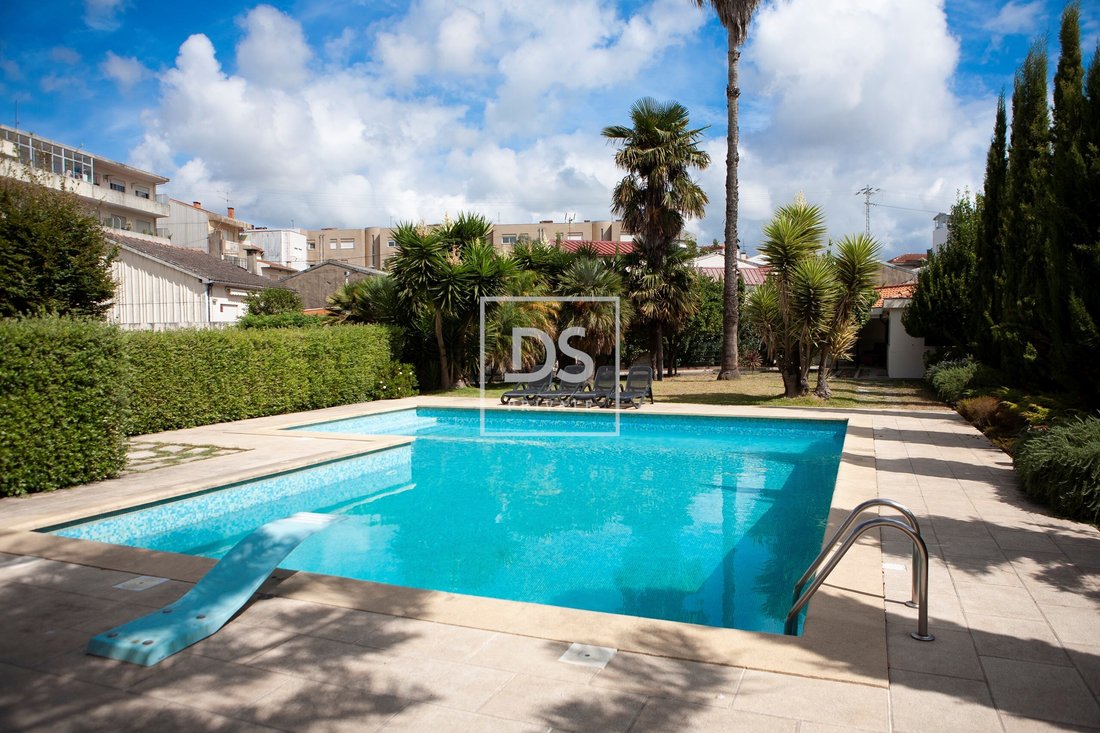
The entrance hall is a true work of art, decorated with unique pieces of traditional Portuguese tiles, creating a welcoming and distinctive atmosphere right at the entrance. The outdoor area is not far behind in terms of quality, with free private parking and a large terrace and garden area, complemented by a stunning swimming pool, creating a relaxing and inspiring environment for all guests.
Located in the north of the city, close to the university hub of Porto, and just 25 minutes from the Airport, the property offers quick access to essential services, such as pharmacies, supermarkets, hospitals, commercial stores and public transport, ensuring convenience and practicality for residents and visitors.
In addition, the current owners carried out a preliminary study that indicated a construction capacity of 2856 m² (ABC), with 800 m² reserved for parking in the basement. The proposal includes the construction of 32 residential units and one commercial unit, subject to the approval of a Prior Information Request (PIP).
This property represents a unique opportunity for those looking for an investment in the housing and tourism sector, with great potential for development and appreciation.
The residence has an impressive distribution of rooms, including 2 double rooms, 2 triple rooms, 6 quadruple rooms, and a sixfold studio, totaling 40 beds. For a touch of flexibility, there are also 2 additional rooms that can be converted into more bedrooms. All rooms are spacious and refined, offering amenities such as a private bathroom, TV, wardrobes, bunk beds, bed linen, towels and free Wi-Fi. Some of the rooms are equipped with their own kitchen, while others have a fully equipped shared kitchen. For comfort and convenience, the property also offers a shared laundry.
The entrance hall is a true work of art, decorated with unique pieces of traditional Portuguese tiles, creating a welcoming and distinctive atmosphere right at the entrance. The outdoor area is not far behind in terms of quality, with free private parking and a large terrace and garden area, complemented by a stunning swimming pool, creating a relaxing and inspiring environment for all guests.
Located in the north of the city, close to the university hub of Porto, and just 25 minutes from the Airport, the property offers quick access to essential services, such as pharmacies, supermarkets, hospitals, commercial stores and public transport, ensuring convenience and practicality for residents and visitors.
In addition, the current owners carried out a preliminary study that indicated a construction capacity of 2856 m² (ABC), with 800 m² reserved for parking in the basement. The proposal includes the construction of 32 residential units and one commercial unit, subject to the approval of a Prior Information Request (PIP).
This property represents a unique opportunity for those looking for an investment in the housing and tourism sector, with great potential for development and appreciation.
-
Property type
Villa
-
Year built
1962
-
Price/sqft
$335
Features
- Garden
- Pool
- Terrace
- Walk In Closet
- Investment Property
- Basement
- Laundry Room
- Kitchen island
- Stone Countertops
Features
Lot
Indoor
- Air Conditioning
- Kitchen island
- Laundry Room
- Basement
- Stone Countertops
- Walk In Closet
Outdoor
- Terrace
- Balcony
- Parking
- Pool
- Garden
Explore the Area
Rua D. Afonso Henriques, 134, Rio Tinto, Porto District, Portugal
View on Google Maps
Price per sqft
Low
High
Joined 2 years ago
You have inquired about this property
The agent will contact you soon by
Listed by
14
Listings
2024
Joined
Book home tour with the agent
Choose a date and whether you'd like a virtual or in-person tour with the agent.
Preferred date
Tour type
Last updated
April 6
First listed
April 3, 2025
Listing reference
DSPPORTOAVRCA11
Trusted by the World's Leading Brokers
The agents behind the world's most exceptional properties list with JamesEdition.
- Listings from Sotheby's, Christie's, BARNES, and Engel & Völkers
- Every listing reviewed before it goes live
- Connect directly with verified listing agents
By continuing you agree to our Terms and Privacy Policy.