$620,996
Great Opportunity For A 3 Bedroom Villa In Gondomar!
- 3 Beds
- 5 Baths
- 1,981 Sqft
- 2,896 Sqft lot
- Updated: Today
-
2
Views for last 30 days
About the Property
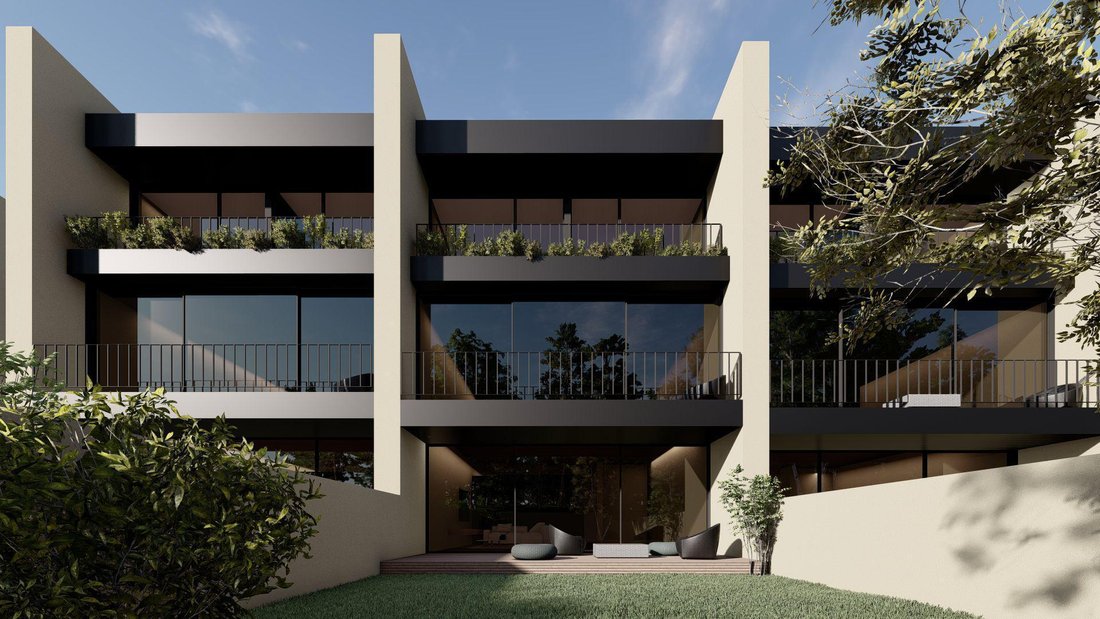
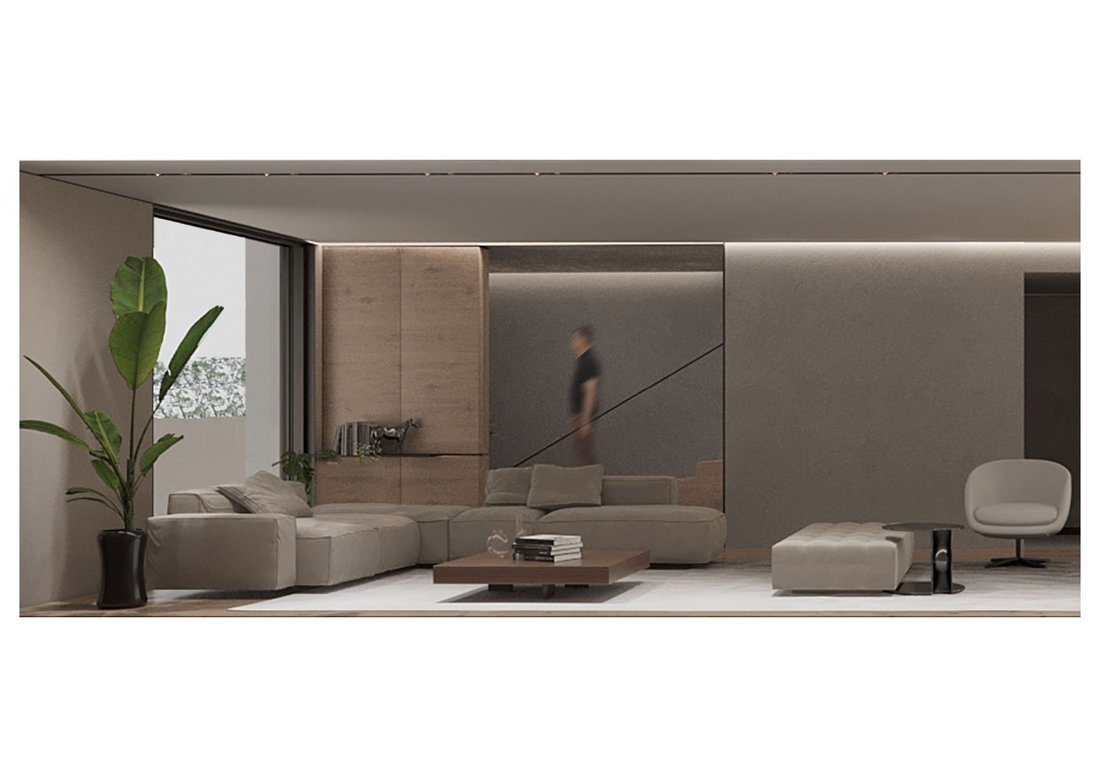
Imagine living in a place where the tranquility of nature is part of your daily life. This three-bedroom townhouse, with two fronts and spread over three floors, is part of a gated community designed for those who value comfort, privacy, and well-being. Located in Gondomar, it offers a serene and harmonious environment, perfect for slowing down after a busy day and creating unique family moments.
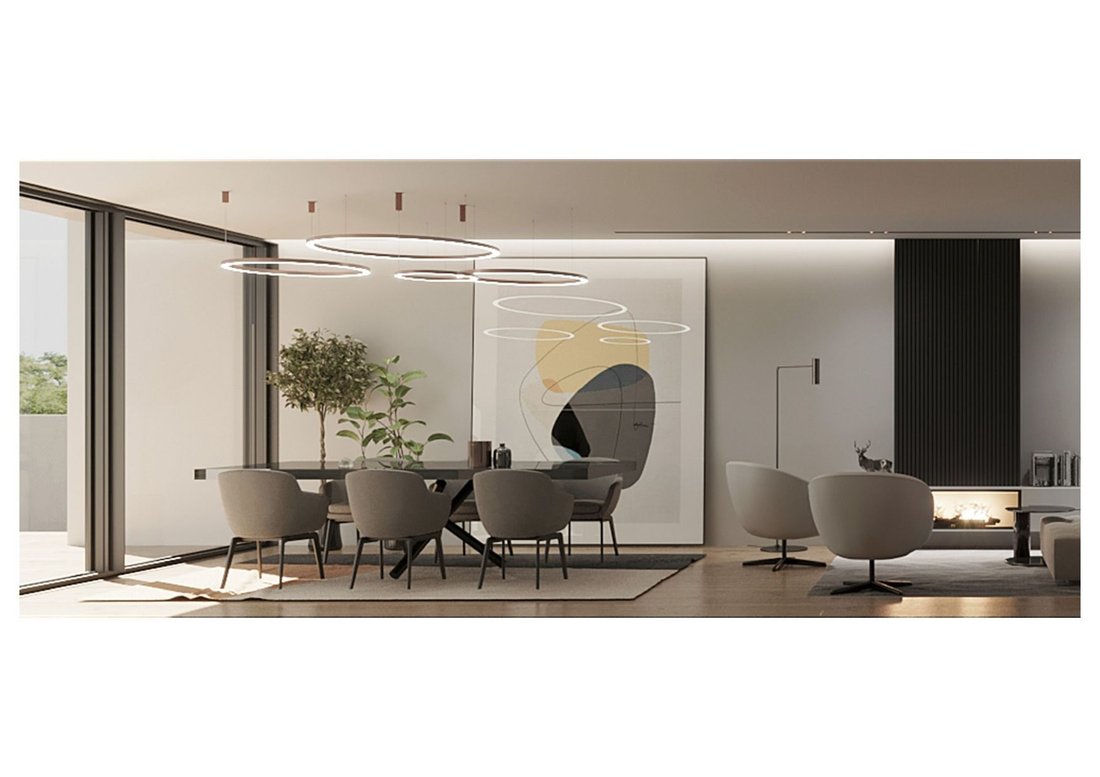
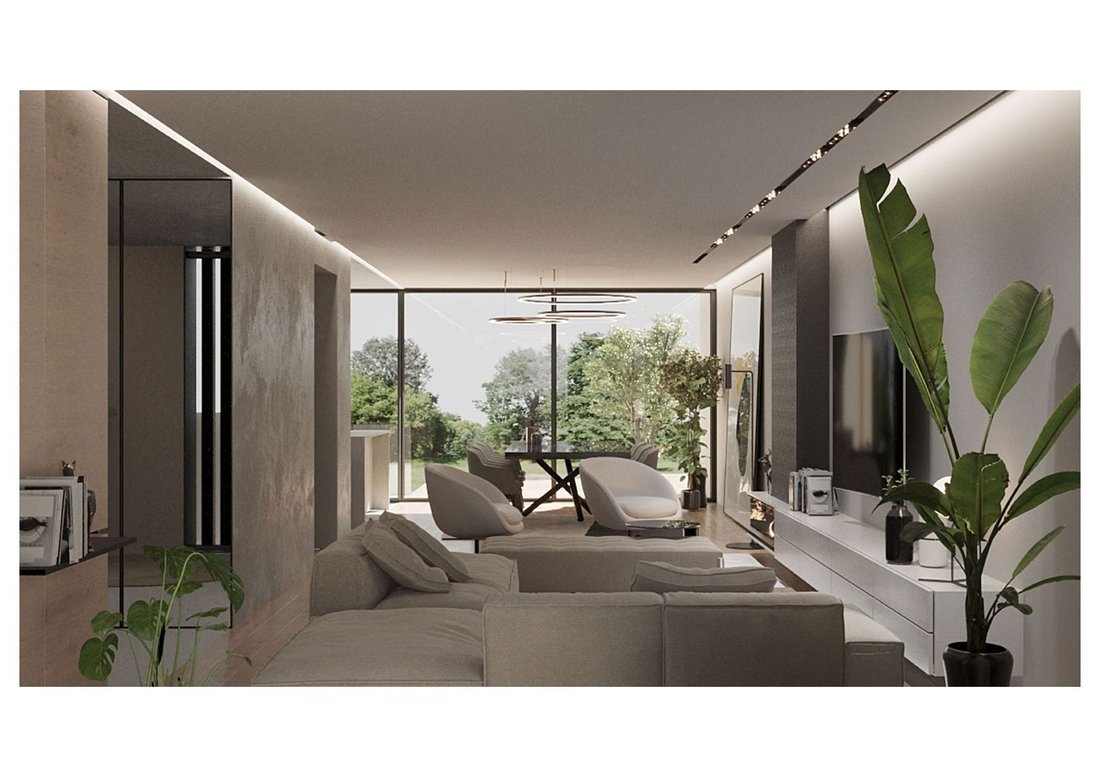
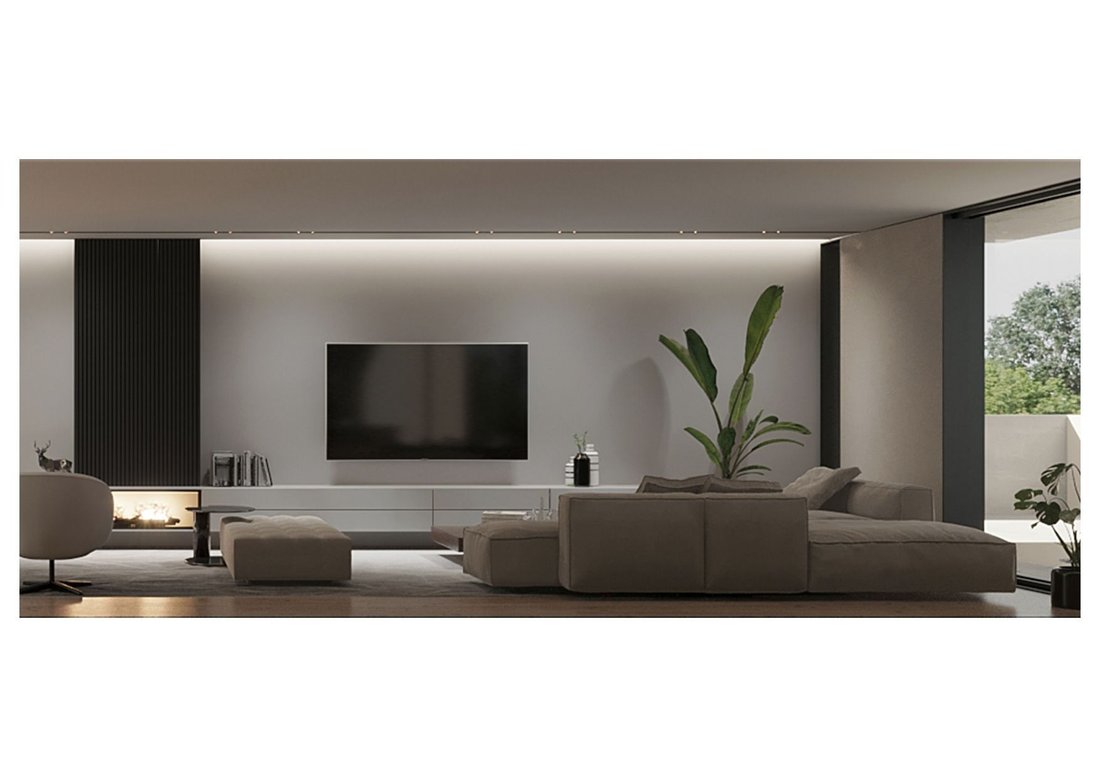
Imagine living in a place where the tranquility of nature is part of your daily life. This three-bedroom townhouse, with two fronts and spread over three floors, is part of a gated community designed for those who value comfort, privacy, and well-being. Located in Gondomar, it offers a serene and harmonious environment, perfect for slowing down after a busy day and creating unique family moments. A space where every detail invites you to live better. Distributed over:Floor -1- Storage room with 38 m2;- Laundry room with 3.75 m2;- Service bathroom with 2.20 m2. Floor 0.- Entrance hall;- Open-plan kitchen of 12 m2;- Integrated living and dining room of 26 m2;- Guest bathroom of 2.30 m2.- Garage of 30.80 m2 with capacity for 2 vehicles. Floor 1.- Hall measuring 4.75 m2;- 1 master bedroom suite with closet;- 2 bedroom suites with wardrobes. The property stands out for its high-quality finishes and contemporary design, designed to ensure comfort and functionality in everyday life. It features:- Cream lacquered wall-mounted washbasin cabinets;- Wall-mounted sanitary ware;- Silestone countertop;- Bosch appliances (extractor hood, oven, microwave, ceramic hob, and dishwasher).- Beko side-by-side refrigerator;- Suite equipped with shower kit;- Bathrooms attached to bedrooms equipped with shower kit;- Flooring in bedrooms, living room, and halls in AC5 floating wood;- Central vacuum system;- Air conditioning installed in the bedrooms on the first floor and living room/kitchen on the ground floor, with pre-installation in the living room on the basement floor;- Aluminum window frames with thermal break;- Double-glazed doors and windows with electric aluminum blinds;- Video intercom with color screen;- Fire door from the garage to the interior hall. Located just:- 450 m from school;- 650 m from supermarket;- 1 km from pharmacy;- 1 km from the highway;- 3.4 km from the city center; - 8 km from the Douro River; - 18 km from the hospital; - 23 km from Porto airport and - 23 km from the sea. Expected completion date: 1st half of 2026. Contact us and discover everything this villa has to offer.
-
Property type
Villa
-
Price/sqft
$313
-
Emissions
A
-
Consumption
A
Features
- Garden
- Terrace
- Garage
- Walk In Closet
- Gated Community
- Open Kitchen
- Modern
- New Builds
- Basement
Explore the Area
São Cosme - Valbom - Jovim, Porto, Gondomar, Gondomar (Sao Cosme), Valbom e Jovim, Porto District, Portugal
View on Google Maps
Price per sqft
Low
High
View 304 more listings in Gondomar (Sao Cosme), Valbom e Jovim
Joined 1 month ago
You have inquired about this property
The agent will contact you soon by
Listed by
521
Listings
2026
Joined
Book home tour with the agent
Choose a date and whether you'd like a virtual or in-person tour with the agent.
Preferred date
Tour type
Last updated
Today
First listed
Jul 30
Listing reference
1232_24/14091
Trusted by the World's Leading Brokers
The agents behind the world's most exceptional properties list with JamesEdition.
- Listings from Sotheby's, Christie's, BARNES, and Engel & Völkers
- Every listing reviewed before it goes live
- Connect directly with verified listing agents
By continuing you agree to our Terms and Privacy Policy.